Skip main navigation
Closed
  • $607,500

    662 RUM RUNNER Way, St. Johns, FL 32259

    3beds
    2,557sqft
    Townhouse
    Built in 2020
    6,098 Square Feet Lot
    $635,200 Zestimate®
    $238/sqft
    $4,060 Estimated rent

    Home value

    $635,200

    $603,000 - $667,000

    $4,060/mo

    Zestimate® history
    Loading
    Loading...

    Owner options

    List your home for rent

    $4,060/mo

    Rent Zestimate®

    Find your next renter with Zillow Rental Manager. Plus, with online applications, you can quickly screen prospective tenants – for free.

    Learn more

    $4,060/mo

    Rent Zestimate®

    Refinance and save

    $4,289/mo

    Est. payment

    Refinancing to a lower rate could help reduce your monthly payments and save thousands over the life of the loan.

    See today's rates

    $4,289/mo

    Est. payment

    Explore your selling options

    Work with a Zillow partner agent

    Leverage their expertise and Zillow's premium Showcase listings to get your home seen by more buyers.

    Get started

    List with your own agent

    Get your home in front of millions of buyers by listing it on Zillow.

    Learn how to do it

    Sell it yourself

    Take full control of how buyers see your home on Zillow by listing For Sale by Owner (FSBO).

    List your home

    What's special

    Private elevatorLighted upper cabinetsLarge dining areaExtended patio
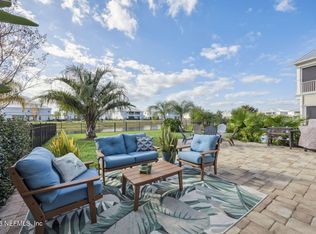
    Only 2-story home in Atlantica Isles featuring its own PRIVATE ELEVATOR. Located in Beachwalk, this home offers access to the breathtaking 14-acre Crystal Lagoon. Maintenance-free living while experiencing amenities designed for relaxation. Home features 3 bedrooms, 3.5 baths, open-concept w/a spacious family rm, large dining area & a beautifully appointed kitchen w/upgraded cabinetry, lighted upper cabinets, oversized island w/striking quartz waterfall countertops. Designer lighting elevates both the kitchen & dining areas. Family room has gas fireplace w/ a custom stone surround. Step outside to a covered patio w/retractable shades, extended patio & overlooks lush landscaping & peaceful water views. Expansive owner's suite features a private balcony w/retractable shades. Luxurious owner's bath includes an oversized shower w/ listello accent for a spa-like feel. 2 more bedrooms each w/ its own private en-suite bath. Live where every day feels like a vacation. CDD PAID IN FULL. Beachwalk's resort-style amenities are unparalleled: Enjoy the lagoon's white-sandy beaches while relaxing at the swim up bar or kayaking and paddleboarding around the lagoon. Take a morning water aerobics or yoga class right on the beach or just enjoy the two waterslides-adult included. Sports enthusiasts can enjoy a full gym, tennis and pickleball courts or work on your golf game at the putting green. There is something for everyone in the community from the children's playground and a kid's club for babysitting, to two dog parks, and live music every Friday night at the Clubhouse which offers a full bar and menu 5 days a week. Beachwalk is a golf cart friendly community. Monthly events bring the community together with live music, beach fire pits, adult and kids activities, monthly vendor village and a restaurant and bar just steps away from your front door.

    Zillow last checked:

    Listing updated:

    Listed by:

    DORIS ARNOLD 904-421-7943,

    WATSON REALTY CORP 904-268-1200

    Bought with:

    KIMBERLY BYNUM, 3538082

    BETTER HOMES & GARDENS REAL ESTATE LIFESTYLES REALTY

    Source: realMLS,MLS#: 2138674MLS Logo

    Facts & features

    Interior

    Bedrooms & bathrooms
    • Bedrooms: 3
    • Bathrooms: 4
    • Full bathrooms: 3
    • 1/2 bathrooms: 1
    Heating
    • Central
    Cooling
    • Central Air
    Appliances
    • Included: Dishwasher, Disposal, Dryer, Electric Oven, Gas Range, Microwave, Refrigerator, Tankless Water Heater, Washer, Water Softener Owned
    • Laundry: Electric Dryer Hookup, Gas Dryer Hookup
    Features
    • Breakfast Bar, Built-in Features, Ceiling Fan(s), Eat-in Kitchen, Elevator, Kitchen Island, Open Floorplan, Pantry, Primary Bathroom -Tub with Separate Shower, Split Bedrooms, Walk-In Closet(s)
    • Flooring: Laminate, Tile
    • Number of fireplaces: 1
    Interior area
    • Total interior livable area: 2,557 sqft

    Property

    Parking
    • Total spaces: 2
    • Parking features: Attached, Garage
    • Attached garage spaces: 2
    Features
    • Levels: Two
    • Stories: 2
    • Patio & porch: Covered, Porch, Rear Porch, Screened
    • Exterior features: Balcony
    • Fencing: Back Yard
    • Has view: Yes
    • View description: Pond
    • Has water view: Yes
    • Water view: Pond
    • Waterfront features: Pond
    Lot
    • Size: 6,098 Square Feet
    • Features: Sprinklers In Front, Sprinklers In Rear
    Details
    • Parcel number: 0237171020
    • Zoning description: Residential

    Construction

    Type & style
    • Home type: Townhouse
    • Architectural style: Traditional
    • Property subtype: Townhouse
    • Attached to another structure: Yes
    Materials
    • Fiber Cement, Frame
    • Roof: Metal
    Condition
    • Updated/Remodeled
    • New construction: No
    • Year built: 2020

    Utilities & green energy

    • Sewer: Public Sewer
    • Water: Public
    • Utilities for property: Cable Available

    Community & HOA

    Community
    • Security: Smoke Detector(s)
    • Subdivision: Beachwalk
    HOA
    • Has HOA: Yes
    • Amenities included: Pool, Beach Access, Clubhouse, Dog Park, Fitness Center, Gated, Jogging Path, Maintenance Grounds, Park, Pickleball, Playground, Security, Tennis Court(s)
    • Services included: Insurance, Maintenance Grounds, Pest Control, Security
    • HOA fee: $390 monthly
    Location
    • Region: Saint Johns

    Financial & listing details

    • Price per square foot: $238/sqft
    • Tax assessed value: $550,783
    • Annual tax amount: $8,201
    • Date on market: 4/6/2026
    • Listing terms: Cash,Conventional,FHA,VA Loan
    • Road surface type: Asphalt

    Price history

    DateEventPrice
    7/10/2026Sold$607,500-6.5%$238/sqft
    Source: realMLS #2138674 Report a problem
    6/22/2026Pending sale$650,000$254/sqft
    Source: realMLS #2138674 Report a problem
    5/13/2026Price change$650,000-3.7%$254/sqft
    Source: realMLS #2138674 Report a problem
    4/6/2026Listed for sale$675,000+5.4%$264/sqft
    Source: realMLS #2138674 Report a problem
    2/26/2020Sold$640,400+4.5%$250/sqft
    Source: Public Record Report a problem
    7/10/2019Listing removed$612,855$240/sqft
    Source: EXIT REAL ESTATE GALLERY #958239 Report a problem
    6/13/2019Price change$612,855-9.9%$240/sqft
    Source: EXIT REAL ESTATE GALLERY #958239 Report a problem
    5/11/2019Listed for sale$680,435$266/sqft
    Source: EXIT REAL ESTATE GALLERY #958239 Report a problem

    Public tax history

    YearProperty taxesTax assessment
    2025$8,201 +9.7%$525,899 +2.9%
    2024$7,474 +3.2%$511,078 +3%
    2023$7,244 -24.2%$496,192 +3%
    2022$9,562 +1.3%$481,740 +3%
    2021$9,444 +80.5%$467,709 +325.2%
    2020$5,232 +12.3%$110,000
    2019$4,659 $110,000 +1919.8%
    2018$4,659 $5,446
    Find assessor info on the county website

    Neighborhood: 32259

    Nearby schools

    GreatSchools rating
    Schools provided by the listing agent
    • Elementary: Lakeside Academy
    • Middle: Lakeside Academy
    • High: Beachside

    Source: realMLS. This data may not be complete. We recommend contacting the local school district to confirm school assignments for this home.

    Get a cash offer in 3 minutes
    Find out how much your home could sell for in as little as 3 minutes with a no-obligation cash offer.
    Estimated market value
    $635,200
    Get a cash offer in 3 minutes
    Find out how much your home could sell for in as little as 3 minutes with a no-obligation cash offer.
    Estimated market value
    $635,200