Skip main navigation
For sale
  • Price cut: $49.1K (5/22)
    $899,900

    662 S Washington Street S, Denver, CO 80209

    3beds
    2,006sqft
    : 
    Loading
    Get pre-qualified
    Single Family Residence
    Built in 1929
    4,690 Square Feet Lot
    $-- Zestimate®
    $449/sqft
    $-- HOA

    What's special

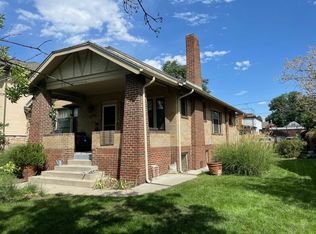
    All-brick tudor charmAll brickUpdated main floor kitchenFinished basementTwo comfortable bedroomsGranite countertopsTree-lined streets
    Welcome to West Wash Park. Classic all-brick Tudor charm with the updates that matter. Spend summer evenings on the expansive west-facing front porch soaking in sunsets, tree-lined streets, in one of Denver's most beloved neighborhoods. Inside, the partially renovated interior strikes the perfect balance — move-in ready today with room to make it your own tomorrow. Original hardwood floors, fireplace #1, and a bright, sun-drenched dining room set the tone. The updated main floor kitchen is a standout, with refreshed cabinetry and granite countertops — clean, functional, and ready for your first dinner party. Two comfortable bedrooms round out the main level. Downstairs, the finished basement expands your living options with a spacious family room (fireplace #2), a non-conforming bedroom with two generous closets, and a bonus room that could be used as an office or workout room. Basement currently has underground plumbing and shower making adding a 2nd bathroom less difficult. Out back, the sprinklered and landscaped yard is an entertainer's dream — and the oversized 2.5-car garage (built 2018) is a rare find in a neighborhood where single-car garages are the norm. All brick. All charm. All West Wash Park. This Tudor is ready to welcome you home.
    54 days
    |
    1,215
    |
    54
    |

    Zillow last checked:

    Listing updated:

    Listed by:

    Brian Ketterhagen 303-902-9160,

    Brian D Ketterhagen

    Source: REcolorado as distributed by MLS GRID,MLS#: 6522809MLS Logo

    Loading...

      Facts & features

      Interior

      Bedrooms & bathrooms
      • Bedrooms: 3
      • Bathrooms: 1
      • Full bathrooms: 1
      • Main level bathrooms: 1
      • Main level bedrooms: 2
      Bedroom
      • Level: Main
      • Area: 131.2 Square Feet
      • Dimensions: 11.58 x 11.33
      Bedroom
      • Level: Main
      • Area: 106.73 Square Feet
      • Dimensions: 9.42 x 11.33
      Bedroom
      • Description: Non-Conforming Bedroom
      • Level: Basement
      • Area: 201.11 Square Feet
      • Dimensions: 17.75 x 11.33
      Bathroom
      • Description: Updated
      • Level: Main
      • Area: 40.8 Square Feet
      • Dimensions: 5.1 x 8
      Dining room
      • Description: Wood Floors
      • Level: Main
      • Area: 134.38 Square Feet
      • Dimensions: 10.75 x 12.5
      Family room
      • Description: Fireplace
      • Level: Basement
      • Area: 330.69 Square Feet
      • Dimensions: 12.67 x 26.1
      Kitchen
      • Description: Remodeled
      • Level: Main
      • Area: 166.63 Square Feet
      • Dimensions: 13.33 x 12.5
      Laundry
      • Description: Laundry & Adjacent Room For Gym, Study
      • Level: Basement
      • Area: 301.38 Square Feet
      • Dimensions: 24.11 x 12.5
      Living room
      • Description: Fireplace, Wood Floors
      • Level: Main
      • Area: 296.98 Square Feet
      • Dimensions: 13.1 x 22.67
      Heating
      • Steam
      Cooling
      • Evaporative Cooling
      Appliances
      • Included: Convection Oven, Cooktop, Dishwasher, Disposal, Oven, Range, Range Hood, Refrigerator, Self Cleaning Oven
      • Laundry: In Unit
      Features
      • Granite Counters
      • Flooring: Carpet, Concrete, Wood
      • Windows: Storm Window(s)
      • Basement: Full,Interior Entry
      • Number of fireplaces: 2
      • Fireplace features: Basement, Family Room
      Interior area
      • Total structure area: 2,006
      • Total interior livable area: 2,006 sqft
      • Finished area above ground: 1,003
      • Finished area below ground: 702
      Video & virtual tour

      Property

      Parking
      • Total spaces: 2
      • Parking features: Exterior Access Door, Oversized
      • Garage spaces: 2
      Features
      • Levels: One
      • Stories: 1
      • Entry location: Stairs
      • Patio & porch: Covered, Front Porch, Patio
      • Exterior features: Private Yard, Smart Irrigation
      • Fencing: Partial
      Lot
      • Size: 4,690 Square Feet
      • Features: Level
      Details
      • Parcel number: 515132011
      • Zoning: U-SU-B
      • Special conditions: Standard

      Construction

      Type & style
      • Home type: SingleFamily
      • Architectural style: Tudor
      • Property subtype: Single Family Residence
      Materials
      • Brick
      • Foundation: Concrete Perimeter
      • Roof: Composition
      Condition
      • Updated/Remodeled
      • Year built: 1929

      Utilities & green energy

      • Sewer: Public Sewer
      • Water: Public
      • Utilities for property: Cable Available, Electricity Connected, Natural Gas Connected

      Community & HOA

      Community
      • Subdivision: Washington Park West
      HOA
      • Has HOA: No
      Location
      • Region: Denver

      Financial & listing details

      • Price per square foot: $449/sqft
      • Tax assessed value: $809,400
      • Annual tax amount: $4,004
      • Date on market: 5/14/2026
      • Listing terms: Cash,Conventional,FHA,VA Loan
      • Ownership: Individual
      • Electric utility on property: Yes

        Estimated market value

        Not available

        Estimated sales range

        Not available

        Not available

        Price history

        DateEventPrice
        5/22/2026Price change$899,900-5.2%$449/sqft
        Source: REcolorado as distributed by MLS GRID #6522809 Report a problem
        5/14/2026Listed for sale$949,000+221.7%$473/sqft
        Source: REcolorado as distributed by MLS GRID #6522809 Report a problem
        7/9/2003Sold$295,000+9.5%$147/sqft
        Source: Public Record Report a problem
        8/14/2000Sold$269,500$134/sqft
        Source: Public Record Report a problem

        Public tax history

        YearProperty taxesTax assessment
        2024$3,917 +10.7%$50,550 -6%
        2023$3,540 +3.6%$53,750 +20.8%
        2022$3,417 +2.7%$44,510 -2.8%
        2021$3,328 +2.9%$45,790 +2.1%
        2020$3,234 +8.8%$44,845 -0.7%
        2019$2,972 $45,158 +17.5%
        2018$2,972 +0.3%$38,420
        2017$2,963 +10.6%$38,420 +12%
        2016$2,681 +22.3%$34,310
        2015$2,192 0%$34,310 +30%
        2014$2,193 -0.2%$26,390
        2013$2,198 +17.9%$26,390 +1%
        2012$1,864 +11.3%$26,140
        2011$1,675 +2.2%$26,140 +3.9%
        2010$1,638 -9.8%$25,150
        2009$1,817 -0.2%$25,150 -7.6%
        2008$1,820 +24.4%$27,210
        2007$1,463 +1.1%$27,210 +24.5%
        2006$1,447 +9.1%$21,850
        2005$1,326 +2.6%$21,850 +3.3%
        2003$1,292 +1.9%$21,160 -2%
        2002$1,268 $21,590 +39.9%
        2001-- $15,430

        Find assessor info on the county website

        Monthly payment

        Est. payment

        Payment breakdown

        Explore the cost of this home by adjusting the details. Changes won't be saved.
        All calculations are estimates and provided by Zillow, Inc. for informational purposes only. Actual amounts may vary.
        HOA fees may include property taxes on listings classified as Co-Ops. Contact the listing agent and/or owner for fee details.
        Mortgage interest rates are dependent on a number of factors, including credit score, down payment, and repayment length. Interest rate data provided by Zillow Group Marketplace, Inc. as of 1/1/1970 from various mortgage lenders with which we have lead or other similar arrangements; the Estimated Payment is an average of those rates.
        See how much you could borrow to make a competitive offer.

        Climate risks

        Neighborhood: Washington Park West

        Getting around

        78 / 100
        Very Walkable
        56 / 100
        Good Transit
        89 / 100
        Very Bikeable

        Nearby schools

        GreatSchools rating
        Schools provided by the listing agent
        • Elementary: Lincoln
        • Middle: Grant
        • High: South
        • District: Denver 1

        Source: REcolorado as distributed by MLS GRID. This data may not be complete. We recommend contacting the local school district to confirm school assignments for this home.

        A local agent can set up tours, give advice and negotiate with sellers.

        Browse local experts

        Similar homes

        Skip to the end of the carouselSkip to the beginning of the carousel