NEW COMMUNITY! Sandy Bluff features a gated entrance, community riverfront boardwalk, pickleball court, dog park, trails & more!
The Fitzgerald II , one of SEDA's most popular floorplans, features 2,827 sq. ft. and has 4 bedrooms, 3 baths, and a study. This gorgeous open-concept plan has an abundance of natural light with the dining room, gathering room, kitchen and breakfast area all open to each other. The gourmet kitchen has a 36'' cooktop, oven tower, large dine- in island, pendant lights and walk-in pantry. Double-step tray ceilings create a dramatic 12-14 ft ceiling height in the foyer, dining room, and gathering room. The covered lanai can be accessed through large sliding glass doors creating a great indoor/ outdoor entertaining space. The owner's bath has a luxurious walk-in shower, double vanities and separate Water Closet.
This rendering is a conceptual drawing only and is not meant to represent the actual exterior colors. Builder reserves the right to modify.
Closed
$690,450
662 SANDY BLUFF Drive #0032, Yulee, FL 32097
4beds
2,827sqft
Single Family Residence
Built in 2026
-- sqft lot
$688,200 Zestimate®
$244/sqft
$3,243 Estimated rent
Home value
$688,200
$633,000 - $743,000
$3,243/mo
Zestimate® history
Owner options
List your home for rent
$3,243/mo
Rent Zestimate®
Find your next renter with Zillow Rental Manager. Plus, with online applications, you can quickly screen prospective tenants – for free.
$3,243/mo
Rent Zestimate®
Refinance and save
$6,767/mo
Est. payment
Refinancing to a lower rate could help reduce your monthly payments and save thousands over the life of the loan.
$6,767/mo
Est. payment
Explore your selling options
Work with a Zillow partner agent
Leverage their expertise and Zillow's premium Showcase listings to get your home seen by more buyers.
Get startedList with your own agent
Get your home in front of millions of buyers by listing it on Zillow.
Learn how to do itSell it yourself
Take full control of how buyers see your home on Zillow by listing For Sale by Owner (FSBO).
List your homeWhat's special
Gated entranceLarge dine-in islandCovered lanaiAbundance of natural lightDouble-step tray ceilingsOven towerCommunity riverfront boardwalk
Zillow last checked:
Listing updated:
Listed by:
LARRY LANIER 904-753-7996,
MONOGRAM REALTY INC 904-753-7996
Bought with:
NON MLS (realMLS)
NON MLS (realMLS)
Source: realMLS,MLS#: 2149822
Facts & features
Interior
Bedrooms & bathrooms
- Bedrooms: 4
- Bathrooms: 3
- Full bathrooms: 3
Heating
- Central
Cooling
- Central Air
Appliances
- Included: Dishwasher, Disposal, Electric Cooktop, Electric Oven, Microwave, Water Softener Owned
- Laundry: Electric Dryer Hookup, Washer Hookup
Features
- Entrance Foyer, Kitchen Island, Open Floorplan, Pantry, Primary Bathroom - Shower No Tub, Split Bedrooms, Walk-In Closet(s)
- Flooring: Tile
Interior area
- Total interior livable area: 2,827 sqft
Property
Parking
- Total spaces: 3
- Parking features: Attached, Garage, Garage Door Opener
- Attached garage spaces: 3
Features
- Stories: 1
- Patio & porch: Covered, Front Porch, Rear Porch, Screened
Lot
- Features: Sprinklers In Front, Sprinklers In Rear
Details
- Parcel number: 383N27400000320000
Construction
Type & style
- Home type: SingleFamily
- Property subtype: Single Family Residence
Materials
- Fiber Cement
- Roof: Shingle
Condition
- Under Construction
- New construction: Yes
- Year built: 2026
Utilities & green energy
- Sewer: Public Sewer
- Water: Public
- Utilities for property: Cable Available, Electricity Connected, Sewer Connected, Water Connected
Community & HOA
Community
- Security: Security Gate, Security System Owned
- Subdivision: Sandy Bluff
HOA
- Has HOA: Yes
- Amenities included: Other, Dog Park, Gated, Jogging Path, Park, Pickleball
- HOA fee: $1,800 annually
Location
- Region: Yulee
Financial & listing details
- Price per square foot: $244/sqft
- Date on market: 6/10/2026
- Listing terms: Cash,Conventional,FHA,VA Loan
- Road surface type: Asphalt
Price history
| Date | Event | Price |
|---|---|---|
| 6/10/2026 | Sold | $690,450$244/sqft |
Source:  realMLS #2149822 Report a problem realMLS #2149822 Report a problem | ||
Public tax history
Tax history is unavailable.
Neighborhood: 32097
Nearby homes
- $--50.69 acres87433 Roses Bluff Rd, Yulee, FL 32097Off Market
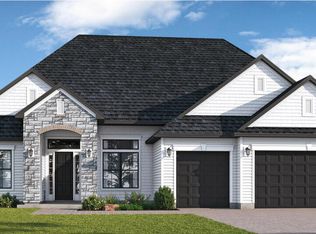
- $696,7504 bd3 ba2.8k sqft416 Sandy Bluff Dr #57, Yulee, FL 32097Sold

- $696,7504 bd3 ba2.8k sqft416 Sandy Bluff Dr, Yulee, FL 32097Sold

- $707,0504 bd3 ba2.8k sqft564 Sandy Bluff Dr #44, Yulee, FL 32097Sold
- $1,057,3002 bd1 ba864 sqft87449 Roses Bluff Rd, Yulee, FL 32097Off Market
- $707,0504 bd3 ba2.8k sqft564 Sandy Bluff Dr, Yulee, FL 32097Sold
- $710,0004 bd3 ba2.8k sqft572 Sandy Bluff Dr #43, Yulee, FL 32097Sold
- $710,0004 bd3 ba2.8k sqft572 Sandy Bluff Dr, Yulee, FL 32097Sold
Nearby schools
GreatSchools rating
- 9/10Yulee Elementary SchoolGrades: 3-5Distance: 4 mi
- 9/10Yulee Middle SchoolGrades: 6-8Distance: 5.1 mi
- 5/10Yulee High SchoolGrades: 5,9-12Distance: 5.2 mi
Schools provided by the listing agent
- Elementary: Yulee
- Middle: Yulee
- High: Yulee
Source: realMLS. This data may not be complete. We recommend contacting the local school district to confirm school assignments for this home.
Get a cash offer in 3 minutes
Find out how much your home could sell for in as little as 3 minutes with a no-obligation cash offer.
Estimated market value
$688,200
Get a cash offer in 3 minutes
Find out how much your home could sell for in as little as 3 minutes with a no-obligation cash offer.
Estimated market value
$688,200
- Florida
- Nassau County
- Yulee
- 32097
- 662 SANDY BLUFF Drive Unit 0032
