Skip main navigation
Sold for $643,000
  • $643,000

    662 SARANAC DRIVE, WINTER SPRINGS, FL 32708

    4beds
    2,180sqft
    Single Family Residence
    Built in 1986
    0.34 Acres Lot
    $643,000 Zestimate®
    $295/sqft
    $3,158 Estimated rent

    Home value

    $643,000

    $592,000 - $694,000

    $3,158/mo

    Zestimate® history
    Loading
    Loading...

    Owner options

    List your home for rent

    $3,158/mo

    Rent Zestimate®

    Find your next renter with Zillow Rental Manager. Plus, with online applications, you can quickly screen prospective tenants – for free.

    Learn more

    $3,158/mo

    Rent Zestimate®

    Refinance and save

    $4,329/mo

    Est. payment

    Refinancing to a lower rate could help reduce your monthly payments and save thousands over the life of the loan.

    See today's rates

    $4,329/mo

    Est. payment

    Explore your selling options

    Work with a Zillow partner agent

    Leverage their expertise and Zillow's premium Showcase listings to get your home seen by more buyers.

    Get started

    List with your own agent

    Get your home in front of millions of buyers by listing it on Zillow.

    Learn how to do it

    Sell it yourself

    Take full control of how buyers see your home on Zillow by listing For Sale by Owner (FSBO).

    List your home

    What's special

    Private poolTwo-car garage
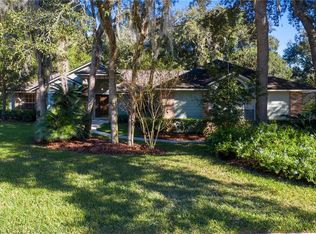
    Welcome to this beautiful 4-bedroom, 2-bath pool home nestled in the highly sought-after Tuscawilla community of Winter Springs. Situated on an oversized .34-acre lot, this well-maintained residence offers more than 2,180 square feet of comfortable living space with a spacious, open floor plan designed for both everyday living and entertaining. Enjoy cozy evenings by the fireplace, relax by the private pool, and appreciate the convenience of a two-car garage. The property is surrounded by mature trees and lush landscaping, creating a peaceful and inviting setting. Ideally located near top-rated Seminole County schools, parks, shopping, dining, and major roadways, this home also offers close proximity to Trotwood Park and Tuscawilla Country Club, with easy access to Oviedo, Winter Park, and downtown Orlando.

    Zillow last checked:

    Listing updated:

    Listed by:

    Jim Ruddy 407-718-0984,

    WATSON REALTY CORP 407-332-6000,

    Maggie Patek 407-394-8968,

    WATSON REALTY CORP

    Bought with:

    Hannah True, 3495769

    RE/MAX 200 REALTY

    Source: Stellar MLS,MLS#: O6413437MLS LogoOriginating MLS: Orlando Regional

    Facts & features

    Interior

    Bedrooms & bathrooms
    • Bedrooms: 4
    • Bathrooms: 2
    • Full bathrooms: 2
    Rooms
    • Room types: Utility Room
    Primary bedroom
    • Features: Walk-In Closet(s)
    • Level: First
    • Area: 240 Square Feet
    • Dimensions: 16x15
    Bedroom 2
    • Features: Built-in Closet
    • Level: First
    • Area: 140 Square Feet
    • Dimensions: 14x10
    Bedroom 3
    • Features: Built-in Closet
    • Level: First
    • Area: 150 Square Feet
    • Dimensions: 15x10
    Bedroom 4
    • Features: Built-in Closet
    • Level: First
    • Area: 110 Square Feet
    • Dimensions: 11x10
    Primary bathroom
    • Level: First
    • Area: 210 Square Feet
    • Dimensions: 15x14
    Balcony porch lanai
    • Level: First
    • Area: 352 Square Feet
    • Dimensions: 32x11
    Dinette
    • Level: First
    • Area: 110 Square Feet
    • Dimensions: 11x10
    Dining room
    • Level: First
    • Area: 144 Square Feet
    • Dimensions: 12x12
    Family room
    • Level: First
    • Area: 270 Square Feet
    • Dimensions: 18x15
    Kitchen
    • Level: First
    • Area: 110 Square Feet
    • Dimensions: 11x10
    Laundry
    • Level: First
    • Area: 50 Square Feet
    • Dimensions: 10x5
    Living room
    • Level: First
    • Area: 192 Square Feet
    • Dimensions: 16x12
    Heating
    • Central, Electric
    Cooling
    • Central Air
    Appliances
    • Included: Microwave, Range, Refrigerator
    • Laundry: Electric Dryer Hookup, Inside, Washer Hookup
    Features
    • Eating Space In Kitchen, High Ceilings, Primary Bedroom Main Floor, Split Bedroom, Vaulted Ceiling(s), Walk-In Closet(s)
    • Flooring: Carpet, Ceramic Tile, Laminate
    • Doors: French Doors
    • Has fireplace: Yes
    • Fireplace features: Family Room, Living Room, Wood Burning
    Interior area
    • Total structure area: 3,153
    • Total interior livable area: 2,180 sqft

    Property

    Parking
    • Total spaces: 2
    • Parking features: Driveway, Garage Faces Side
    • Attached garage spaces: 2
    • Has uncovered spaces: Yes
    Features
    • Levels: One
    • Stories: 1
    • Patio & porch: Patio, Screened
    • Exterior features: Sidewalk
    • Has private pool: Yes
    • Pool features: In Ground
    Lot
    • Size: 0.34 Acres
    • Features: Sidewalk
    • Residential vegetation: Mature Landscaping
    Details
    • Parcel number: 0821315HS00000700
    • Zoning: PUD
    • Special conditions: None

    Construction

    Type & style
    • Home type: SingleFamily
    • Architectural style: Ranch
    • Property subtype: Single Family Residence
    Materials
    • Block, Stucco, Wood Frame, Wood Siding
    • Foundation: Slab
    • Roof: Shingle
    Condition
    • New construction: No
    • Year built: 1986

    Utilities & green energy

    • Sewer: Public Sewer
    • Water: Public
    • Utilities for property: Electricity Connected, Water Connected

    Community & HOA

    Community
    • Features: Golf Carts OK, Park, Playground, Sidewalks, Tennis Court(s)
    • Pet fee: $0 monthly
    • Subdivision: TUSCAWILLA UNIT 14A
    HOA
    • Has HOA: Yes
    • HOA fee: $6 monthly
    Location
    • Region: Winter Springs

    Financial & listing details

    • Price per square foot: $295/sqft
    • Tax assessed value: $546,715
    • Annual tax amount: $3,686
    • Date on market: 6/5/2026
    • Cumulative days on market: 13 days
    • Listing terms: Cash,Conventional,VA Loan
    • Ownership: Fee Simple
    • Total actual rent: 0
    • Electric utility on property: Yes
    • Road surface type: Asphalt

    Price history

    DateEventPrice
    7/29/2026Sold$643,0000%$295/sqft
    Source: Stellar MLS #O6413437 Report a problem
    7/8/2026Contingent$643,100$295/sqft
    Source: Stellar MLS #O6413437 Report a problem
    6/23/2026Pending sale$643,100$295/sqft
    Source: Stellar MLS #O6413437 Report a problem
    6/20/2026Listed for sale$643,100$295/sqft
    Source: Stellar MLS #O6413437 Report a problem
    6/15/2026Pending sale$643,100$295/sqft
    Source: Stellar MLS #O6413437 Report a problem
    6/5/2026Listed for sale$643,100+228.1%$295/sqft
    Source: Stellar MLS #O6413437 Report a problem
    2/1/2000Sold$196,000$90/sqft
    Source: Public Record Report a problem

    Public tax history

    YearProperty taxesTax assessment
    2025$3,882 +11.8%$270,088 +2.9%
    2024$3,472 +4.2%$262,476 +3%
    2023$3,331 +2.9%$254,831 +3%
    2022$3,237 -3.7%$247,409 +3%
    2021$3,363 +0.9%$240,203 +1.4%
    2020$3,334 +1.2%$236,887 +2.3%
    2019$3,295 $231,561 +1.9%
    2018$3,295 +0.7%$227,243 +2.1%
    2017$3,272 +0.7%$222,569 +1.4%
    2016$3,249 -1.7%$219,517 +1.4%
    2015$3,304 $216,476 +0.8%
    2014$3,304 +3.7%$214,758 +1.5%
    2013$3,188 +6.2%$211,584 +1.7%
    2012$3,002 -2.7%$208,047 -1.3%
    2011$3,086 -7.2%$210,815 -5.1%
    2010$3,324 +3.8%$222,190 +2.7%
    2009$3,203 +3.3%$216,349 +0.1%
    2008$3,101 +7%$216,133 +3%
    2007$2,899 -9.2%$209,838 +2.5%
    2006$3,192 -0.1%$204,720 +3%
    2005$3,194 +1.7%$198,757 +3%
    2004$3,140 +0.9%$192,968 +1.9%
    2003$3,113 +3.3%$189,370 +2.4%
    2002$3,012 +31.9%$184,932 +24.4%
    2000$2,283 $148,651
    Find assessor info on the county website

    Neighborhood: 32708

    Nearby schools

    GreatSchools rating
    Get a cash offer in 3 minutes
    Find out how much your home could sell for in as little as 3 minutes with a no-obligation cash offer.
    Estimated market value
    $643,000
    Get a cash offer in 3 minutes
    Find out how much your home could sell for in as little as 3 minutes with a no-obligation cash offer.
    Estimated market value
    $643,000