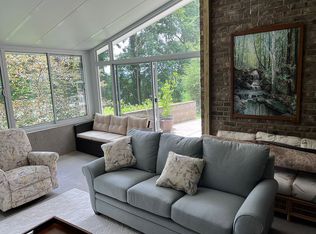
*Savannah River Views - Breathtaking Updates - 3 Car Garage - Quartz Throughout - Movie/Music Room - Owners suite 1st Floor - Walkout Basement* Absolutely spectacular 5 bedroom 4.5 bathroom home that you must see to truly appreciate, nestled along the banks of the Savannah River! With this only being the 2nd homeowner it has been well cared for and has been tastefully designed and updated plus all bedrooms feature full private bathrooms! As you approach the home, you are welcomed by a courtyard entry 3 bay garage and beautiful Moss Oak trees! New Roof 2022! You'll fall in love as you enter through the new front door to the foyer, highlighted with high ceilings throughout, hardwood flooring, fabulous upgraded light fixtures throughout, custom paint, crown molding and picturesque views of the river for the main living areas! The living room has an electric fireplace with surrounding built-ins and french doors that lead to the screened porch for that ultimate indoor/outdoor living! The timeless kitchen has many upgrades including the quartz countertops, a farmhouse sink, a tiled backsplash, an island, updated fixtures and appliances, smooth range top, wall oven, a built-in microwave, barndoor to walk-in pantry with custom shelving! The dining room has a beautiful light fixture! The breakfast room is ideal for enjoying morning coffee or afternoon tea! Wonderful office nook that is tucked away perfectly behind a barndoor with a built-in desk! The owner's suite will take your breath away from the river views, custom his/her walk-in closets with barndoors entries to the luxurious bathroom with two separate quartz top vanities, framed mirrors, a tiled shower and a soaking tub with showstopping light above! All the additional bedrooms have private bathrooms with quartz countertops, framed mirrors and stunning tiled showers! The walkout basement features a large den or game room, a music room/possible home theatre, a 'safe' room and many storage rooms that offer endless possibilities! In addition to the screened porch you'll find two decks/balconies, a covered porch and a separate patio area, great for entertaining! A tasteful half bath with a gorgeous framed mirror! Full walk-up attic space! Laundry room with added storage and a wine cooler! This home has it all and is in the ideal location in Savannah Barony with easy access to I-20, medical district and so much more!
Sold for $950,000
$950,000
662 Savannah Barony Dr, North Augusta, SC 29841
5beds
4,170sqft
Single Family Residence
Built in 2007
0.35 Acres Lot
$990,500 Zestimate®
$228/sqft
$3,825 Estimated rent
Home value
$990,500
$901,000 - $1.09M
$3,825/mo
Zestimate® history
Owner options
List your home for rent
$3,825/mo
Rent Zestimate®
Find your next renter with Zillow Rental Manager. Plus, with online applications, you can quickly screen prospective tenants – for free.
$3,825/mo
Rent Zestimate®
Refinance and save
$5,905/mo
Est. payment
Refinancing to a lower rate could help reduce your monthly payments and save thousands over the life of the loan.
$5,905/mo
Est. payment
Explore your selling options
Work with a Zillow partner agent
Leverage their expertise and Zillow's premium Showcase listings to get your home seen by more buyers.
Get startedList with your own agent
Get your home in front of millions of buyers by listing it on Zillow.
Learn how to do itSell it yourself
Take full control of how buyers see your home on Zillow by listing For Sale by Owner (FSBO).
List your homeWhat's special
Electric fireplaceCustom paintFarmhouse sinkHardwood flooringOffice nookSavannah river viewsSeparate patio area
Zillow last checked:
Listing updated:
Listed by:
Shannon D Rollings 803-278-1818,
Shannon Rollings Real Estate
Bought with:
Justin Bolin, 285108
Vander Morgan Realty
Source: Aiken MLS,MLS#: 215584
Facts & features
Interior
Bedrooms & bathrooms
- Bedrooms: 5
- Bathrooms: 5
- Full bathrooms: 4
- 1/2 bathrooms: 1
Primary bedroom
- Level: Main
- Area: 144
- Dimensions: 12 x 12
Bedroom 2
- Level: Lower
- Area: 169
- Dimensions: 13 x 13
Bedroom 3
- Level: Lower
- Area: 169
- Dimensions: 13 x 13
Bedroom 4
- Level: Upper
- Area: 325
- Dimensions: 25 x 13
Bonus room
- Description: Office
- Level: Main
- Area: 35
- Dimensions: 7 x 5
Dining room
- Level: Main
- Area: 154
- Dimensions: 14 x 11
Kitchen
- Level: Main
- Area: 180
- Dimensions: 15 x 12
Laundry
- Level: Main
- Area: 70
- Dimensions: 10 x 7
Living room
- Level: Main
- Area: 176
- Dimensions: 16 x 11
Living room
- Level: Lower
- Area: 399
- Dimensions: 21 x 19
Sunroom
- Level: Main
- Area: 104
- Dimensions: 13 x 8
Heating
- Electric, Fireplace(s), Forced Air
Cooling
- Central Air, Electric
Appliances
- Included: Other, Microwave, Refrigerator, Cooktop, Dishwasher, Electric Water Heater
Features
- Other, Solid Surface Counters, Walk-In Closet(s), Cathedral Ceiling(s), Ceiling Fan(s), Kitchen Island, Primary Downstairs, Pantry
- Flooring: Carpet, Ceramic Tile, Hardwood
- Basement: Exterior Entry,Finished,Heated,Interior Entry,Walk-Out Access
- Number of fireplaces: 1
- Fireplace features: Living Room, Electric
Interior area
- Total structure area: 4,170
- Total interior livable area: 4,170 sqft
- Finished area above ground: 4,170
- Finished area below ground: 1,070
Property
Parking
- Total spaces: 3
- Parking features: See Remarks, Attached, Garage Door Opener, Paved
- Attached garage spaces: 3
Features
- Levels: Three Or More
- Patio & porch: Deck, Patio, Porch, Screened
- Pool features: None
- Has view: Yes
- On waterfront: Yes
- Waterfront features: Waterfront
Lot
- Size: 0.35 Acres
- Dimensions: 0.35 Acres
- Features: Views
Details
- Additional structures: Other
- Parcel number: 0021001012
- Special conditions: Standard
- Horse amenities: None
Construction
Type & style
- Home type: SingleFamily
- Architectural style: Ranch
- Property subtype: Single Family Residence
Materials
- Brick
- Foundation: Slab
- Roof: Composition,Shingle
Condition
- New construction: No
- Year built: 2007
Utilities & green energy
- Sewer: Public Sewer
- Water: Public
- Utilities for property: Cable Available
Community & HOA
Community
- Features: Other
- Subdivision: Savannah Barony
HOA
- Has HOA: Yes
- HOA fee: $400 annually
Location
- Region: North Augusta
Financial & listing details
- Price per square foot: $228/sqft
- Tax assessed value: $793,760
- Annual tax amount: $3,179
- Date on market: 1/31/2025
- Cumulative days on market: 89 days
- Listing terms: Contract
- Road surface type: Paved
Price history
| Date | Event | Price |
|---|---|---|
| 4/30/2025 | Sold | $950,000$228/sqft |
Source:  Aiken MLS #215584 Report a problem Aiken MLS #215584 Report a problem | ||
| 2/5/2025 | Pending sale | $950,000$228/sqft |
Source: Aiken MLS #215584 Report a problem | ||
| 1/31/2025 | Listed for sale | $950,000-9.5%$228/sqft |
Source: Aiken MLS #215584 Report a problem | ||
| 6/10/2024 | Listing removed | -- |
Source: Aiken MLS #209603 Report a problem | ||
| 5/1/2024 | Price change | $1,050,000-4.5%$252/sqft |
Source: Aiken MLS #209603 Report a problem | ||
| 3/29/2024 | Price change | $1,100,000-2.2%$264/sqft |
Source:  REALTORS® of Greater Augusta #523770 Report a problem REALTORS® of Greater Augusta #523770 Report a problem | ||
| 2/1/2024 | Price change | $1,125,000-2.2%$270/sqft |
Source: Aiken MLS #209603 Report a problem | ||
| 12/29/2023 | Listed for sale | $1,150,000+44.7%$276/sqft |
Source: Aiken MLS #209603 Report a problem | ||
| 5/26/2023 | Sold | $795,000$191/sqft |
Source: Public Record Report a problem | ||
| 4/14/2023 | Pending sale | $795,000$191/sqft |
Source: Aiken MLS #205804 Report a problem | ||
| 4/11/2023 | Listed for sale | $795,000+536%$191/sqft |
Source: Aiken MLS #205804 Report a problem | ||
| 3/2/2006 | Sold | $125,000$30/sqft |
Source: Public Record Report a problem | ||
Public tax history
| Year | Property taxes | Tax assessment |
|---|---|---|
| 2025 | $3,179 | $31,750 |
| 2024 | $3,179 +50.3% | $31,750 +50.6% |
| 2023 | $2,115 +2.8% | $21,080 |
| 2022 | $2,057 -0.2% | $21,080 |
| 2021 | $2,062 +9% | $21,080 +10.5% |
| 2020 | $1,892 | $19,070 |
| 2019 | -- | $19,070 |
| 2018 | $1,896 | $19,070 |
| 2017 | $1,896 +5.2% | -- |
| 2016 | $1,802 | -- |
| 2015 | $1,802 -3.4% | -- |
| 2014 | $1,865 | -- |
| 2013 | $1,865 | -- |
| 2011 | -- | -- |
| 2009 | -- | -- |
| 2007 | -- | -- |
Find assessor info on the county website
Neighborhood: 29841
Nearby homes
- $676,2005 bd6 ba3.9k sqft658 Savannah Barony Dr, North Augusta, SC 29841Off Market
- $36,500-- bd-- ba-- sqft673 Rockbrook Ln, North Augusta, SC 29841Off Market
- $402,700-- bd-- ba-- sqft601 Savannah Barony Dr, North Augusta, SC 29841Off Market
- $345,100-- bd-- ba-- sqft601 Savannah Barony Dr, North Augusta, SC 29841Off Market
- $618,500-- bd-- ba-- sqft601 Savannah Barony Dr, North Augusta, SC 29841Off Market
- $742,7004 bd3 ba3.5k sqft665 Rockbrook Ln, North Augusta, SC 29841Sold
- $729,3003 bd4 ba4.3k sqft654 Savannah Barony Dr, North Augusta, SC 29841Off Market
- $777,7004 bd5 ba5.1k sqft649 Savannah Barony Dr, North Augusta, SC 29841Off Market
Nearby schools
GreatSchools rating
- 4/10North Augusta Elementary SchoolGrades: PK-5Distance: 3 mi
- 7/10Paul Knox Middle SchoolGrades: 6-8Distance: 1.8 mi
- 6/10North Augusta High SchoolGrades: 9-12Distance: 1.9 mi
Schools provided by the listing agent
- Elementary: N Augusta
- Middle: Paul Knox
- High: N Augusta
Source: Aiken MLS. This data may not be complete. We recommend contacting the local school district to confirm school assignments for this home.


Get pre-qualified for a loan
At Zillow Home Loans, we can pre-qualify you in as little as 5 minutes with no impact to your credit score.An equal housing lender. NMLS #10287.
Sell for more on Zillow
Get a Zillow Showcase℠ listing at no additional cost and you could sell for .
$990,500
2% more
+$19,810
With Zillow Showcase(estimated)
$1,010,310
- South Carolina
- Aiken County
- North Augusta
- 29841
- 662 Savannah Barony Dr
Nearby cities
Nearby neighborhoods
Nearby zip codes
Other North Augusta Topics
