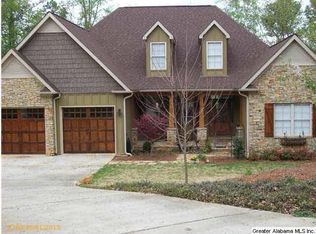
AWESOME & COZY 1.5 story 3-bedroom, 3 bath home that has GREAT VIEWS from several rooms. Home features nice family room with large stone fireplace, kitchen, master bedroom & bath, laundry room all on main level. Additional bedrooms & baths upstairs. Not to mention the large, screened porch the length of the back of the house to enjoy the beautifully well-designed landscaped back yard of gentle slope lot with some natural area. Enjoy the pleasure to walk through this beauty to the lake with boathouse with lift year-round water as well as sunning deck and great views. Must See!
For sale
$699,000
662 Seminole Trl, Pell City, AL 35128
3beds
2,067sqft
Single Family Residence
Built in 1992
0.63 Acres Lot
$-- Zestimate®
$338/sqft
$13/mo HOA
What's special
Year-round waterGreat viewsSunning deck
- 1 hour |
- 100 |
- 17 |
Zillow last checked:
Listing updated:
Listed by:
Brenda Fields 205-812-4141,
Fields Gossett Realty
Source: GALMLS,MLS#: 21459624
Loading...
Facts & features
Interior
Bedrooms & bathrooms
- Bedrooms: 3
- Bathrooms: 3
- Full bathrooms: 3
Rooms
- Room types: Bedroom, Den/Family (ROOM), Bathroom, Kitchen, Master Bathroom, Master Bedroom
Primary bedroom
- Level: First
Bedroom 1
- Level: Second
Bedroom 2
- Level: Second
Primary bathroom
- Level: First
Bathroom 1
- Level: Second
Family room
- Level: First
Kitchen
- Level: First
Basement
- Area: 0
Heating
- Central, Natural Gas
Cooling
- Central Air, Electric
Appliances
- Included: Dishwasher, Microwave, Refrigerator, Stove-Gas, Gas Water Heater
- Laundry: Electric Dryer Hookup, Washer Hookup, Main Level, Laundry Room, Laundry (ROOM), Yes
Features
- None, Smooth Ceilings, Linen Closet, Separate Shower, Tub/Shower Combo
- Flooring: Hardwood, Tile, Vinyl
- Basement: Crawl Space
- Attic: Walk-up,Yes
- Number of fireplaces: 1
- Fireplace features: Stone, Family Room, Wood Burning
Interior area
- Total interior livable area: 2,067 sqft
- Finished area above ground: 2,067
- Finished area below ground: 0
Video & virtual tour
Property
Parking
- Parking features: Driveway
- Has uncovered spaces: Yes
Features
- Levels: One and One Half
- Stories: 1.5
- Patio & porch: Porch Screened, Covered (DECK), Deck
- Exterior features: Dock
- Pool features: None
- Has water view: Yes
- Water view: Water
- On waterfront: Yes
- Waterfront features: Waterfront
- Body of water: Logan Martin
- Frontage length: 148
Lot
- Size: 0.63 Acres
- Features: Cul-De-Sac, Few Trees, Subdivision
Details
- Parcel number: 2908270001002.005
- Special conditions: As Is
Construction
Type & style
- Home type: SingleFamily
- Property subtype: Single Family Residence
Materials
- Other
Condition
- Year built: 1992
Utilities & green energy
- Sewer: Septic Tank
- Water: Public
Community & HOA
Community
- Subdivision: Mays Bend
HOA
- Has HOA: Yes
- Services included: Maintenance Grounds
- HOA fee: $150 annually
Location
- Region: Pell City
Financial & listing details
- Price per square foot: $338/sqft
- Tax assessed value: $390,660
- Annual tax amount: $1,602
- Price range: $699K - $699K
- Date on market: 7/20/2026
Estimated market value
Not available
Estimated sales range
Not available
Not available
Price history
| Date | Event | Price |
|---|---|---|
| 7/20/2026 | Listed for sale | $699,000+39.9%$338/sqft |
Source:  GALMLS #21459624 Report a problem GALMLS #21459624 Report a problem | ||
| 9/23/2019 | Listing removed | $499,500$242/sqft |
Source: Fields/Gossett Realty #859499 Report a problem | ||
| 8/16/2019 | Listed for sale | $499,500+5.8%$242/sqft |
Source: Fields/Gossett Realty #859499 Report a problem | ||
| 6/7/2018 | Sold | $472,000$228/sqft |
Source: GALMLS #812765 Report a problem | ||
Public tax history
| Year | Property taxes | Tax assessment |
|---|---|---|
| 2025 | $1,602 | $39,080 |
| 2024 | $1,602 | $39,080 |
| 2023 | $1,602 +12.8% | $39,080 +12.8% |
| 2022 | $1,421 +13.9% | $34,660 |
| 2021 | $1,248 | $34,660 |
| 2020 | $1,248 -0.4% | $34,660 -0.4% |
| 2019 | $1,253 +47.5% | $34,800 +47.5% |
| 2018 | $850 | $23,600 |
| 2017 | -- | $23,600 |
| 2016 | -- | $23,600 |
| 2015 | $868 | $23,600 -2.1% |
| 2014 | $868 | $24,100 |
| 2013 | -- | $24,100 |
| 2012 | -- | $24,100 |
| 2011 | -- | $24,100 +0.2% |
| 2010 | -- | $24,040 |
| 2009 | -- | $24,040 +5.3% |
| 2008 | -- | $22,840 +8% |
| 2006 | -- | $21,140 |
| 2005 | -- | $21,140 +10.7% |
| 2004 | -- | $19,100 |
| 2003 | $688 | $19,100 |
| 2002 | -- | -- |
| 2000 | -- | -- |
Find assessor info on the county website
Monthly payment
Est. payment
Payment breakdown
Explore the cost of this home by adjusting the details. Changes won't be saved.Climate risks
Neighborhood: 35128
Nearby schools
GreatSchools rating
- 5/10Williams Intermediate SchoolGrades: 4-7Distance: 3.5 mi
- 5/10Pell City High SchoolGrades: 9-12Distance: 5.8 mi
- 6/10Walter M Kennedy SchoolGrades: K-4Distance: 3.9 mi
Schools provided by the listing agent
- Elementary: Kennedy W M
- Middle: Duran
- High: Pell City
Source: GALMLS. This data may not be complete. We recommend contacting the local school district to confirm school assignments for this home.
- $616,5004 bd3 ba2.8k sqft664 Seminole Trl, Pell City, AL 35128Off Market
- $962,5003 bd2 ba3k sqft660 Seminole Trl, Pell City, AL 35128Off Market

- $577,8005 bd6 ba2.7k sqft605 Seminole Trl, Pell City, AL 35128Off Market
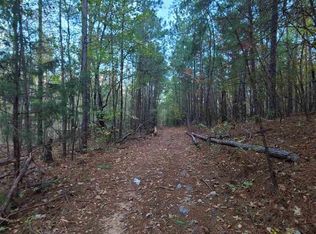
- $--11 Acres0 Seminole Trl #251, Pell City, AL 35128Off Market
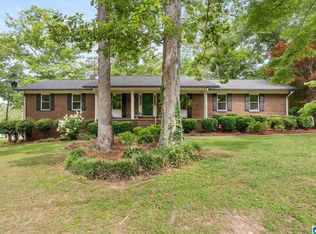
- $449,500-- bd-- ba600 sqft650 Seminole Trl, Pell City, AL 35128Off Market
- $786,500-- bd2 ba4k sqft595 Seminole Trl, Pell City, AL 35128Off Market
- $791,0006 bd5 ba4.7k sqft644 Seminole Trl, Pell City, AL 35128Off Market
- $474,400-- bd1 ba2.3k sqft640 Seminole Trl, Pell City, AL 35128Off Market
A local agent can set up tours, give advice and negotiate with sellers.
Similar homes
- $780,0004 bd3 ba2.4k sqftBrightspeed, Pell City, AL 35128For Sale

 MLS ID #21454423, Elana Weems, ERA King Real Estate - Pell City. GALMLS
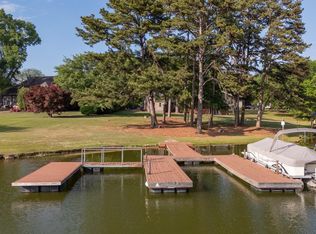
 - $699,9004 bd4 ba2.3k sqftSparklight Or Brightspeed, Pell City, AL 35128For Sale
 MLS ID #21450383, Deborah Cochran, ERA King Real Estate - Pell City. GALMLS
 - $685,0003 bd2 ba2.1k sqft271 Little Pond Rd, Pell City, AL 35128For Sale
 MLS ID #21455289, Nicole Anderson, Lake Homes Realty of West Alabama. GALMLS
 - $729,9004 bd3 ba2.3k sqft1618 Pine Harbor Rd, Pell City, AL 35128For Sale
 MLS ID #21451014, Jeff Jones, Fields Gossett Realty. GALMLS
 - $839,9003 bd3 ba2.7k sqftUnknown, Pell City, AL 35128For SaleMLS ID #21458453, Paul Golden, Signature Realty. GALMLS
- $689,0003 bd3 ba2.6k sqft231 Blue Ridge Rd, Pell City, AL 35128New ConstructionMLS ID #21453299, Julie Luker, Keller Williams Pell City. GALMLS
- $759,9003 bd2 ba2.1k sqft4412 Masters Rd, Pell City, AL 35128For SaleMLS ID #21453231, Julie Luker, Keller Williams Pell City. GALMLS
- $499,0003 bd3 ba2.1k sqft155 Sunset Rd, Pell City, AL 35128For SaleMLS ID #21441674, Julie Luker, Keller Williams Pell City. GALMLS
- $799,0004 bd3 ba2.7k sqft5404 Smith Rd, Pell City, AL 35128For SaleMLS ID #21441716, Julie Luker, Keller Williams Pell City. GALMLS
- $560,0003 bd3 ba2.3k sqft2000 Renfroe Tower Rd, Talladega, AL 35160For SaleMLS ID #21459289, Alexandra Horn, Prime Properties Real Estate, LLC. GALMLS
- $749,9003 bd3 ba3k sqft126 Amitola Dr, Cropwell, AL 35054For SaleMLS ID #21455924, Kacie Camp, Kelly Right Real Estate of Ala. GALMLS
- $419,9003 bd3 ba1.6k sqft279 Mays Bend Dr, Pell City, AL 35128For SaleMLS ID #21439069, Chris Christian, RealtySouth-Trussville Office. GALMLS
- $575,0003 bd2 ba1.9k sqft140 S Lake Shore Dr, Talladega, AL 35160For SaleMLS ID #21459316, Amanda Anderson-StJohn, Lake Homes Realty of West Alabama. GALMLS
- $775,0003 bd4 ba3k sqft100 Cove Dr, Pell City, AL 35128For Sale By Owner
- $599,9003 bd3 ba2k sqft214 Blue Ridge Rd, Pell City, AL 35128For SaleMLS ID #21454140, Theresa Harris, RealtySouth-Trussville Office. GALMLS
- $675,0003 bd3 ba2.8k sqft229 Earlie Oneal Rd, Cropwell, AL 35054For SaleMLS ID #21456919, Sinan Zakaria, Listed Simply. GALMLS
- $649,9003 bd3 ba2.1k sqft3562 Griffitt Bend Rd, Talladega, AL 35160For SaleMLS ID #21454646, Natasha OKonski, Keller Williams Pell City. GALMLS
- $659,0004 bd3 ba2.8k sqft515 E Lake Hill Dr, Talladega, AL 35160For SaleMLS ID #21450202, Teya Steffens, Realty Hub. GALMLS
- $699,0003 bd3 ba1.9k sqftCossa Valley, Cropwell, AL 35054For SaleMLS ID #21441919, Billy Goza, Re/Max Hometown Properties. GALMLS
- $949,9004 bd3 ba2.9k sqft401 Allen Rd, Pell City, AL 35128For SaleMLS ID #21455079, Donna Breland, Signature Realty. GALMLS
