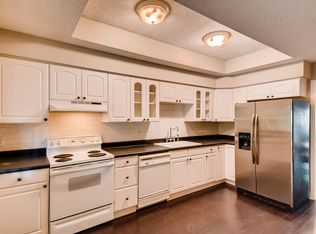
End-Unit in East Cobb - Walton High District! Largest floor plan in the community. Soaring ceilings. Utmost privacy - in the farthest corner of the complex. The minute you enter this 3-bed, 3-bath unit, the two-story windows and dramatic fireplace set the tone. The breezy living space opens out onto a serene garden perfect for your morning coffee. Separate dining area off the living is perfect for dinner parties while a more casual eat-in kitchen frames the white cabinetry and cozy cooking area. Directly off is a 2-space carport to quickly unload your Costco haul while staying out of the rain. The main level also features one large bedroom with full guest bath. Upstairs, the loft sitting area is bookended by two ensuites and convenient laundry area. The owner's retreat has vaulted ceilings with additional windows allowing light to pour in along, private balcony, double vanity, and oversized closet. The community also has two saltwater pools, tennis + pickleball courts, and a clubhouse for larger gatherings. Just around the corner from East Cobb's famous shopping, dining, entertainment, and the Chattahoochee River, this home combines the coziest layout with an unbeatable location. Zoned for top-rated Walton High School—this one won’t last!
Closed
$335,000
662 Serramonte Dr, Marietta, GA 30068
3beds
1,780sqft
Condominium, Residential, Townhouse
Built in 1974
1,742 Square Feet Lot
$335,500 Zestimate®
$188/sqft
$2,537 Estimated rent
Home value
$335,500
$319,000 - $352,000
$2,537/mo
Zestimate® history
Owner options
List your home for rent
$2,537/mo
Rent Zestimate®
Find your next renter with Zillow Rental Manager. Plus, with online applications, you can quickly screen prospective tenants – for free.
$2,537/mo
Rent Zestimate®
Refinance and save
$2,483/mo
Est. payment
Refinancing to a lower rate could help reduce your monthly payments and save thousands over the life of the loan.
$2,483/mo
Est. payment
Explore your selling options
Work with a Zillow partner agent
Leverage their expertise and Zillow's premium Showcase listings to get your home seen by more buyers.
Get startedList with your own agent
Get your home in front of millions of buyers by listing it on Zillow.
Learn how to do itSell it yourself
Take full control of how buyers see your home on Zillow by listing For Sale by Owner (FSBO).
List your homeWhat's special
Dramatic fireplaceSoaring ceilingsPrivate balconyTwo-story windowsBreezy living spaceCasual eat-in kitchenOversized closet
Zillow last checked:
Listing updated:
Listed by:
Jessica Craven,
Keller Knapp 678-733-0107
Bought with:
Mike Schneider, 403055
Atlanta Communities
Source: FMLS GA,MLS#: 7777963
Facts & features
Interior
Bedrooms & bathrooms
- Bedrooms: 3
- Bathrooms: 3
- Full bathrooms: 3
- Main level bathrooms: 1
- Main level bedrooms: 1
Rooms
- Room types: Bathroom, Bedroom, Loft
Primary bedroom
- Features: Double Master Bedroom, Oversized Master
- Level: Double Master Bedroom, Oversized Master
Bedroom
- Features: Double Master Bedroom, Oversized Master
Primary bathroom
- Features: Double Vanity, Tub/Shower Combo
Dining room
- Features: Separate Dining Room
Kitchen
- Features: Cabinets White, Cabinets Stain, Eat-in Kitchen, Country Kitchen
Heating
- Central
Cooling
- Central Air
Appliances
- Included: Dishwasher, Dryer, Gas Range, Microwave, Refrigerator, Washer
- Laundry: In Hall, Laundry Closet, Upper Level
Features
- Cathedral Ceiling(s), Double Vanity, Entrance Foyer, High Ceilings 9 ft Main, High Ceilings 9 ft Upper, Walk-In Closet(s), Vaulted Ceiling(s)
- Flooring: Carpet, Tile, Laminate
- Windows: None
- Basement: None
- Number of fireplaces: 1
- Fireplace features: Decorative, Great Room, Stone
- Common walls with other units/homes: End Unit
Interior area
- Total structure area: 1,780
- Total interior livable area: 1,780 sqft
- Finished area above ground: 1,780
- Finished area below ground: 0
Property
Parking
- Total spaces: 2
- Parking features: Carport, Attached, Covered, Kitchen Level
- Carport spaces: 2
Accessibility
- Accessibility features: None
Features
- Levels: Two
- Stories: 2
- Patio & porch: Patio, Side Porch, Enclosed
- Exterior features: Courtyard, Garden, Balcony
- Pool features: None
- Spa features: None
- Fencing: Privacy,Wood
- Has view: Yes
- View description: Neighborhood, City
- Waterfront features: None
- Body of water: None
Lot
- Size: 1,742 Square Feet
- Features: Level, Cleared, Landscaped
Details
- Additional structures: Other
- Parcel number: 01014501480
- Other equipment: None
- Horse amenities: None
Construction
Type & style
- Home type: Townhouse
- Architectural style: Contemporary,Townhouse
- Property subtype: Condominium, Residential, Townhouse
- Attached to another structure: Yes
Materials
- Frame, Vinyl Siding
- Foundation: Slab
- Roof: Composition
Condition
- Resale
- New construction: No
- Year built: 1974
Utilities & green energy
- Electric: 110 Volts, 220 Volts in Laundry, 220 Volts
- Sewer: Public Sewer
- Water: Public
- Utilities for property: Cable Available, Electricity Available, Natural Gas Available, Phone Available, Sewer Available, Water Available
Green energy
- Energy efficient items: None
- Energy generation: None
Community & HOA
Community
- Features: Homeowners Assoc, Pool, Street Lights, Tennis Court(s), Pickleball
- Security: None
- Subdivision: Villas At Parkaire
HOA
- Has HOA: Yes
- Services included: Insurance, Maintenance Grounds, Maintenance Structure, Reserve Fund, Sewer, Swim, Termite, Tennis, Trash, Water
- HOA fee: $438 monthly
Location
- Region: Marietta
Financial & listing details
- Price per square foot: $188/sqft
- Annual tax amount: $3,974
- Date on market: 5/28/2026
- Cumulative days on market: 13 days
- Listing terms: Conventional,Cash
- Ownership: Condominium
- Electric utility on property: Yes
- Road surface type: Asphalt, Paved
Price history
| Date | Event | Price |
|---|---|---|
| 7/7/2026 | Sold | $335,000-1.5%$188/sqft |
Source:  FMLS GA #7777963 Report a problem FMLS GA #7777963 Report a problem | ||
| 7/1/2026 | Pending sale | $340,000$191/sqft |
Source: FMLS GA #7777963 Report a problem | ||
| 5/28/2026 | Listed for sale | $340,000$191/sqft |
Source:  GAMLS #10773242 Report a problem GAMLS #10773242 Report a problem | ||
Public tax history
Tax history is unavailable.
Neighborhood: 30068
Nearby homes
- $334,2003 bd2 ba1.5k sqft666 Serramonte Dr, Marietta, GA 30068Off Market
- $329,6003 bd3 ba1.7k sqft668 Serramonte Dr, Marietta, GA 30068Off Market
- $289,2002 bd2 ba1.4k sqft670 Serramonte Dr, Marietta, GA 30068Off Market
- $331,0003 bd3 ba1.6k sqft672 Serramonte Dr, Marietta, GA 30068Off Market
- $317,6002 bd2 ba1.5k sqft674 Serramonte Dr, Marietta, GA 30068Off Market
- $334,0003 bd3 ba1.7k sqft662-3 Serramonte Dr, Marietta, GA 30068Off Market
- $351,4003 bd3 ba1.7k sqft664 Serramonte Dr, Marietta, GA 30068Off Market
- $351,4003 bd3 ba2k sqft676 Serramonte Dr, Marietta, GA 30068Off Market
Nearby schools
GreatSchools rating
- 9/10Sope Creek Elementary SchoolGrades: PK-5Distance: 3.2 mi
- 9/10Dickerson Middle SchoolGrades: 6-8Distance: 0.7 mi
- 10/10Walton High SchoolGrades: 9-12Distance: 2.7 mi
Schools provided by the listing agent
- Elementary: Sope Creek
- Middle: Dickerson
- High: Walton
Source: FMLS GA. This data may not be complete. We recommend contacting the local school district to confirm school assignments for this home.
Get a cash offer in 3 minutes
Find out how much your home could sell for in as little as 3 minutes with a no-obligation cash offer.
Estimated market value
$335,500
Get a cash offer in 3 minutes
Find out how much your home could sell for in as little as 3 minutes with a no-obligation cash offer.
Estimated market value
$335,500
- Georgia
- Cobb County
- Marietta
- 30068
- 662 Serramonte Dr
Nearby cities
Nearby neighborhoods
Nearby zip codes
Other Marietta Topics
