Move to Loganville! Archer School District. This home is located in the swim and tennis community of Willow Wind Park. This spacious home has 3855 square feet of living space combined between the 3 levels. The home has been updated throughout with granite countertops, flooring, light fixtures, and more. The main living area has hardwood floors with a fireplace in the living room. There is a foyer, study, formal dining room, breakfast area, along with a guest bedroom. The kitchen has updated granite counter tops along with stainless steel appliances. Upstairs you will find the 4 remaining bedrooms including the master. All the bedrooms have updated LVL flooring. The laundry room is upstairs as well. The washer and dryer are included in the sale. The bathrooms have been updated with new counter tops. Downstairs you find a full bathroom along with a private room that could be used as a bedroom. There is a living area and a large storage area that has exterior entry. Check out the 3D online. BRING ALL OFFERS. Call today for more info or to schedule a showing.
Closed
$465,000
662 Shady Willow Ln, Loganville, GA 30052
5beds
3,854sqft
Single Family Residence
Built in 2001
0.75 Acres Lot
$454,000 Zestimate®
$121/sqft
$2,809 Estimated rent
Home value
$454,000
$418,000 - $495,000
$2,809/mo
Zestimate® history
Owner options
List your home for rent
$2,809/mo
Rent Zestimate®
Find your next renter with Zillow Rental Manager. Plus, with online applications, you can quickly screen prospective tenants – for free.
$2,809/mo
Rent Zestimate®
Refinance and save
$3,374/mo
Est. payment
Refinancing to a lower rate could help reduce your monthly payments and save thousands over the life of the loan.
$3,374/mo
Est. payment
Explore your selling options
Work with a Zillow partner agent
Leverage their expertise and Zillow's premium Showcase listings to get your home seen by more buyers.
Get startedList with your own agent
Get your home in front of millions of buyers by listing it on Zillow.
Learn how to do itSell it yourself
Take full control of how buyers see your home on Zillow by listing For Sale by Owner (FSBO).
List your homeWhat's special
Zillow last checked:
Listing updated:
Listed by:
Joshua T Parker 7706019599,
The HomeStore
Bought with:
Naim A Harrison, 252861
Kennedy Taylor Realty LLC
Source: GAMLS,MLS#: 10525115
Facts & features
Interior
Bedrooms & bathrooms
- Bedrooms: 5
- Bathrooms: 4
- Full bathrooms: 4
- Main level bathrooms: 1
- Main level bedrooms: 1
Rooms
- Room types: Family Room, Foyer, Laundry, Media Room, Office
Dining room
- Features: Separate Room
Kitchen
- Features: Breakfast Bar, Kitchen Island, Pantry
Heating
- Central, Electric, Heat Pump
Cooling
- Electric
Appliances
- Included: Dishwasher, Oven/Range (Combo), Refrigerator, Stainless Steel Appliance(s)
- Laundry: Other
Features
- Double Vanity, In-Law Floorplan, Soaking Tub, Tile Bath, Tray Ceiling(s)
- Flooring: Hardwood, Tile
- Basement: Concrete,Exterior Entry,Finished,Full
- Attic: Pull Down Stairs
- Number of fireplaces: 1
- Fireplace features: Living Room
- Common walls with other units/homes: No Common Walls
Interior area
- Total structure area: 3,854
- Total interior livable area: 3,854 sqft
- Finished area above ground: 2,724
- Finished area below ground: 1,130
Property
Parking
- Parking features: Attached, Garage, Garage Door Opener
- Has attached garage: Yes
Features
- Levels: Three Or More
- Stories: 3
- Patio & porch: Deck, Porch
- Fencing: Back Yard,Chain Link
Lot
- Size: 0.75 Acres
- Features: Cul-De-Sac, Private, Sloped
Details
- Parcel number: R5194 100
Construction
Type & style
- Home type: SingleFamily
- Architectural style: Brick Front,Craftsman,Traditional
- Property subtype: Single Family Residence
Materials
- Brick, Concrete
- Foundation: Block
- Roof: Composition
Condition
- Resale
- New construction: No
- Year built: 2001
Utilities & green energy
- Electric: 220 Volts
- Sewer: Septic Tank
- Water: Public
- Utilities for property: Cable Available, Electricity Available, High Speed Internet, Natural Gas Available, Phone Available, Underground Utilities, Water Available
Community & HOA
Community
- Features: Pool, Sidewalks, Tennis Court(s)
- Subdivision: Willow Wind Park
HOA
- Has HOA: Yes
- Services included: Maintenance Grounds
- HOA fee: $440 annually
Location
- Region: Loganville
Financial & listing details
- Price per square foot: $121/sqft
- Tax assessed value: $461,100
- Annual tax amount: $4,256
- Date on market: 5/18/2025
- Cumulative days on market: 22 days
- Listing agreement: Exclusive Right To Sell
- Listing terms: Cash,Conventional,FHA,VA Loan
- Electric utility on property: Yes
Price history
| Date | Event | Price |
|---|---|---|
| 6/30/2025 | Sold | $465,000-3.1%$121/sqft |
Source:  GAMLS #10525115 Report a problem GAMLS #10525115 Report a problem | ||
| 6/9/2025 | Pending sale | $479,900$125/sqft |
Source: GAMLS #10525115 Report a problem | ||
| 5/19/2025 | Price change | $479,900-3.8%$125/sqft |
Source: GAMLS #10525115 Report a problem | ||
| 1/22/2025 | Price change | $499,000-5%$129/sqft |
Source: Hive MLS #1021803 Report a problem | ||
| 6/13/2024 | Listed for sale | $524,999+113.4%$136/sqft |
Source: GAMLS #10318514 Report a problem | ||
| 11/30/2007 | Sold | $246,000+24.7%$64/sqft |
Source: Public Record Report a problem | ||
| 11/5/2001 | Sold | $197,300$51/sqft |
Source: Public Record Report a problem | ||
Public tax history
| Year | Property taxes | Tax assessment |
|---|---|---|
| 2025 | $6,870 +39.5% | $184,440 +6.6% |
| 2024 | $4,923 +15.7% | $173,040 +5.3% |
| 2023 | $4,256 -7.1% | $164,400 +3.7% |
| 2022 | $4,584 +23.2% | $158,560 +39% |
| 2021 | $3,722 -0.7% | $114,040 |
| 2020 | $3,748 +10.5% | $114,040 +11.5% |
| 2019 | $3,392 | $102,240 |
| 2018 | $3,392 +6.5% | $102,240 +11.7% |
| 2016 | $3,185 +9.1% | $91,560 +17.1% |
| 2015 | $2,919 | $78,160 +1% |
| 2014 | $2,919 +13.2% | $77,360 +13.2% |
| 2013 | $2,578 | $68,320 -10.4% |
| 2012 | -- | $76,280 |
| 2011 | -- | $76,280 -17.1% |
| 2010 | -- | $92,000 |
| 2009 | -- | $92,000 +17.2% |
| 2007 | -- | $78,480 |
| 2006 | -- | $78,480 |
| 2005 | -- | $78,480 |
| 2004 | $1,028 +8.5% | $78,480 +11.2% |
| 2003 | $948 -49.7% | $70,560 |
| 2002 | $1,885 +343.8% | $70,560 +467.2% |
| 2001 | $425 | $12,440 |
Find assessor info on the county website
Neighborhood: 30052
Nearby homes
- $403,4003 bd3 ba2.3k sqft652 Shady Willow Ln, Loganville, GA 30052Off Market
- $458,9004 bd2 ba2.6k sqft672 Shady Willow Ln, Loganville, GA 30052Off Market
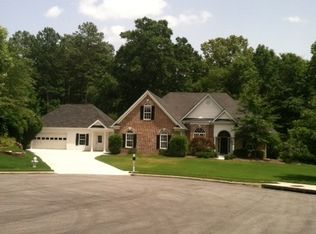
- $383,0004 bd2 ba2.2k sqft642 Shady Willow Ln, Loganville, GA 30052Sold
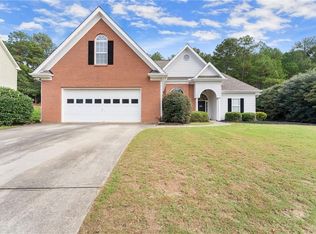
- $419,8004 bd3 ba2.7k sqft3747 Nina Ct, Loganville, GA 30052Off Market
- $435,7004 bd2 ba2.8k sqft3757 Nina Ct, Loganville, GA 30052Off Market
- $422,3004 bd3 ba2.7k sqft651 Shady Willow Ln, Loganville, GA 30052Off Market
- $444,3004 bd3 ba2.7k sqft641 Shady Willow Ln, Loganville, GA 30052Off Market
- $422,4004 bd3 ba2.8k sqft3767 Nina Ct, Loganville, GA 30052Off Market
Nearby schools
GreatSchools rating
- 7/10W. J. Cooper Elementary SchoolGrades: PK-5Distance: 2.1 mi
- 7/10McConnell Middle SchoolGrades: 6-8Distance: 2.3 mi
- 7/10Archer High SchoolGrades: 9-12Distance: 3.4 mi
Schools provided by the listing agent
- Elementary: W J Cooper
- Middle: Mcconnell
- High: Archer
Source: GAMLS. This data may not be complete. We recommend contacting the local school district to confirm school assignments for this home.
Get a cash offer in 3 minutes
Find out how much your home could sell for in as little as 3 minutes with a no-obligation cash offer.
Estimated market value
$454,000
Get a cash offer in 3 minutes
Find out how much your home could sell for in as little as 3 minutes with a no-obligation cash offer.
Estimated market value
$454,000
- Georgia
- Gwinnett County
- Loganville
- 30052
- 662 Shady Willow Ln
Nearby cities
Nearby zip codes
Other Loganville Topics
