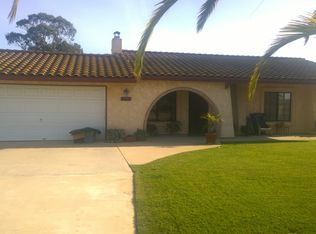
Welcome to this spacious and beautifully appointed single-family home nestled on nearly an acre of land. Set on a generous corner lot, this 2,706 square foot home offers the perfect blend of modern construction and the relaxed lifestyle of California's Central Coast.
Boasting 4 bedrooms and 2 bathrooms, the thoughtful floor plan provides comfortable everyday living at every turn. The primary suite is a true retreat, complete with a generous walk-in closet that delivers the storage and luxury you've been looking for. A versatile bonus space off the garage adds flexibility for a home office, gym, workshop, or hobby room — the possibilities are yours to define.
Step outside and experience the property's full potential. The convenient pull-through driveway makes coming and going effortless, with ample room for multiple vehicles, trailers, or recreational equipment. As the sun sets over the Central Coast hills, gather around the outdoor gas firepit — the perfect spot to unwind, entertain, and take in the mild evenings that make this area so beloved.
Just outside the primary bedroom, you’ll find a mature Meyer lemon tree, golden fig tree, and pomegranate tree. In the upper left corner of the yard is an avocado tree. The lower right portion of the property features a variety of fruit trees, including Granny Smith and Pink Lady apple trees, a peach tree, an apricot tree, an orange tree, and a mandarin tree.
Sitting on just under an acre, the property delivers the tranquility and elbow room of rural living while remaining close to local schools, shopping, and easy access to US-101. Whether you're seeking a primary residence, a multi-generational home, or simply a property with room to grow and room to breathe, 662 Story Street checks every box.
Sold for $1,150,000
Zillow last checked:
Listing updated:
Bought with:
Josh Donahue, DRE #02249006
Eighty20 Group
Source: CRMLS,MLS#: SC26134170 Originating MLS: California Regional MLS
Originating MLS: California Regional MLSPrice history
| Date | Event | Price |
|---|---|---|
| 7/29/2026 | Sold | $1,150,000+5.6%$425/sqft |
Source:  CRMLS #SC26134170 Report a problem CRMLS #SC26134170 Report a problem | ||
| 7/23/2026 | Pending sale | $1,089,000$402/sqft |
Source: CRMLS #SC26134170 Report a problem | ||
| 6/30/2026 | Contingent | $1,089,000$402/sqft |
Source: CRMLS #SC26134170 Report a problem | ||
| 6/26/2026 | Listed for sale | $1,089,000+115.6%$402/sqft |
Source: CRMLS #SC26134170 Report a problem | ||
| 2/27/2013 | Sold | $505,000+3.1%$187/sqft |
Source: Public Record Report a problem | ||
| 7/15/2009 | Sold | $490,000$181/sqft |
Source: Public Record Report a problem | ||
Sell for more on Zillow
Get a Zillow Showcase℠ listing at no additional cost and you could sell for .
$1,143,400
2% more
+$22,868
With Zillow Showcase(estimated)
$1,166,268
