Welcome to 662 Summit Street in Englewood Cliffs, situated on a 14,203-square-foot property in the desirable North Cliffs section. Architectural plans envision a thoughtfully redesigned contemporary residence with clean exterior lines, expansive windows, generous living areas, and a strong connection between the interior and outdoor spaces. The proposed main level features a two-story foyer, formal living and dining rooms, a spacious family room, and an open kitchen with a large center island, walk-in pantry, and access to a covered patio. A first-floor guest bedroom with a full bathroom provides flexibility for visitors, extended family, or a private home office. Upstairs, the plans include an expansive primary suite with multiple walk-in closets and a well-appointed bathroom, along with three additional ensuite bedrooms, a dedicated laundry room, and access to an outdoor deck. The lower level is designed for recreation and wellness, offering an optional golf simulator room, exercise room, sauna, recreation room, bathroom, utility space, and direct access to a three-car garage. The proposed outdoor improvements include a 16-by-32-foot swimming pool, pool patio, covered entertaining area, pool house, paver driveway, and landscaped grounds. This property presents an opportunity to create a substantial modern residence in one of Englewood Cliffs' most desirable residential neighborhoods. Please see virtual tour: https://www.njproper.com/662-summit
For sale
$4,995,000
662 Summit Street, Englewood Cliffs, NJ 07632
6beds
--sqft
Single Family Residence
Built in ----
-- sqft lot
$-- Zestimate®
$--/sqft
$-- HOA
What's special
Pool housePaver drivewayExpansive windowsLandscaped groundsCovered entertaining areaThree additional ensuite bedroomsWalk-in pantry
- 60 days
- 1,425
- 65
Zillow last checked:
Listing updated:
Listed by:
Jason Pierce 201-397-5888,
Prominent Properties Sotheby's International Realty-Tenafly
Source: NJMLS,MLS#: 26029221
Facts & features
Interior
Bedrooms & bathrooms
- Bedrooms: 6
- Bathrooms: 9
- Full bathrooms: 7
- 1/2 bathrooms: 2
Heating
- Baseboard, Natural Gas, Zoned, Radiant
Cooling
- Central Air
Features
- Central Vacuum
- Flooring: Hardwood
- Basement: Finished
- Number of fireplaces: 1
- Fireplace features: 1 Fireplace
Video & virtual tour
Property
Parking
- Total spaces: 3
- Parking features: Garage
- Garage spaces: 3
- Details: Attached
Features
- Patio & porch: Deck / Patio
- Pool features: In Ground
- Has view: Yes
- View description: East
- Waterfront features: None
Lot
- Features: Regular
Details
- Parcel number: 1600712000000009
Construction
Type & style
- Home type: SingleFamily
- Property subtype: Single Family Residence
Materials
- Redwood Siding, Stone
Community & HOA
Community
- Features: Close/Parks, Close/School, Close/Shopg, Close/Trans, Close/Wrshp
Location
- Region: Englewood Cliffs
Financial & listing details
- Tax assessed value: $1,245,300
- Annual tax amount: $14,508
- Date on market: 8/3/2026
- Listing agreement: Exclusive Right To Sell
- Ownership: Private
Estimated market value
Not available
Estimated sales range
Not available
Not available
Price history
| Date | Event | Price |
|---|---|---|
| 8/4/2026 | Listed for sale | $4,995,000 |
Source:  NJMLS #26029221 Report a problem NJMLS #26029221 Report a problem | ||
| 8/2/2026 | Listing removed | $4,995,000 |
Source: NJMLS #26002687 Report a problem | ||
| 7/16/2026 | Price change | $4,995,000+99.8% |
Source: NJMLS #26002687 Report a problem | ||
| 6/24/2026 | Listed for sale | $2,500,000+38.9% |
Source: NJMLS #26002687 Report a problem | ||
| 1/29/2026 | Sold | $1,800,000-35.7% |
Source: Public Record Report a problem | ||
| 1/23/2026 | Listed for sale | $2,799,000+199.4% |
Source: NJMLS #26002687 Report a problem | ||
| 7/24/2012 | Sold | $935,000 |
Source: Public Record Report a problem | ||
| 3/7/2012 | Sold | $935,000 |
Source: Agent Provided Report a problem | ||
Public tax history
| Year | Property taxes | Tax assessment |
|---|---|---|
| 2026 | $14,508 +0.9% | $1,245,300 |
| 2025 | $14,383 | $1,245,300 |
| 2024 | $14,383 +1.2% | $1,245,300 |
| 2023 | $14,209 | $1,245,300 |
| 2022 | -- | $1,245,300 |
| 2021 | $13,997 +4% | $1,245,300 |
| 2020 | $13,462 +107.3% | $1,245,300 |
| 2019 | $6,494 | $1,245,300 |
| 2018 | $6,494 -46.7% | $1,245,300 |
| 2017 | $12,191 +5.3% | $1,245,300 |
| 2016 | $11,581 +6.9% | $1,245,300 |
| 2015 | $10,834 +2.5% | $1,245,300 |
| 2014 | $10,573 +8.9% | $1,245,300 +1.8% |
| 2013 | $9,711 | $1,223,000 |
| 2012 | $9,711 -0.1% | $1,223,000 |
| 2011 | $9,723 +5.9% | $1,223,000 |
| 2010 | $9,185 +4.2% | $1,223,000 |
| 2009 | $8,818 | $1,223,000 +52.9% |
| 2007 | -- | $799,800 |
| 2006 | -- | $799,800 |
| 2005 | -- | $799,800 |
| 2004 | -- | $799,800 |
| 2003 | -- | $799,800 |
| 2002 | -- | $799,800 +66.3% |
| 2001 | -- | $480,800 |
Find assessor info on the county website
Monthly payment
Est. payment
Payment breakdown
Explore the cost of this home by adjusting the details. Changes won't be saved.Climate risks
Neighborhood: 07632
- $1,828,000-- bd-- ba3.6k sqft666 Summit St, Englewood Cliffs, NJ 07632Off Market
- $4,172,5007 bd9 ba6.6k sqft658 Summit St, Englewood Cliffs, NJ 07632Off Market
- $1,648,100-- bd-- ba2.1k sqft14 Berkshire Pl, Englewood Cliffs, NJ 07632Off Market
- $1,584,3003 bd3 ba2.1k sqft10 Berkshire Pl, Englewood Cliffs, NJ 07632Off Market
Similar homes
- $5,775,0006 bd9 ba-- sqft50 Roberts Road, Englewood Cliffs, NJ 07632For Sale
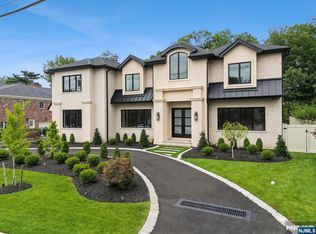
 MLS ID #26029128, Barri Plawker, Howard Hanna Rand Realty, Englewood Cliffs. NJMLS
 - $4,450,0006 bd7 ba-- sqft144 Demarest Avenue, Englewood Cliffs, NJ 07632For Sale
 MLS ID #26036227, Brian Kim, Proper Estates, Inc.. NJMLS
 - $6,200,0006 bd8 ba-- sqft37 Roberts Road, Englewood Cliffs, NJ 07632For Sale
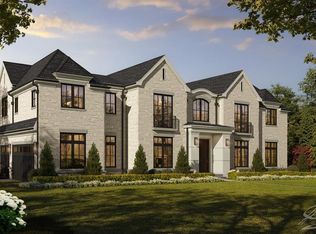 MLS ID #26031777, Jason Pierce, Prominent Properties Sotheby's International Realty-Tenafly. NJMLS
 - $3,795,0004 bd4 ba-- sqft35 Jane Drive, Englewood Cliffs, NJ 07632For Sale
 MLS ID #26027845, Jason Pierce, Prominent Properties Sotheby's International Realty-Tenafly. NJMLS
 - $4,500,0006 bd6 ba-- sqft409 Whitewood Road, Englewood, NJ 07631For SaleMLS ID #26020249, Patricia Gesswein, Houwzer, Inc.. NJMLS
- $5,500,0007 bd11 ba-- sqft14 E Hill Court, Cresskill, NJ 07626For SaleMLS ID #26033883, Jason Pierce, Prominent Properties Sotheby's International Realty-Tenafly. NJMLS
- $4,998,0005 bd7 ba8.1k sqft8 Frost Creek Drive, Locust Valley, NY 11560For Sale
 MLS ID #1018743, Huailing Deng, Listing by: Daniel Gale Sothebys Intl Rlty. OneKey® MLS as distributed by MLS GRID
 - $4,299,9956 bd8 ba-- sqft1059 Briar Way, Fort Lee, NJ 07024For SaleMLS ID #26034116, Taylor Lucyk, The Agency One Rock-Paramus. NJMLS
- $4,500,0006 bd8 ba-- sqft16 John Street, Demarest, NJ 07627For SaleMLS ID #26033253, Stacy Esser, Keller Williams Town Life. NJMLS
- $4,475,0006 bd7 ba-- sqft165 Hickory Lane, Closter, NJ 07624For SaleMLS ID #26025173, Galina Melnikov, RE/MAX Signature Homes. NJMLS
- $4,480,0006 bd10 ba9.4k sqft23 Pheasant Drive, Rye, NY 10580For SaleMLS ID #1004420, Annalise Stack, Listing by: Julia B Fee Sothebys Int. Rlty. OneKey® MLS as distributed by MLS GRID
- $4,399,0006 bd8 ba-- sqft44 Pine Terrace, Demarest, NJ 07627For SaleMLS ID #26022448, Jordan Hirschorn, Ridgeco Properties, Inc.. NJMLS
- $5,558,0005 bd6 ba10k sqft527 Manhasset Woods Road, Manhasset, NY 11030For SaleMLS ID #1045158, Pat Pescatore, Listing by: Metro Realty Associates L L C. OneKey® MLS as distributed by MLS GRID
- $4,498,0005 bd4 ba3.2k sqft111 Birch Lane, Manhasset, NY 11030For SaleMLS ID #1047982, Parsa Samii, Listing by: Compass Greater NY LLC. OneKey® MLS as distributed by MLS GRID
- $4,400,0005 bd7 ba6.4k sqft41 Murray Hill Road, Scarsdale, NY 10583For SaleMLS ID #1016358, Laura Miller, Listing by: Houlihan Lawrence Inc.. OneKey® MLS as distributed by MLS GRID
- $5,795,0005 bd7 ba8.6k sqft109 Mamaroneck Road, Scarsdale, NY 10583For SaleMLS ID #1033235, Theodore Lai, Listing by: Houlihan Lawrence Inc.. OneKey® MLS as distributed by MLS GRID
- $3,995,0008 bd9 ba8.5k sqft33 Grand Park Avenue, Scarsdale, NY 10583For SaleMLS ID #1052385, Timothy Rothman, Listing by: Compass Greater NY, LLC. OneKey® MLS as distributed by MLS GRID
- $4,995,0007 bd9 ba8.9k sqft417 West Street, Harrison, NY 10528New ConstructionMLS ID #953826, Kori Sassower, Listing by: Compass Greater NY, LLC. OneKey® MLS as distributed by MLS GRID
- $5,998,0007 bd10 ba-- sqft142 Hoover Drive, Cresskill, NJ 07626For SaleMLS ID #26018183, Jason Pierce, Prominent Properties Sotheby's International Realty-Tenafly. NJMLS
- $5,150,0006 bd8 ba7.1k sqft65 Fox Meadow Road, Scarsdale, NY 10583For SaleMLS ID #1049142, Heather D. Harrison, Listing by: Compass Greater NY, LLC. OneKey® MLS as distributed by MLS GRID
