Set on just over 3.5 breathtaking acres of professionally maintained grounds, this extraordinary custom residence offers just under 6,000 square feet of timeless elegance, exceptional craftsmanship, and distinctive character. From its beautifully landscaped setting to its thoughtfully designed interiors, every space invites you to slow down, settle in, and enjoy the rare sense of privacy and tranquility this one-of-a-kind property provides. Step through the grand foyer and immediately take in the beauty of the herringbone hardwood floors, which continue into the formal dining room and create an elegant introduction to the home. Rich architectural details and thoughtfully designed spaces unfold throughout, balancing sophisticated style with the comfort of everyday living. The main level is designed with both entertaining and everyday moments in mind. Gather in the spacious kitchen with its adjoining breakfast room, or unwind in the impressive family room. The formal dining room provides an inviting setting for memorable meals, while the spectacular living room takes center stage with soaring floor-to-ceiling windows that fill the space with natural light and frame picturesque views of the surrounding grounds. A private office offers exceptional flexibility and can also serve as a fifth bedroom, complete with an attached full bathroom—an ideal arrangement for guests. Just off the kitchen, another full bathroom features an inviting sauna, creating a relaxing retreat within the home where you can unwind at the end of the day. Upstairs, three generously sized bedrooms provide comfortable private quarters, along with a charming sitting room and a full bathroom. The luxurious primary suite offers a peaceful escape of its own, featuring a spacious walk-in closet and a spa-inspired ensuite with dual vanities, a whirlpool soaking tub, and a separate shower. Multiple private balconies, including one directly off the primary suite, offer beautiful outdoor spaces to enjoy the peaceful surroundings from every angle. The fully finished basement adds even more versatility to this remarkable home. With an additional full bathroom, this expansive level offers endless possibilities for recreation, entertaining, or multigenerational living, giving you the flexibility to make the space your own. Step outside and discover a backyard designed for making the most of every season. The in-ground swimming pool, complete with a diving board, creates the perfect setting for summer gatherings, afternoons spent relaxing poolside, and memorable moments with family and friends. A large pergola by the pool provides an inviting space to gather, dine, or simply enjoy the beautiful grounds while taking in the peaceful setting. An oversized three-car garage provides ample space and completes the exterior of this exceptional estate. Rich in architectural detail, warmth, and timeless charm, this custom residence offers an extraordinary combination of expansive living spaces, beautifully maintained grounds, and distinctive amenities. From the elegant interiors and private balconies to the poolside pergola and in-home sauna, every element comes together to create a truly unforgettable place to call home.
For sale
$1,249,000
662 Tabernacle Rd, Medford, NJ 08055
5beds
5,936sqft
Single Family Residence
Built in 1988
2.23 Acres Lot
$1,220,200 Zestimate®
$210/sqft
$-- HOA
What's special
Diving boardPoolside pergolaSpacious kitchenTimeless eleganceIn-home saunaFully finished basementExceptional craftsmanship
- 11 days
- 845
- 52
Zillow last checked:
Listing updated:
Listed by:
Melissa Roswell 856-904-9502,
Keller Williams Realty - Marlton
Source: Bright MLS,MLS#: NJBL2120302
Facts & features
Interior
Bedrooms & bathrooms
- Bedrooms: 5
- Bathrooms: 5
- Full bathrooms: 5
- Main level bathrooms: 2
- Main level bedrooms: 1
Basement
- Area: 0
Heating
- Forced Air, Natural Gas
Cooling
- Central Air, Electric
Appliances
- Included: Gas Water Heater
Features
- Basement: Finished
- Number of fireplaces: 2
Interior area
- Total structure area: 5,936
- Total interior livable area: 5,936 sqft
- Finished area above ground: 5,936
- Finished area below ground: 0
Property
Parking
- Total spaces: 3
- Parking features: Garage Faces Side, Attached
- Attached garage spaces: 3
Accessibility
- Accessibility features: None
Features
- Levels: Two
- Stories: 2
- Has private pool: Yes
- Pool features: In Ground, Private
Lot
- Size: 2.23 Acres
Details
- Additional structures: Above Grade, Below Grade
- Parcel number: 200470600006
- Zoning: RGD1
- Special conditions: Standard
Construction
Type & style
- Home type: SingleFamily
- Architectural style: Contemporary
- Property subtype: Single Family Residence
Materials
- Block, Wood Siding
- Foundation: Block
Condition
- New construction: No
- Year built: 1988
Utilities & green energy
- Sewer: Private Septic Tank
- Water: Well
Community & HOA
Community
- Subdivision: None Ava Ilable
HOA
- Has HOA: No
Location
- Region: Medford
- Municipality: MEDFORD TWP
Financial & listing details
- Price per square foot: $210/sqft
- Tax assessed value: $665,700
- Annual tax amount: $24,990
- Date on market: 9/8/2026
- Listing agreement: Exclusive Right To Sell
- Ownership: Fee Simple
Estimated market value
$1,220,200
$1.16M - $1.28M
$5,113/mo
Price history
| Date | Event | Price |
|---|---|---|
| 9/8/2026 | Listed for sale | $1,249,000-13.9%$210/sqft |
Source:  Bright MLS #NJBL2120302 Report a problem Bright MLS #NJBL2120302 Report a problem | ||
| 9/5/2026 | Listing removed | $1,450,000$244/sqft |
Source: Bright MLS #NJBL2113066 Report a problem | ||
| 7/10/2026 | Listed for sale | $1,450,000$244/sqft |
Source: Bright MLS #NJBL2113066 Report a problem | ||
Public tax history
| Year | Property taxes | Tax assessment |
|---|---|---|
| 2025 | $23,626 +7% | $665,700 |
| 2024 | $22,088 | $665,700 |
| 2023 | -- | $665,700 |
| 2022 | $21,635 +0.6% | $665,700 |
| 2021 | $21,515 +2% | $665,700 |
| 2020 | $21,096 +1.4% | $665,700 |
| 2019 | $20,803 +0.7% | $665,700 |
| 2018 | $20,650 +0.3% | $665,700 |
| 2017 | $20,583 +1.5% | $665,700 |
| 2016 | $20,277 +3.1% | $665,700 |
| 2015 | $19,658 +3.4% | $665,700 |
| 2014 | $19,012 +3.6% | $665,700 |
| 2013 | $18,360 -6.7% | $665,700 |
| 2012 | $19,668 +1.4% | $665,700 +51.3% |
| 2011 | $19,391 +2.3% | $440,000 |
| 2010 | $18,955 +0.7% | $440,000 |
| 2009 | $18,819 -0.8% | $440,000 |
| 2008 | $18,964 +3.6% | $440,000 |
| 2007 | $18,308 +5.4% | $440,000 |
| 2006 | $17,376 +3.7% | $440,000 |
| 2005 | $16,760 +8% | $440,000 |
| 2004 | $15,523 | $440,000 |
| 2003 | -- | $440,000 |
| 2002 | -- | $440,000 |
| 2001 | -- | $440,000 |
Find assessor info on the county website
Monthly payment
Est. payment
Payment breakdown
Explore the cost of this home by adjusting the details. Changes won't be saved.Climate risks
Neighborhood: 08055
Nearby schools
Schools provided by the listing agent
- District: Lenape Regional High
Source: Bright MLS. This data may not be complete. We recommend contacting the local school district to confirm school assignments for this home.
Similar homes
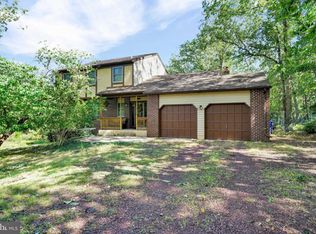
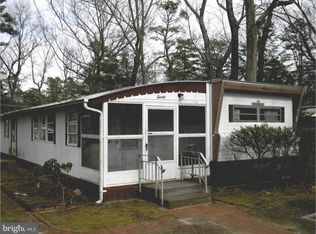
- $1,075,0004 bd3 ba4.1k sqft5 Irongate Ln, Medford, NJ 08055For Sale
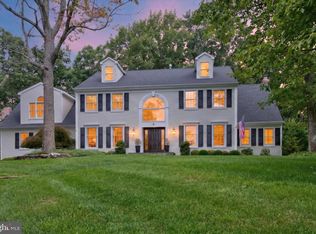
 MLS ID #NJBL2120064, Stefani Roach, RE/MAX ONE Realty-Moorestown. Bright MLS
 - $839,0005 bd3 ba3.6k sqft13 Highwood Ct, Medford, NJ 08055For Sale
 MLS ID #NJBL2117970, Margaret Willwerth, Century 21 Alliance-Medford. Bright MLS
 - $1,050,0005 bd5 ba6.4k sqft11 Pinecrest Dr, Medford, NJ 08055For Sale
 MLS ID #NJBL2114286, Linda Wilhelm, BHHS Fox & Roach-Medford. Bright MLS
 - $1,500,0004 bd5 ba6.6k sqft8 Pinecrest Dr, Medford, NJ 08055For Sale
 MLS ID #NJBL2118390, Kristin Roach, RE/MAX ONE Realty-Moorestown. Bright MLS
 - $875,0004 bd4 ba4k sqft5 Ridge Ct, Medford, NJ 08055For SaleMLS ID #NJBL2115952, Sam Lepore, Keller Williams Realty - Moorestown. Bright MLS
- $1,399,0004 bd5 ba5.1k sqft9 Bradford Ct, Medford, NJ 08055For SaleMLS ID #NJBL2114500, Val Nunnenkamp, Keller Williams Realty - Marlton. Bright MLS
- $1,175,0004 bd3 ba3.4k sqft7 E Centennial Dr, Medford, NJ 08055For SaleMLS ID #NJBL2114440, Marianne Post, BHHS Fox & Roach-Medford. Bright MLS
- $1,100,0004 bd3 ba6.3k sqft6 Pine Acres Dr, Medford, NJ 08055For SaleMLS ID #NJBL2111360, Shaista Ahmad, Compass New Jersey, LLC - Moorestown. Bright MLS
- $1,399,0005 bd5 ba5.7k sqft18 Stony Creek Ct, Shamong, NJ 08088For SaleMLS ID #NJBL2114800, Margaret Willwerth, Century 21 Alliance-Medford. Bright MLS
- $1,575,0004 bd6 ba4.8k sqft1 Braddocks Mill Ct, Medford, NJ 08055For SaleMLS ID #NJBL2112484, Marianne Post, BHHS Fox & Roach-Medford. Bright MLS
- $850,0005 bd3 ba2.9k sqft187 S Lakeside Dr E, Medford, NJ 08055For SaleMLS ID #NJBL2120262, Valerie Bertsch, Compass New Jersey, LLC - Moorestown. Bright MLS
- $1,099,0004 bd5 ba4.3k sqft48 Sleepy Hollow Dr, Tabernacle, NJ 08088For SaleMLS ID #NJBL2115910, Lindsey Binks, Keller Williams Realty - Moorestown. Bright MLS
- $799,9004 bd3 ba3.2k sqft29 Midbridge Dr, Medford, NJ 08055For SaleMLS ID #NJBL2111900, Dana Ubele, EXP Realty, LLC. Bright MLS
- $1,380,0005 bd5 ba5.2k sqft61 Bortons Rd, Marlton, NJ 08053For SaleMLS ID #NJBL2115264, Doug Vladick, Keller Williams Realty - Moorestown. Bright MLS
- $799,9004 bd4 ba3.6k sqft420 Tuckerton Rd, Medford, NJ 08055For SaleMLS ID #NJBL2108840, Jody Pagliuso, BHHS Fox & Roach-Medford. Bright MLS
- $725,0004 bd3 ba2.9k sqft4 Bookbinder Ct, Medford, NJ 08055For SaleMLS ID #NJBL2115154, Mark Cuccuini, EXP Realty, LLC. Bright MLS
- $1,241,0005 bd5 ba5.6k sqft421 Arneys Mount Birmingham Rd, Pemberton, NJ 08068For SaleMLS ID #NJBL2114172, Nick Alvini, Keller Williams - Main Street. Bright MLS
- $849,9004 bd3 ba4.3k sqft470 Oak Shade Rd, Vincentown, NJ 08088For SaleMLS ID #NJBL2120264, Jim Falvey, Lisa Wolschina & Associates, Inc.. Bright MLS
- $1,200,0005 bd5 ba3.7k sqft237 Leffler Cir, Florence, NJ 08518For Sale
 MLS ID #2770572M, MARQUES BROOKS. All Jersey MLS
 - $1,500,0006 bd5 ba6.1k sqft740 Garwood Rd, Moorestown, NJ 08057For SaleMLS ID #NJBL2120698, Sam Lepore, Keller Williams Realty - Moorestown. Bright MLS
