<p><b>Welcome home to the perfect blend of comfort, convenience, and style—right in the heart of Dover!</b> Enjoy an unbeatable location close to restaurants, shopping, and entertainment, with <b>Dover Motor Speedway and Bally’s Casino within a mile</b>. When you’re ready to unwind, you’re just minutes from the peaceful scenery of <b>Route 9</b>, offering nature trails and Delaware Bay beaches, plus easy access to the back roads of scenic Delaware. Commuters will love being <b>just a hop to Route 1</b> for quick trips north toward Philadelphia, and only about <b>45 minutes to Delaware’s resort beaches</b>.</p> <p>Inside, this <b>move-in ready</b> home shines with a spectacular, newly upgraded kitchen designed to impress. You’ll love the <b>sparkling quartz countertops</b>, <b>brand-new soft-close cabinetry with abundant storage</b>, <b>fresh backsplash</b>, and <b>recessed lighting</b> that brings the space to life. The <b>oversized island</b> is perfect for entertaining, and the kitchen is finished with a stylish <b>tile floor</b>. Appliances are <b>under two years old</b>, and the entire home has been <b>freshly painted throughout</b>, giving it that crisp, turnkey feel.</p> <p>Major updates and thoughtful features add even more value, including a <b>tankless water heater </b>, <b>leaf filter gutter system</b>, and a cozy <b>natural gas fireplace</b>. You’ll appreciate <b>ceiling fans throughout</b>—including every bedroom—plus a <b>washer and dryer included</b>. Bedroom sizes are generously large, offering the space you’ve been looking for.</p> <p>The primary suite is a true retreat with a beautiful <b>tray ceiling</b>, <b>walk-in closets</b>, and an updated en-suite featuring a <b>brand-new vanity and fixtures</b>. A second full bath offers a <b>newer walk-in shower</b>. And for added peace of mind and modern convenience, the home also includes a <b>PEX plumbing manifold</b>.</p> <p>Step outside and enjoy community charm with a <b>gazebo overlooking Silver Lake</b>—a perfect spot for morning coffee, sunset views, a relaxing stroll, or launch a kayak/canoe on the lake. With its ideal location, spacious layout, and impressive upgrades, <b>this home is one you’ll fall in love with</b>. Schedule your tour today!</p>
Sold for $335,000
$335,000
662 Vista Ave, Dover, DE 19901
3beds
2,224sqft
Single Family Residence
Built in 2006
1,830 Square Feet Lot
$336,600 Zestimate®
$151/sqft
$2,283 Estimated rent
Home value
$336,600
$313,000 - $360,000
$2,283/mo
Zestimate® history
Owner options
List your home for rent
$2,283/mo
Rent Zestimate®
Find your next renter with Zillow Rental Manager. Plus, with online applications, you can quickly screen prospective tenants – for free.
$2,283/mo
Rent Zestimate®
Refinance and save
$2,251/mo
Est. payment
Refinancing to a lower rate could help reduce your monthly payments and save thousands over the life of the loan.
$2,251/mo
Est. payment
Explore your selling options
Work with a Zillow partner agent
Leverage their expertise and Zillow's premium Showcase listings to get your home seen by more buyers.
Get startedList with your own agent
Get your home in front of millions of buyers by listing it on Zillow.
Learn how to do itSell it yourself
Take full control of how buyers see your home on Zillow by listing For Sale by Owner (FSBO).
List your homeWhat's special
Washer and dryer includedWalk-in closetsGazebo overlooking silver lakeSparkling quartz countertopsLeaf filter gutter systemFresh backsplashTankless water heater
Zillow last checked:
Listing updated:
Listed by:
Renee Edge 302-535-5599,
Keller Williams Realty,
Listing Team: Edge Team
Bought with:
Bobbi J Slagle, RB-0020744
NextHome Preferred
Source: Bright MLS,MLS#: DEKT2044618
Facts & features
Interior
Bedrooms & bathrooms
- Bedrooms: 3
- Bathrooms: 3
- Full bathrooms: 2
- 1/2 bathrooms: 1
- Main level bathrooms: 1
Basement
- Area: 880
Heating
- Forced Air, Heat Pump, Natural Gas
Cooling
- Central Air, Electric
Appliances
- Included: Dishwasher, Disposal, Dryer, Microwave, Oven/Range - Electric, Refrigerator, Stainless Steel Appliance(s), Washer, Water Heater, Gas Water Heater
- Laundry: Upper Level
Features
- Soaking Tub, Bathroom - Walk-In Shower, Ceiling Fan(s), Crown Molding, Dining Area, Kitchen Island, Primary Bath(s), Recessed Lighting
- Flooring: Luxury Vinyl, Carpet, Tile/Brick
- Windows: Bay/Bow
- Basement: Full,Unfinished,Sump Pump
- Number of fireplaces: 1
- Fireplace features: Gas/Propane
Interior area
- Total structure area: 3,104
- Total interior livable area: 2,224 sqft
- Finished area above ground: 2,224
Property
Parking
- Total spaces: 2
- Parking features: Storage, Garage Faces Rear, Garage Door Opener, Driveway, Detached, On Street
- Garage spaces: 1
- Uncovered spaces: 1
- Details: Garage Sqft: 280
Accessibility
- Accessibility features: Grip-Accessible Features
Features
- Levels: Three
- Stories: 3
- Patio & porch: Deck
- Pool features: None
- Waterfront features: Canoe/Kayak, Private Access, Lake
- Body of water: Silver Lake
Lot
- Size: 1,830 Square Feet
- Dimensions: 18.00 x 100.00
Details
- Additional structures: Above Grade
- Parcel number: ED0506809016000000
- Zoning: RG3
- Special conditions: Standard
Construction
Type & style
- Home type: SingleFamily
- Architectural style: Traditional
- Property subtype: Single Family Residence
- Attached to another structure: Yes
Materials
- Vinyl Siding
- Foundation: Block
- Roof: Architectural Shingle
Condition
- Excellent
- New construction: No
- Year built: 2006
Utilities & green energy
- Electric: 200+ Amp Service
- Sewer: Public Sewer
- Water: Public
- Utilities for property: Broadband, Cable
Community & HOA
Community
- Subdivision: Overlook
HOA
- Has HOA: Yes
- Services included: Common Area Maintenance, Pier/Dock Maintenance
- HOA fee: $300 annually
Location
- Region: Dover
Financial & listing details
- Price per square foot: $151/sqft
- Tax assessed value: $298,500
- Annual tax amount: $2,682
- Date on market: 3/6/2026
- Listing agreement: Exclusive Right To Sell
- Listing terms: Cash,Conventional,FHA,VA Loan
- Exclusions: Freezer In Basement
- Ownership: Fee Simple
Price history
| Date | Event | Price |
|---|---|---|
| 4/24/2026 | Sold | $335,000+0%$151/sqft |
Source:  Bright MLS #DEKT2044618 Report a problem Bright MLS #DEKT2044618 Report a problem | ||
| 4/3/2026 | Pending sale | $334,900$151/sqft |
Source: Bright MLS #DEKT2044618 Report a problem | ||
| 3/11/2026 | Contingent | $334,900$151/sqft |
Source: Bright MLS #DEKT2044618 Report a problem | ||
| 3/6/2026 | Listed for sale | $334,900+45%$151/sqft |
Source: Bright MLS #DEKT2044618 Report a problem | ||
| 7/6/2020 | Sold | $231,000$104/sqft |
Source: Public Record Report a problem | ||
| 5/22/2020 | Pending sale | $231,000+2.7%$104/sqft |
Source: EXP Realty #DEKT237958 Report a problem | ||
| 4/29/2020 | Listed for sale | $225,000$101/sqft |
Source: EXP Realty #DEKT237958 Report a problem | ||
Public tax history
| Year | Property taxes | Tax assessment |
|---|---|---|
| 2025 | $1,754 +3.5% | $298,500 |
| 2024 | $1,694 +17.7% | $298,500 +510.4% |
| 2023 | $1,439 +3.4% | $48,900 |
| 2022 | $1,392 +3.8% | $48,900 |
| 2021 | $1,340 +3.5% | $48,900 |
| 2020 | $1,295 +5.8% | $48,900 |
| 2019 | $1,224 +9.6% | $48,900 |
| 2018 | $1,117 | $48,900 |
| 2017 | $1,117 +1.3% | $48,900 |
| 2016 | $1,103 +0.1% | $48,900 |
| 2015 | $1,102 -0.3% | $48,900 |
| 2014 | $1,105 | $48,900 |
| 2012 | -- | $48,900 |
| 2011 | -- | $48,900 |
| 2010 | -- | $48,900 -1.6% |
| 2009 | -- | $49,700 |
| 2008 | -- | $49,700 |
| 2007 | -- | $49,700 +12325% |
| 2005 | -- | $400 |
| 2004 | -- | $400 |
Find assessor info on the county website
Neighborhood: 19901
Nearby homes
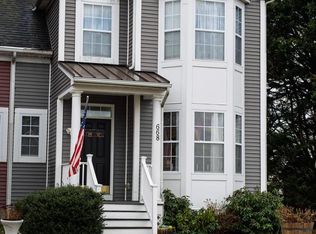
- $345,0004 bd3 ba2.2k sqft668 Vista Ave, Dover, DE 19901Sold
- $317,0004 bd3 ba2.1k sqft658 Vista Ave, Dover, DE 19901Off Market

- $324,8003 bd3 ba2k sqft654 Vista Ave, Dover, DE 19901Off Market
- $330,5003 bd3 ba2k sqft650 Vista Ave, Dover, DE 19901Off Market

- $800-- bd-- ba-- sqft672 Vista Ave, Dover, DE 19901Off Market
- $226,800-- bd-- ba-- sqftLepore Dr, Dover, DE 19901Off Market
- $342,9003 bd3 ba2k sqft646 Vista Ave, Dover, DE 19901Off Market
- $264,9002 bd2 ba1.1k sqft653 Vista Ave, Dover, DE 19901Off Market
Nearby schools
GreatSchools rating
- 5/10Fairview Elementary SchoolGrades: K-4Distance: 0.8 mi
- 1/10Middle School of InnovationGrades: 6-8Distance: 0.6 mi
- NADover High SchoolGrades: 9-12Distance: 2.8 mi
Schools provided by the listing agent
- Elementary: Fairview
- Middle: William Henry M.s.
- High: Dover H.s.
- District: Capital
Source: Bright MLS. This data may not be complete. We recommend contacting the local school district to confirm school assignments for this home.
Get a cash offer in 3 minutes
Find out how much your home could sell for in as little as 3 minutes with a no-obligation cash offer.
Estimated market value
$336,600
Get a cash offer in 3 minutes
Find out how much your home could sell for in as little as 3 minutes with a no-obligation cash offer.
Estimated market value
$336,600
- Delaware
- Kent County
- Dover
- 19901
- 662 Vista Ave
Nearby cities
Nearby neighborhoods
Nearby zip codes
Other Dover Topics
