Beautifully top level penthouse end unit in Village Walk just steps away from the finest shopping, dining, and entertainment in Claremont. This is the a desirable North corner unit, offering the best in balcony privacy and views. Open great room floor plan with single level living. Take the stairs, or your private elevator to the main floor. High 11 foot ceilings throughout most of the upper level and featuring custom built-in wall unit in the living room area. There is a landing in between the entry and the main level that makes a perfect office space or exercise space. The great room floor plan features numerous tall windows to allow for an abundance of light and a private balcony which face to the north and enjoys Moutain top views. The master bedroom has a huge walk-in closet and step-out balcony. Laundry closet is conveniently located upstairs, as well as a full guest bathroom. New HVAC system. Elevator Newly Refurbished/Updated. A perfectly contemporary space to make home in Claremont's most desirable lifestyle neighborhood.
Sold for $775,000
Listed by: CONCIERGE REALTY GROUP • Ryan Zimmerman • Contact: 909-333-7445
Bought with: CONCIERGE REALTY GROUP
Tax assessed value
$775,000
662 W 1st St, Claremont, CA 91711
2beds
1,605sqft
Condominium
Built in 2004
-- sqft lot
$776,100 Zestimate®
$483/sqft
$2,998 Estimated rent
Home value
$776,100
$737,000 - $815,000
$2,998/mo
Zestimate® history
Owner options
List your home for rent
$2,998/mo
Rent Zestimate®
Find your next renter with Zillow Rental Manager. Plus, with online applications, you can quickly screen prospective tenants – for free.
$2,998/mo
Rent Zestimate®
Refinance and save
$5,388/mo
Est. payment
Refinancing to a lower rate could help reduce your monthly payments and save thousands over the life of the loan.
$5,388/mo
Est. payment
Explore your selling options
Work with a Zillow partner agent
Leverage their expertise and Zillow's premium Showcase listings to get your home seen by more buyers.
Get startedList with your own agent
Get your home in front of millions of buyers by listing it on Zillow.
Learn how to do itSell it yourself
Take full control of how buyers see your home on Zillow by listing For Sale by Owner (FSBO).
List your homeWhat's special
Zillow last checked:
Listing updated:
Listed by:
Ryan Zimmerman DRE #01801354 ryan@conciergerealtygroup.com,
CONCIERGE REALTY GROUP,
Mason Prophet DRE #01714034,
CONCIERGE REALTY GROUP
Bought with:
Mason Prophet, DRE #01714034
CONCIERGE REALTY GROUP
Ryan Zimmerman, DRE #01801354
CONCIERGE REALTY GROUP
Source: CRMLS,MLS#: CV24099493 Originating MLS: California Regional MLS
Originating MLS: California Regional MLSFacts & features
Interior
Bedrooms & bathrooms
- Bedrooms: 2
- Bathrooms: 2
- Full bathrooms: 2
- Main level bathrooms: 2
- Main level bedrooms: 2
Rooms
- Room types: Entry/Foyer, Kitchen, Living Room, Primary Bathroom, Primary Bedroom, Other, Dining Room
Bathroom
- Features: Bathroom Exhaust Fan, Bathtub, Dual Sinks, Stone Counters, Separate Shower, Tub Shower
Kitchen
- Features: Kitchen/Family Room Combo
Other
- Features: Walk-In Closet(s)
Heating
- Central
Cooling
- Central Air
Appliances
- Included: Gas Oven, Gas Range, Refrigerator, Range Hood
- Laundry: Washer Hookup, Electric Dryer Hookup, Laundry Closet
Features
- Breakfast Bar, Separate/Formal Dining Room, Elevator, High Ceilings, Recessed Lighting, Walk-In Closet(s)
- Flooring: Carpet, Wood
- Doors: Mirrored Closet Door(s), Sliding Doors
- Windows: Blinds, Double Pane Windows
- Has fireplace: No
- Fireplace features: None
- Common walls with other units/homes: 2+ Common Walls,End Unit
Interior area
- Total interior livable area: 1,605 sqft
Property
Parking
- Total spaces: 4
- Parking features: Garage, Tandem
- Attached garage spaces: 2
- Carport spaces: 2
- Covered spaces: 4
Accessibility
- Accessibility features: None
Features
- Levels: Multi/Split
- Entry location: 1
- Patio & porch: Patio
- Pool features: Community, In Ground, Association
- Has spa: Yes
- Spa features: Community, In Ground
- Has view: Yes
- View description: None
Lot
- Size: 0.62 Acres
- Features: Near Park, Near Public Transit
Details
- Parcel number: 8313027062
- Zoning: CL
- Special conditions: Standard
Construction
Type & style
- Home type: Condo
- Property subtype: Condominium
- Attached to another structure: Yes
Materials
- Stucco
Condition
- Turnkey
- New construction: No
- Year built: 2004
Utilities & green energy
- Electric: Standard
- Sewer: Public Sewer
- Water: Private
Community & HOA
Community
- Features: Sidewalks, Park, Pool
- Security: Security System, Carbon Monoxide Detector(s), Smoke Detector(s)
HOA
- Has HOA: Yes
- Amenities included: Barbecue, Playground, Pool, Spa/Hot Tub
- HOA fee: $420 monthly
- HOA name: Village Walk
- HOA phone: 909-399-3103
Location
- Region: Claremont
Financial & listing details
- Price per square foot: $483/sqft
- Tax assessed value: $775,000
- Annual tax amount: $9,531
- Date on market: 5/16/2024
- Cumulative days on market: 7 days
- Listing terms: Cash,Cash to New Loan
- Road surface type: Paved
Price history
| Date | Event | Price |
|---|---|---|
| 7/2/2024 | Sold | $775,000$483/sqft |
Source:  CRMLS #CV24099493 Report a problem CRMLS #CV24099493 Report a problem | ||
| 6/19/2024 | Pending sale | $775,000$483/sqft |
Source: CRMLS #CV24099493 Report a problem | ||
| 5/25/2024 | Contingent | $775,000$483/sqft |
Source: CRMLS #CV24099493 Report a problem | ||
| 5/16/2024 | Listed for sale | $775,000+58.2%$483/sqft |
Source: CRMLS #CV24099493 Report a problem | ||
| 1/18/2013 | Sold | $490,000$305/sqft |
Source: Public Record Report a problem | ||
Public tax history
| Year | Property taxes | Tax assessment |
|---|---|---|
| 2025 | $9,531 +29.4% | $775,000 +31% |
| 2024 | $7,365 +2.2% | $591,557 +2% |
| 2023 | $7,208 +1.7% | $579,959 +2% |
| 2022 | $7,090 +1.6% | $568,589 +2% |
| 2021 | $6,979 +2.7% | $557,441 +1% |
| 2020 | $6,792 | $551,726 +2% |
| 2019 | $6,792 +4.2% | $540,909 +2% |
| 2018 | $6,518 | $530,304 +2% |
| 2017 | $6,518 +2.7% | $519,907 +2% |
| 2016 | $6,348 +4.5% | $509,713 +1.5% |
| 2015 | $6,075 +2.6% | $502,057 +2% |
| 2014 | $5,919 | $492,224 +19.8% |
| 2012 | -- | $410,800 -5.4% |
| 2011 | -- | $434,300 |
| 2010 | -- | $434,300 -11.3% |
| 2009 | -- | $489,500 -6.2% |
| 2008 | -- | $522,053 +2% |
| 2007 | -- | $511,818 +2% |
| 2006 | -- | $501,783 |
| 2005 | -- | $501,783 |
Find assessor info on the county website
Neighborhood: Village
Nearby homes
- $805,3003 bd1 ba1.6k sqft700 W 1st St, Claremont, CA 91711Off Market
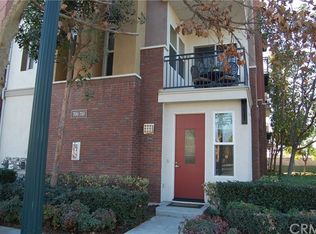
- $813,9003 bd3 ba1.6k sqft676 W 1st St, Claremont, CA 91711Off Market
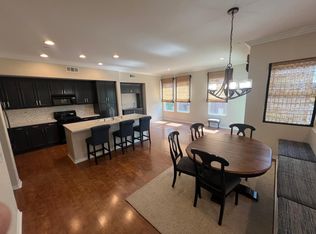
- $765,0002 bd2 ba1.6k sqft674 W 1st St, Claremont, CA 91711Sold
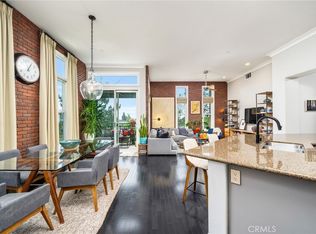
- $749,8002 bd2 ba1.6k sqft672 W 1st St #31, Claremont, CA 91711Off Market
- $787,1003 bd3 ba1.6k sqft670 W 1st St, Claremont, CA 91711Off Market
- $812,9003 bd3 ba1.6k sqft668 W 1st St #33, Claremont, CA 91711Off Market
- $763,6002 bd2 ba1.6k sqft664 W 1st St #34, Claremont, CA 91711Off Market
- $775,0003 bd3 ba1.6k sqft708 W 1st St, Claremont, CA 91711Sold
Nearby schools
GreatSchools rating
- 10/10Sycamore Elementary SchoolGrades: K-6Distance: 0.6 mi
- 9/10El Roble Intermediate SchoolGrades: 7-8Distance: 0.6 mi
- 9/10Claremont High SchoolGrades: 9-12Distance: 1.3 mi
Schools provided by the listing agent
- Elementary: Sycamore
- Middle: El Roble
- High: Claremont
Source: CRMLS. This data may not be complete. We recommend contacting the local school district to confirm school assignments for this home.
Get a cash offer in 3 minutes
Find out how much your home could sell for in as little as 3 minutes with a no-obligation cash offer.
Estimated market value
$776,100
Get a cash offer in 3 minutes
Find out how much your home could sell for in as little as 3 minutes with a no-obligation cash offer.
Estimated market value
$776,100
Nearby cities
Nearby neighborhoods
Nearby zip codes
Other Claremont Topics
