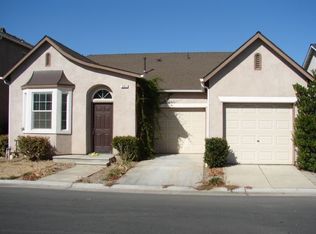
This gorgeous home is not a flip! Current owner did extensive remodel using top notch quality finishes to make this truly a unique dream home! (See attached in MLS for more details on upgrades). Perfectly located within walking distance to Shops at The Row this Clovis Unified (NE Willow/Shepherd) beauty has designer quartz countertops, new stainless appliances, new flooring, new LED can lighting in kitchen, amazing owner's bath with 3-valve shower head including rainfall spout. Easy maintenance artificial turf in front & back along with newly added pergola provides excellent space for outdoor entertaining. New commercial grade high energy efficient water heater, motorized roller shades in the living room, under cabinet lighting in kitchen - you must see this in person to truly believe how wonderful it is. Bonus room downstairs can be converted to additional bedroom, the owner's bed & 2nd bedroom are both upstairs. Garage has new wi-fi controlled opener. Owner recently added a built-in desk in upstairs hall providing perfect space to work from home.
Sold for $469,900
$469,900
662 W Edinburgh Ln, Clovis, CA 93619
3beds
3baths
1,601sqft
Residential, Single Family Residence
Built in 2004
3,219.08 Square Feet Lot
$469,500 Zestimate®
$294/sqft
$2,355 Estimated rent
Home value
$469,500
$446,000 - $498,000
$2,355/mo
Zestimate® history
Owner options
List your home for rent
$2,355/mo
Rent Zestimate®
Find your next renter with Zillow Rental Manager. Plus, with online applications, you can quickly screen prospective tenants – for free.
$2,355/mo
Rent Zestimate®
Refinance and save
$3,012/mo
Est. payment
Refinancing to a lower rate could help reduce your monthly payments and save thousands over the life of the loan.
$3,012/mo
Est. payment
Explore your selling options
Work with a Zillow partner agent
Leverage their expertise and Zillow's premium Showcase listings to get your home seen by more buyers.
Get startedList with your own agent
Get your home in front of millions of buyers by listing it on Zillow.
Learn how to do itSell it yourself
Take full control of how buyers see your home on Zillow by listing For Sale by Owner (FSBO).
List your homeWhat's special
Zillow last checked:
Listing updated:
Listed by:
Nina Sensenbaugh DRE #01867955 559-349-8815,
Real Broker
Bought with:
Lisa R. Rios, DRE #01966274
Realty Concepts, Ltd. - Fresno
Source: Fresno MLS,MLS#: 619123Originating MLS: Fresno MLS
Facts & features
Interior
Bedrooms & bathrooms
- Bedrooms: 3
- Bathrooms: 3
Primary bedroom
- Area: 0
- Dimensions: 0 x 0
Bedroom 1
- Area: 0
- Dimensions: 0 x 0
Bedroom 2
- Area: 0
- Dimensions: 0 x 0
Bedroom 3
- Area: 0
- Dimensions: 0 x 0
Bedroom 4
- Area: 0
- Dimensions: 0 x 0
Bathroom
- Features: Tub/Shower, Shower, Tub
Dining room
- Area: 0
- Dimensions: 0 x 0
Family room
- Area: 0
- Dimensions: 0 x 0
Kitchen
- Features: Eat-in Kitchen, Breakfast Bar, Pantry
- Area: 0
- Dimensions: 0 x 0
Living room
- Area: 0
- Dimensions: 0 x 0
Basement
- Area: 0
Heating
- Has Heating (Unspecified Type)
Cooling
- Central Air
Appliances
- Included: F/S Range/Oven, Disposal, Dishwasher, Microwave
- Laundry: Inside, Utility Room, Upper Level
Features
- Isolated Bathroom, Built-in Features
- Flooring: Carpet
- Windows: Double Pane Windows
- Basement: None
- Number of fireplaces: 1
Interior area
- Total structure area: 1,601
- Total interior livable area: 1,601 sqft
Property
Parking
- Parking features: Garage - Attached
- Has attached garage: Yes
Features
- Levels: Two
- Stories: 2
- Patio & porch: Covered, Concrete
Lot
- Size: 3,219 sqft
- Dimensions: 46 x 70
- Features: Urban, Synthetic Lawn
Details
- Parcel number: 56031305
- Zoning: R2
Construction
Type & style
- Home type: SingleFamily
- Property subtype: Residential, Single Family Residence
Materials
- Stucco
- Foundation: Concrete
- Roof: Tile
Condition
- Year built: 2004
Utilities & green energy
- Sewer: Public Sewer
- Water: Public
- Utilities for property: Public Utilities
Community & neighborhood
Security
- Security features: Security System
Location
- Region: Clovis
HOA & financial
HOA
- Has HOA: Yes
- HOA fee: $68 monthly
- Amenities included: Gated
Other
Other facts
- Listing agreement: Exclusive Right To Sell
Price history
| Date | Event | Price |
|---|---|---|
| 11/6/2024 | Sold | $469,900$294/sqft |
Source: Fresno MLS #619123 Report a problem | ||
| 10/7/2024 | Pending sale | $469,900$294/sqft |
Source: Fresno MLS #619123 Report a problem | ||
| 9/27/2024 | Listed for sale | $469,900+68.4%$294/sqft |
Source: Fresno MLS #619123 Report a problem | ||
| 9/4/2018 | Sold | $279,000-0.4%$174/sqft |
Source: Public Record Report a problem | ||
| 8/9/2018 | Price change | $280,000-1.8%$175/sqft |
Source: Realty Concepts, Ltd #507138 Report a problem | ||
| 7/25/2018 | Listed for sale | $285,000+54.1%$178/sqft |
Source: Realty Concepts, Ltd #507138 Report a problem | ||
| 8/17/2011 | Sold | $185,000+17.1%$116/sqft |
Source: Public Record Report a problem | ||
| 7/12/2011 | Sold | $158,000-43.6%$99/sqft |
Source: Public Record Report a problem | ||
| 1/9/2008 | Sold | $280,000-9.5%$175/sqft |
Source: Public Record Report a problem | ||
| 9/12/2007 | Price change | $309,500-3.3%$193/sqft |
Source: Owner Report a problem | ||
| 8/17/2007 | Price change | $320,000-4.5%$200/sqft |
Source: Owner Report a problem | ||
| 8/1/2007 | Price change | $335,000-6.7%$209/sqft |
Source: Owner Report a problem | ||
| 5/8/2007 | Price change | $359,000-0.3%$224/sqft |
Source: Owner Report a problem | ||
| 4/19/2007 | Listed for sale | $359,900+33.8%$225/sqft |
Source: Owner Report a problem | ||
| 11/30/2004 | Sold | $269,000$168/sqft |
Source: Public Record Report a problem | ||
Public tax history
| Year | Property taxes | Tax assessment |
|---|---|---|
| 2025 | $5,711 +51.7% | $469,500 +53.9% |
| 2024 | $3,765 +1.9% | $305,123 +2% |
| 2023 | $3,696 +1.3% | $299,141 +2% |
| 2022 | $3,649 +3.4% | $293,277 +2% |
| 2021 | $3,530 +0.4% | $287,528 +1% |
| 2020 | $3,517 +1.9% | $284,580 +2% |
| 2019 | $3,452 +34.7% | $279,000 +36.6% |
| 2018 | $2,563 +1.6% | $204,219 +2% |
| 2017 | $2,522 +3.3% | $200,215 +2% |
| 2016 | $2,441 +2% | $196,291 +1.5% |
| 2015 | $2,392 +1.8% | $193,343 +2% |
| 2014 | $2,351 | $189,556 +0.5% |
| 2013 | -- | $188,700 +2% |
| 2012 | -- | $185,000 -7.7% |
| 2011 | -- | $200,500 |
| 2010 | -- | $200,500 |
| 2009 | -- | $200,500 -17.4% |
| 2008 | -- | $242,800 -13.1% |
| 2007 | -- | $279,347 +2% |
| 2006 | -- | $273,870 +2% |
| 2005 | -- | $268,500 |
Find assessor info on the county website
Neighborhood: 93619
Nearby schools
GreatSchools rating
- 8/10Garfield Elementary SchoolGrades: K-6Distance: 0.8 mi
- 9/10Alta Sierra Intermediate SchoolGrades: 7-8Distance: 0.7 mi
- 10/10Buchanan High SchoolGrades: 9-12Distance: 0.8 mi
Schools provided by the listing agent
- Elementary: Garfield
- Middle: Alta Sierra
- High: Buchanan
Source: Fresno MLS. This data may not be complete. We recommend contacting the local school district to confirm school assignments for this home.
Get a cash offer in 3 minutes
Find out how much your home could sell for in as little as 3 minutes with a no-obligation cash offer.
Estimated market value
$469,500
Get a cash offer in 3 minutes
Find out how much your home could sell for in as little as 3 minutes with a no-obligation cash offer.
Estimated market value
$469,500
- California
- Fresno County
- Clovis
- 93619
- 662 W Edinburgh Ln
Nearby cities
Nearby zip codes
Other Clovis Topics
