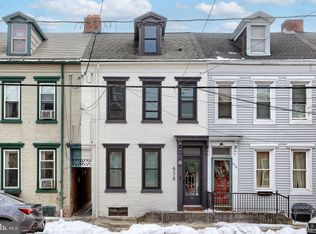
Welcome to 662 Walnut Street, a beautifully remodeled three-bedroom, two-and-a-half-bath home situated on a desirable corner property in the heart of Columbia. The interior features an open-concept design that creates a bright, inviting flow for everyday living and entertaining. Luxury vinyl plank flooring, central air, and ceiling fans throughout provide modern style and year-round comfort. The home also includes a spacious primary bedroom with a private bath, a convenient second-floor laundry room, and a sunroom that offers additional space for relaxing, working from home, or enjoying your morning coffee. Step outside to enjoy the balcony and a private backyard bordered by mature privacy hedges. The two-story garage provides valuable off-street parking along with additional space for storage, a workshop, or other possibilities. Fully remodeled and move-in ready, this corner property combines modern finishes, generous living space, privacy, and desirable amenities. Schedule your private showing and discover everything 662 Walnut Street has to offer.
Pending
$299,900
662 Walnut St, Columbia, PA 17512
3beds
1,759sqft
Townhouse
Built in 1900
2,178 Square Feet Lot
$296,300 Zestimate®
$170/sqft
$-- HOA
What's special
Modern finishesDesirable corner propertyOpen-concept designGenerous living spaceCentral airLuxury vinyl plank flooringCeiling fans throughout
- 44 days
- 465
- 19
Zillow last checked:
Listing updated:
Listed by:
John Zunner 717-330-0308,
RE/MAX Evolved (717) 509-2880,
Listing Team: The Zunner Team, Co-Listing Agent: Teren Brown 717-207-8195,
RE/MAX Evolved
Source: Bright MLS,MLS#: PALA2091742
Facts & features
Interior
Bedrooms & bathrooms
- Bedrooms: 3
- Bathrooms: 3
- Full bathrooms: 2
- 1/2 bathrooms: 1
- Main level bathrooms: 1
Rooms
- Room types: Living Room, Dining Room, Bedroom 2, Bedroom 3, Kitchen, Bedroom 1, Laundry, Bathroom 1, Bathroom 3
Bedroom 1
- Level: Upper
- Area: 224 Square Feet
- Dimensions: 14 X 16
Bedroom 2
- Level: Upper
- Area: 144 Square Feet
- Dimensions: 12 X 12
Bedroom 3
- Level: Upper
- Area: 165 Square Feet
- Dimensions: 11 X 15
Bathroom 1
- Description: Bath & Laundry
- Features: Flooring - Carpet
- Level: Main
- Area: 143 Square Feet
- Dimensions: 11 X 13
Bathroom 3
- Features: Flooring - Vinyl
- Level: Main
- Area: 49 Square Feet
- Dimensions: 7 X 7
Dining room
- Level: Main
- Area: 210 Square Feet
- Dimensions: 14 X 15
Kitchen
- Features: Flooring - Vinyl
- Level: Main
- Area: 154 Square Feet
- Dimensions: 11 X 14
Laundry
- Level: Upper
Living room
- Level: Main
- Area: 224 Square Feet
- Dimensions: 14 X 16
Heating
- Forced Air, Natural Gas, Electric
Cooling
- Central Air, Natural Gas, Electric
Appliances
- Included: Washer, Refrigerator, Oven/Range - Gas, Dryer, Dishwasher, Gas Water Heater
- Laundry: Upper Level, Laundry Room
Features
- Ceiling Fan(s), Combination Dining/Living
- Flooring: Luxury Vinyl, Carpet
- Basement: Concrete
- Number of fireplaces: 1
- Fireplace features: Electric
Interior area
- Total structure area: 1,759
- Total interior livable area: 1,759 sqft
- Finished area above ground: 1,759
- Finished area below ground: 0
Property
Parking
- Total spaces: 1
- Parking features: Storage, On Street, Detached
- Garage spaces: 1
- Has uncovered spaces: Yes
Accessibility
- Accessibility features: Doors - Lever Handle(s)
Features
- Levels: Two and One Half
- Stories: 2.5
- Exterior features: Balcony
- Pool features: None
- Frontage length: Road Frontage: 18
Lot
- Size: 2,178 Square Feet
Details
- Additional structures: Above Grade, Below Grade
- Parcel number: 1102190500000
- Zoning: RESIDENTIAL
- Special conditions: Standard
Construction
Type & style
- Home type: Townhouse
- Architectural style: Colonial
- Property subtype: Townhouse
Materials
- Brick, Masonry
- Foundation: Stone
- Roof: Architectural Shingle
Condition
- Excellent
- New construction: No
- Year built: 1900
- Major remodel year: 2021
Utilities & green energy
- Electric: 100 Amp Service
- Sewer: Public Sewer
- Water: Public
- Utilities for property: Natural Gas Available, Electricity Available, Water Available, Sewer Available
Community & HOA
Community
- Subdivision: Columbia Borough
HOA
- Has HOA: No
Location
- Region: Columbia
- Municipality: COLUMBIA BORO
Financial & listing details
- Price per square foot: $170/sqft
- Tax assessed value: $130,700
- Annual tax amount: $5,079
- Date on market: 7/15/2026
- Listing agreement: Exclusive Agency
- Listing terms: Cash,Conventional,FHA,VA Loan
- Inclusions: Dishwasher ; Stove / Oven; Fridge; Washer / Dryer
- Exclusions: Staging Furniture
- Ownership: Fee Simple
Estimated market value
$296,300
$281,000 - $311,000
$2,158/mo
Price history
| Date | Event | Price |
|---|---|---|
| 8/14/2026 | Pending sale | $299,900$170/sqft |
Source: | ||
| 7/15/2026 | Listed for sale | $299,900+160.8%$170/sqft |
Source: | ||
| 7/27/2022 | Listing removed | -- |
Source: Zillow Rental Manager Report a problem | ||
| 6/6/2022 | Listed for rent | $1,700$1/sqft |
Source: Zillow Rental Manager Report a problem | ||
| 11/23/2020 | Sold | $115,000+140.4%$65/sqft |
Source: Public Record Report a problem | ||
| 6/30/2014 | Sold | $47,846-12.8%$27/sqft |
Source: Public Record Report a problem | ||
| 6/5/2014 | Listed for sale | $54,900$31/sqft |
Source: Charles & ASSOCIATES Real Estate, Inc #221984 Report a problem | ||
Public tax history
| Year | Property taxes | Tax assessment |
|---|---|---|
| 2026 | $5,079 -1.3% | $130,700 |
| 2025 | $5,146 +5.4% | $130,700 |
| 2024 | $4,884 | $130,700 |
| 2023 | $4,884 +72.7% | $130,700 +72.7% |
| 2022 | $2,829 | $75,700 |
| 2021 | $2,829 +242.5% | $75,700 |
| 2020 | $826 -70.3% | $75,700 |
| 2019 | $2,780 +286.2% | $75,700 |
| 2018 | $720 -78.2% | $75,700 -5.8% |
| 2017 | $3,302 | $80,400 |
| 2016 | $3,302 +68% | $80,400 |
| 2015 | $1,966 | $80,400 |
| 2014 | $1,966 | $80,400 |
| 2013 | -- | $80,400 |
| 2012 | -- | $80,400 |
| 2011 | -- | $80,400 |
| 2010 | -- | $80,400 |
| 2009 | -- | $80,400 |
| 2007 | -- | $80,400 |
| 2006 | -- | $80,400 |
| 2005 | -- | $80,400 +30.9% |
| 2004 | -- | $61,400 |
| 2003 | -- | $61,400 |
| 2002 | -- | $61,400 |
| 2000 | -- | $61,400 |
Find assessor info on the county website
Monthly payment
Est. payment
Payment breakdown
Explore the cost of this home by adjusting the details. Changes won't be saved.Climate risks
Neighborhood: 17512
Nearby schools
Schools provided by the listing agent
- District: Columbia Borough
Source: Bright MLS. This data may not be complete. We recommend contacting the local school district to confirm school assignments for this home.


