END UNIT. FENCED Back Yard, with VINYL Fencing. VINYL DECK: Opens to the back for views & fresh air. WALKOUT BASEMENT. Kitchen is a chef's delight with upgraded granite countertops & stainless steel appliances. Gas Cooking Range. Freshly painted, just a few days back, with neutral white color. 1 car garage, with auto door opener. Additional 2 car parking in your own zero-maintenance CONCRETE driveway. FULL Size Washer and Dryer are on Bedroom level, for your ease and convenience in doing your laundry. Partial BRICK front. Big Side Yard.****Welcome to this well-loved two-bedroom, two and a half bathroom, END - Unit townhome at The Pointe at Tanyard Springs. At almost 2,000 square feet, this lovely 1-car garage home is conveniently located across from ample overflow parking, and is in close proximity to the elementary school. Upon entering this beautiful home, one is greeted by a spacious coat closet, hardwood entryway and your interior garage access. Head on down the hall to the large flex room which can serve as a rec room or guest room, which opens up to a BIG Vinyl-Fenced backyard. This fully fenced backyard is ready for you to add your personal touch. ***** Upstairs, you will find your elegant kitchen, which is a chef's delight, with 42" cabinets, 4 burner GAS stove, upscale stainless steel dishwasher. Fridge with water and ice dispenser, pantry, 2 revolving corner shelves lazy-susan spice cabinets, double under-mount sink nestled within a beautiful GRANITE countertop, garbage disposal, and under counter trash and recycling. This level also hosts a large living room, powder room, and dining room off of which you will find a large deck with vinyl rails for low maintenance. Note the tranquil view, sounds of nature and children playing. ***** On the top floor, you will find a beautiful owner's suite with a vaulted ceiling, ensuite bath with double vanities with GRANITE Countertops, upgraded shower, BIG WALK-IN closet. FULL-SIZE washer & dryer are on bedroom-level, for ease & convenience of doing your laundry. The 2nd bedroom suite has 3 large windows, a large closet and its own private bathroom. This home features, designer hardwood flooring on the bedroom level, gleaming hardwood floors throughout the home, sprinkler system, recessed lighting, programmable thermostat and a Ring Doorbell. ***** The home is right around the corner from nature trails connecting The Pointe, to Tanyard Springs' amenities, to include community pool and clubhouse, 24-hour gym access with key fob, dog park, tot lots, tennis courts, and much more!! Close to shopping, dining, and entertainment. Centrally located between Annapolis, Fort Meade, Baltimore, and DC, job-markets, with easy access to major commuter routes.
Sold for $414,900
$414,900
662 Warblers Perch Way, Glen Burnie, MD 21060
2beds
1,852sqft
Townhouse
Built in 2017
2,115 Square Feet Lot
$426,300 Zestimate®
$224/sqft
$2,799 Estimated rent
Home value
$426,300
$396,000 - $460,000
$2,799/mo
Zestimate® history
Owner options
List your home for rent
$2,799/mo
Rent Zestimate®
Find your next renter with Zillow Rental Manager. Plus, with online applications, you can quickly screen prospective tenants – for free.
$2,799/mo
Rent Zestimate®
Refinance and save
$2,638/mo
Est. payment
Refinancing to a lower rate could help reduce your monthly payments and save thousands over the life of the loan.
$2,638/mo
Est. payment
Explore your selling options
Work with a Zillow partner agent
Leverage their expertise and Zillow's premium Showcase listings to get your home seen by more buyers.
Get startedList with your own agent
Get your home in front of millions of buyers by listing it on Zillow.
Learn how to do itSell it yourself
Take full control of how buyers see your home on Zillow by listing For Sale by Owner (FSBO).
List your homeWhat's special
Partial brick frontBig side yardBig walk-in closetTranquil viewRecessed lightingGleaming hardwood floorsDesigner hardwood flooring
Zillow last checked:
Listing updated:
Listed by:
Vinay Gulati 301-257-9394,
Dream Realty, Inc.
Bought with:
Daniel Ramirez
The Agency DC
Source: Bright MLS,MLS#: MDAA2098948
Facts & features
Interior
Bedrooms & bathrooms
- Bedrooms: 2
- Bathrooms: 3
- Full bathrooms: 2
- 1/2 bathrooms: 1
Basement
- Area: 0
Heating
- Heat Pump, Natural Gas
Cooling
- Central Air, Electric
Appliances
- Included: Gas Water Heater
Features
- Basement: Walk-Out Access
- Has fireplace: No
Interior area
- Total structure area: 1,852
- Total interior livable area: 1,852 sqft
- Finished area above ground: 1,852
- Finished area below ground: 0
Property
Parking
- Total spaces: 3
- Parking features: Garage Door Opener, Attached, Driveway
- Attached garage spaces: 1
- Uncovered spaces: 2
Accessibility
- Accessibility features: None
Features
- Levels: Three
- Stories: 3
- Pool features: Community
Lot
- Size: 2,115 Square Feet
Details
- Additional structures: Above Grade, Below Grade
- Parcel number: 020360590243359
- Zoning: R10
- Special conditions: Standard
Construction
Type & style
- Home type: Townhouse
- Architectural style: Contemporary
- Property subtype: Townhouse
Materials
- Brick, Blown-In Insulation
- Foundation: Slab
Condition
- New construction: No
- Year built: 2017
Utilities & green energy
- Sewer: Public Sewer
- Water: Public
Community & HOA
Community
- Subdivision: The Pointe At Tanyard Springs
HOA
- Has HOA: Yes
- HOA fee: $92 monthly
Location
- Region: Glen Burnie
Financial & listing details
- Price per square foot: $224/sqft
- Tax assessed value: $349,433
- Annual tax amount: $4,206
- Date on market: 11/23/2024
- Listing agreement: Exclusive Right To Sell
- Ownership: Fee Simple
Price history
| Date | Event | Price |
|---|---|---|
| 2/18/2025 | Sold | $414,900$224/sqft |
Source:  Bright MLS #MDAA2098948 Report a problem Bright MLS #MDAA2098948 Report a problem | ||
| 1/20/2025 | Pending sale | $414,900$224/sqft |
Source: Bright MLS #MDAA2098948 Report a problem | ||
| 12/19/2024 | Price change | $414,900-3.5%$224/sqft |
Source: Bright MLS #MDAA2098948 Report a problem | ||
| 11/23/2024 | Listed for sale | $429,900+31.7%$232/sqft |
Source: Bright MLS #MDAA2098948 Report a problem | ||
| 1/25/2018 | Sold | $326,490$176/sqft |
Source: Public Record Report a problem | ||
Public tax history
| Year | Property taxes | Tax assessment |
|---|---|---|
| 2025 | $4,506 +17.8% | $371,000 +6.2% |
| 2024 | $3,826 +6.9% | $349,433 +6.6% |
| 2023 | $3,580 +11.9% | $327,867 +7% |
| 2022 | $3,201 +0.5% | $306,300 +0.5% |
| 2021 | $3,184 +0.4% | $304,733 +0.5% |
| 2020 | $3,171 +0.4% | $303,167 +0.5% |
| 2019 | $3,158 +6.2% | $301,600 +2.8% |
| 2018 | $2,974 +807% | $293,267 +811.7% |
| 2017 | $328 | $32,167 +31.3% |
| 2016 | -- | $24,500 |
Find assessor info on the county website
Neighborhood: 21060
Nearby homes
- $429,500-- bd2 ba1.8k sqft664 Warblers Perch Way, Glen Burnie, MD 21060Off Market
- $435,100-- bd2 ba1.8k sqft660 Warblers Perch Way, Glen Burnie, MD 21060Off Market
- $410,0002 bd3 ba1.8k sqft666 Warblers Perch Way, Glen Burnie, MD 21060Sold

- $376,6002 bd3 ba1.5k sqft658 Warblers Perch Way, Glen Burnie, MD 21060Off Market
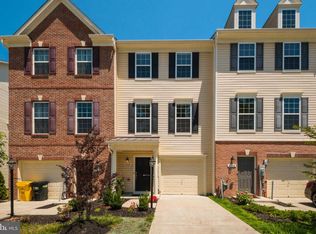
- $419,7002 bd3 ba1.8k sqft668 Warblers Perch Way, Glen Burnie, MD 21060Off Market
- $428,000-- bd2 ba1.8k sqft656 Warblers Perch Way, Glen Burnie, MD 21060Off Market
- $415,0002 bd3 ba1.8k sqft670 Warblers Perch Way, Glen Burnie, MD 21060Sold
- $406,6002 bd3 ba1.8k sqft654 Warblers Perch Way, Glen Burnie, MD 21060Off Market
Nearby schools
GreatSchools rating
- 3/10Solley Elementary SchoolGrades: PK-5Distance: 0.1 mi
- 5/10Northeast Middle SchoolGrades: 6-8Distance: 2.9 mi
- 5/10Northeast High SchoolGrades: 9-12Distance: 2.5 mi
Schools provided by the listing agent
- Elementary: Solley
- Middle: George Fox
- High: Northeast
- District: Anne Arundel County Public Schools
Source: Bright MLS. This data may not be complete. We recommend contacting the local school district to confirm school assignments for this home.
Get a cash offer in 3 minutes
Find out how much your home could sell for in as little as 3 minutes with a no-obligation cash offer.
Estimated market value
$426,300
Get a cash offer in 3 minutes
Find out how much your home could sell for in as little as 3 minutes with a no-obligation cash offer.
Estimated market value
$426,300
- Maryland
- Anne Arundel County
- Glen Burnie
- 21060
- 662 Warblers Perch Way
Nearby cities
Nearby zip codes
Other Glen Burnie Topics
