Skip main navigation
Off market
  • $553,600

    662 Woodspring Dr, Warrington, PA 18976

    4beds
    2,136sqft
    SingleFamily
    Built in 1992
    5,227 Square Feet Lot
    $553,600 Zestimate®
    $259/sqft
    $3,532 Estimated rent

    Home value

    $553,600

    $526,000 - $581,000

    $3,532/mo

    Zestimate® history
    Loading
    Loading...

    Owner options

    List your home for rent

    $3,532/mo

    Rent Zestimate®

    Find your next renter with Zillow Rental Manager. Plus, with online applications, you can quickly screen prospective tenants – for free.

    Learn more

    $3,532/mo

    Rent Zestimate®

    Refinance and save

    $3,490/mo

    Est. payment

    Refinancing to a lower rate could help reduce your monthly payments and save thousands over the life of the loan.

    See today's rates

    $3,490/mo

    Est. payment

    Explore your selling options

    Work with a Zillow partner agent

    Leverage their expertise and Zillow's premium Showcase listings to get your home seen by more buyers.

    Get started

    List with your own agent

    Get your home in front of millions of buyers by listing it on Zillow.

    Learn how to do it

    Sell it yourself

    Take full control of how buyers see your home on Zillow by listing For Sale by Owner (FSBO).

    List your home

    What's special

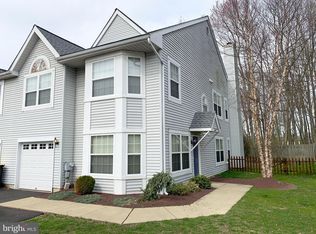
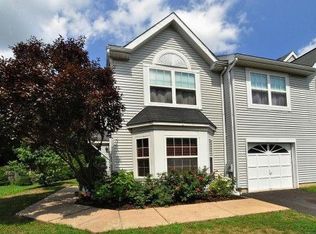
    Welcome home! This impeccably maintained rarely offered 4-bedroom, 2.5-bathroom Twin home nestled in sought after Spring Meadow development is sure to impress! As you walk through this lovely home you will find beautiful hardwood floors throughout the first floor! The covered front entrance welcomes you into the spacious living room with walk-in bay window allowing natural sunlight to fill the room. The dining room with lovely chandelier offers space for more formal entertaining. The updated kitchen boasts granite countertops, undermount sink, stainless steel appliances, plus a newer center island with bar stool seating, pendant lighting, granite countertops and soft close doors and drawers. Just off the kitchen you will enjoy many cozy evenings at home in the family room with ceiling fan, stone front wood burning fireplace and updated sliding glass doors which leads to the patio overlooking the fenced in backyard. This creates the perfect area for outdoor entertaining with friends and family! Back inside you will find a conveniently placed powder room, coat closet and access into the garage completes the first floor of this magnificent home. Stunning wood staircase brings you to the 2nd floor complete with wood flooring in the hallway. The primary bedroom suite contains a vaulted ceiling, ceiling fan, walk-in closet and overlooks the backyard while the primary bath offers ceramic tile floor, soaking tub, double vanity sink, ceramic tiled stall shower and linen closet. Two additional bedrooms both with double closets (one with a ceiling fan). The fourth bedroom offers a wall of closets and ceiling fan. Ideal second floor laundry with shelving will make doing chores a breeze! Hall Bath is complete with a tub shower combination. Some additional amenities of this incredible property include gleaming hardwood floors, new vinyl siding, newer roof and freshly painted. This wonderful home is also conveniently located near shopping, dining, and entertainment. All this, plus award winning Central Bucks School District, truly makes this property "Home Sweet Home"!

    This property is off market, which means it's not currently listed for sale or rent on Zillow. This may be different from what's available on other websites or public sources.

    Facts & features

    Interior

    Bedrooms & bathrooms
    • Bedrooms: 4
    • Bathrooms: 3
    • Full bathrooms: 2
    • 1/2 bathrooms: 1
    Heating
    • Heat pump, Solar
    Cooling
    • Central
    Appliances
    • Included: Washer
    Features
    • Flooring: Tile
    • Basement: None
    • Has fireplace: Yes
    • Fireplace features: wood stove
    Interior area
    • Total interior livable area: 2,136 sqft

    Property

    Parking
    • Parking features: On-street
    Features
    • Exterior features: Vinyl
    Lot
    • Size: 5,227 Square Feet
    Details
    • Parcel number: 50017133

    Construction

    Type & style
    • Home type: SingleFamily
    Materials
    • Frame
    Condition
    • Year built: 1992

    Community & HOA

    Location
    • Region: Warrington

    Financial & listing details

    • Price per square foot: $259/sqft
    • Tax assessed value: $362,891
    • Annual tax amount: $5,770

    Price history

    DateEventPrice
    4/12/2023Sold$445,000+4.7%$208/sqft
    Source: Bright MLS #PABU2044600 Report a problem
    3/7/2023Pending sale$425,000$199/sqft
    Source: Bright MLS #PABU2044600 Report a problem
    3/2/2023Listed for sale$425,000+163.6%$199/sqft
    Source: Bright MLS #PABU2044600 Report a problem
    7/6/1999Sold$161,200$75/sqft
    Source: Public Record Report a problem

    Public tax history

    YearProperty taxesTax assessment
    2025$5,770 $30,120
    2024$5,770 +12.1%$30,120
    2023$5,148 +2%$30,120
    2022$5,046 +1.1%$30,120
    2021$4,990 $30,120
    2020$4,990 +1.7%$30,120
    2018$4,905 +1.7%$30,120
    2017$4,823 +4.2%$30,120
    2016$4,631 $30,120
    2015-- $30,120
    2014-- $30,120
    2013-- $30,120
    2012-- $30,120
    2011-- $30,120
    2010-- $30,120
    2009-- $30,120
    2008-- $30,120
    2007-- $30,120
    2006-- $30,120
    2005-- $30,120 +300%
    2004-- $7,530
    2003-- $7,530
    2002-- $7,530
    2000-- $7,530
    Find assessor info on the county website

    Neighborhood: 18976

    Nearby schools

    GreatSchools rating
    Get a cash offer in 3 minutes
    Find out how much your home could sell for in as little as 3 minutes with a no-obligation cash offer.
    Estimated market value
    $553,600
    Get a cash offer in 3 minutes
    Find out how much your home could sell for in as little as 3 minutes with a no-obligation cash offer.
    Estimated market value
    $553,600