Skip main navigation
Off market
Street View
  • $2,463,200

    6620 32nd St N, Arlington, VA 22213

    5beds
    6,500sqft
    SingleFamily
    Built in 2014
    0.25 Acres Lot
    $2,463,200 Zestimate®
    $379/sqft
    $7,868 Estimated rent

    Home value

    $2,463,200

    $2.32M - $2.64M

    $7,868/mo

    Zestimate® history
    Loading
    Loading...

    Owner options

    List your home for rent

    $7,868/mo

    Rent Zestimate®

    Find your next renter with Zillow Rental Manager. Plus, with online applications, you can quickly screen prospective tenants – for free.

    Learn more

    $7,868/mo

    Rent Zestimate®

    Refinance and save

    $14,933/mo

    Est. payment

    Refinancing to a lower rate could help reduce your monthly payments and save thousands over the life of the loan.

    See today's rates

    $14,933/mo

    Est. payment

    Explore your selling options

    Work with a Zillow partner agent

    Leverage their expertise and Zillow's premium Showcase listings to get your home seen by more buyers.

    Get started

    List with your own agent

    Get your home in front of millions of buyers by listing it on Zillow.

    Learn how to do it

    Sell it yourself

    Take full control of how buyers see your home on Zillow by listing For Sale by Owner (FSBO).

    List your home

    What's special

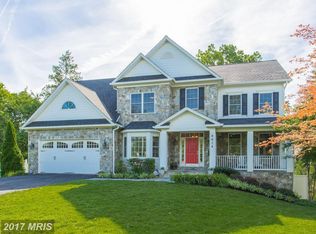
    Welcome Home to this stunning custom-built home just 6 years young situated on a premier 1/4 acre home site in a prime cul-de-sac location! This exceptional residence will exceed your expectations inside & out. Greeted by gorgeous professional landscaping and hardscaping with up-lighting, covered walkway and inviting front porch- no detail was overlooked. The grand foyer with curved staircase and vaulted ceiling set the tone for a truly masterpiece, custom home with a top of the line Savant smart home automation and entertainment system through out. On the main level, you will find a cozy library/living area complete with fireplace and floor to ceiling built-in bookshelves and an oversized dining room that allows you to entertain plenty of guests. The main level also features a mudroom off the two-car garage with plenty of open storage and a massive closet for all of your coats and jackets, boots, and sports gear. You will also find on the main floor a private study with double French doors and a jewel box powder room with a glass tile wall. Continuing your tour of the gracious circular floorplan, custom wood beams and mantle and a large stone fireplace invite you into the oversized family room, which is flooded with light and looks out onto the large, beautifully landscaped back yard. The kitchen is sure to impress the best home chefs or anyone with Michelin star aspirations. The U-shaped design features a massive center island with seating and storage, paneled stand-alone SubZero refrigerator and freezer towers; Wolf gas range and double oven with 6 burners and a built-in griddle; a separate Wolf electric wall oven, Wolf microwave, a prep sink in the island as well as a large farm sink, and acres of countertop space. In addition to the generous cabinet and drawer space in the kitchen, there is an extremely large adjacent walk in pantry. A separate area of the kitchen features a custom butler's pantry and wet bar with charming glass-front cabinets, undercounter ice maker and beverage cooler, and a separate bar sink. There is a beautiful and large corner banquet/informal dining area that fits a 60'' round dining table, has under-seat storage drawers and is perfect for casual dining, homework or game night. Off the kitchen is a screened-in porch with private views (surrounded by trees!) - the perfect place for a morning cup of coffee or to wind down in the evenings. The second level features an inviting Master Bedroom with its own sun deck creating yet another place to enjoy your outside oasis. There are 2 oversized walk-in closets plus two generous walk-in accessory closets. The master suite has a beautiful bathroom retreat complete with soaking tub, steam shower, two large vanities, a private water closet and designer fixtures and lighting,....all with superb Carrara marble on floors and wainscoting in tones of white and grey for a true "spa" experience every morning and night. This level also features a second master suite/au pair suite/parent retreat/home office with cathedral ceilings and plenty of light. The third and fourth bedrooms are spacious with en-suite bathrooms. The lower level features a grand entertaining space with a fireplace and cozy stone hearth. Included is a grand wet bar with Bosch dishwasher, enamel sink and wine/beverage fridge. Also included is a 5th bedroom with ensuite bathroom, and a flex space that could be used as an exercise room or media room or a large home office. From the lower level, walkout to a beautiful bluestone patio with stone fireplace...perfect for cooler fall evenings. The backyard is impeccably landscaped with mature trees to create your true private retreat. There's also space for a pool, hot tub, trampoline, playset, or whatever you can dream up for your personal playground. Convenient to I-66, GW Parkway, I-495, EFC METRO, top-rated public and private schools, DC & beyond! This North Arlington estate is truly a place to LOVE BEING HOME!

    This property is off market, which means it's not currently listed for sale or rent on Zillow. This may be different from what's available on other websites or public sources.
    Facts & features

    Interior

    Bedrooms & bathrooms
    • Bedrooms: 5
    • Bathrooms: 7
    • Full bathrooms: 5
    • 1/2 bathrooms: 2
    Heating
    • Forced air, Gas
    Cooling
    • Central
    Appliances
    • Included: Dishwasher, Dryer, Freezer, Garbage disposal, Microwave, Range / Oven, Refrigerator, Washer
    Features
    • Ceiling Fan(s), Kitchen Island, Window Treatments, Pantry, Recessed Lighting, Walk-In Closet(s), Built-Ins, Dining Area, Crown Molding, Carpet, Exposed Beams, Open Floorplan, Wood Floors, Bar, Wet/Dry Bar, Wainscotting, Breakfast Area, Upgraded Countertops, Kitchen - Table Space, Kitchen - Gourmet, Family Room Off Kitchen, Chair Railings, Curved Staircase, Wine Storage, Primary Bath(s)
    • Flooring: Tile, Carpet, Hardwood
    • Basement: Finished
    • Has fireplace: Yes
    Interior area
    • Total interior livable area: 6,500 sqft
    • Finished area below ground: 2000

    Property

    Parking
    • Total spaces: 3
    • Parking features: Garage - Attached, Off-street
    Features
    • Exterior features: Shingle, Stone
    Lot
    • Size: 0.25 Acres
    Details
    • Parcel number: 01006020
    • Special conditions: Standard

    Construction

    Type & style
    • Home type: SingleFamily
    • Architectural style: Tudor
    Materials
    • Roof: Other
    Condition
    • Year built: 2014

    Community & HOA

    Location
    • Region: Arlington

    Financial & listing details

    • Price per square foot: $379/sqft
    • Tax assessed value: $2,337,700
    • Annual tax amount: $24,148

    Price history

    DateEventPrice
    10/28/2020Sold$1,975,000-1.2%$304/sqft
    Source: Long & Foster Broker Feed #VAAR168064_100 Report a problem
    9/14/2020Pending sale$1,999,000$308/sqft
    Source: Long & Foster Real Estate, Inc. #VAAR168064 Report a problem
    9/10/2020Listed for sale$1,999,000+9.5%$308/sqft
    Source: Long & Foster Real Estate, Inc. #VAAR168064 Report a problem
    10/31/2014Sold$1,825,558+176.6%$281/sqft
    Source: Public Record Report a problem
    11/4/2013Sold$660,000+222%$102/sqft
    Source: Public Record Report a problem
    5/8/1997Sold$205,000$32/sqft
    Source: Public Record Report a problem

    Public tax history

    YearProperty taxesTax assessment
    2025$24,148 +10.2%$2,337,700 +10.2%
    2024$21,910 +5.2%$2,121,000 +4.9%
    2023$20,831 +4.1%$2,022,400 +4.1%
    2022$20,009 +3.5%$1,942,600 +3.6%
    2021$19,323 +4.3%$1,876,000 +3.9%
    2020$18,530 +1.3%$1,806,000 +1.3%
    2019$18,287 +8.1%$1,782,400 +6%
    2018$16,920 -0.6%$1,681,900 -0.6%
    2017$17,023 +8.1%$1,692,100 +6.5%
    2016$15,742 -0.4%$1,588,500 +0.1%
    2015$15,806 +158.3%$1,586,900 +158.3%
    2014$6,119 +3.8%$614,400 +4.9%
    2013$5,894 +3.6%$585,900
    2012$5,689 +3.8%--
    2011$5,483 --
    2009-- --
    2008-- --
    2007-- --
    2006-- --
    2005-- --
    2004-- --
    2003-- --
    2002-- --
    2001-- $240,400
    Find assessor info on the county website

    Neighborhood: Arlington-East Falls

    Nearby schools

    GreatSchools rating
    Schools provided by the listing agent
    • Elementary: NOTTINGHAM
    • Middle: WILLIAMSBURG
    • High: YORKTOWN
    • District: ARLINGTON COUNTY PUBLIC SCHOOLS

    Source: The MLS. This data may not be complete. We recommend contacting the local school district to confirm school assignments for this home.

    Get a cash offer in 3 minutes
    Find out how much your home could sell for in as little as 3 minutes with a no-obligation cash offer.
    Estimated market value
    $2,463,200
    Get a cash offer in 3 minutes
    Find out how much your home could sell for in as little as 3 minutes with a no-obligation cash offer.
    Estimated market value
    $2,463,200