Welcome to 6620 Amelia Springs Road, a completely renovated 3-bedroom, 2-bath ranch situated on 4.59 mostly open acres in Amelia County. With 1,269 square feet of single-level living, this move-in-ready home gives you the peace and space of country living without putting you too far from town.
Nearly everything has been updated, including a new roof, HVAC system, flooring, interior paint, plumbing fixtures and piping, light fixtures, granite countertops, and appliances. The practical one-story layout keeps all three bedrooms and both bathrooms on the main level, making everyday living simple and convenient.
Outside, the new front and side porches offer comfortable places to relax and enjoy the property. The mostly open acreage is bordered by trees for added privacy, while the new gravel driveway provides plenty of parking and easy access.
The metal carport with attached storage/workshop space is another great bonus—ideal for vehicles, lawn equipment, tools, hobbies, or outdoor gear.
Located approximately 15 minutes from Chesterfield and 20 minutes from Farmville, this renovated Amelia County home offers nearly five acres, useful storage, and plenty of room to enjoy the outdoors—all without giving up access to everyday conveniences.
Enjoy peace of mind knowing the home also features a new roof, while the new front and side porches provide the perfect place to enjoy your morning coffee or take in the beautiful views of your private acreage.
Outside, you'll find a metal building that conveys with the property, offering endless possibilities for storage, a workshop, equipment, or hobbies. With plenty of room to garden, play, or simply enjoy nature, this property offers the privacy you've been looking for without sacrificing modern conveniences.
If you've been dreaming of a move-in-ready home with acreage, quality updates, and the charm of country living, this Amelia County gem is one you won't want to miss. Schedule your private showing today!
Pending
$344,950
6620 Amelia Springs Rd, Jetersville, VA 23083
3beds
1,269sqft
Single Family Residence
Built in 1995
4.59 Acres Lot
$338,600 Zestimate®
$272/sqft
$-- HOA
What's special
Granite countertopsPractical one-story layoutMostly open acreageNew roof
- 27 days |
- 678 |
- 62 |
Likely to sell faster than
Zillow last checked:
Listing updated:
Listed by:
Cory Metts 804-366-3431,
Hometown Realty 804-747-9933
Source: CVRMLS,MLS#: 2615085 Originating MLS: Central Virginia Regional MLS
Originating MLS: Central Virginia Regional MLSFacts & features
Interior
Bedrooms & bathrooms
- Bedrooms: 3
- Bathrooms: 2
- Full bathrooms: 2
Primary bedroom
- Level: First
- Dimensions: 11.5 x 18.9
Bedroom 2
- Level: First
- Dimensions: 10.4 x 10.4
Bedroom 3
- Level: First
- Dimensions: 10.4 x 10.5
Dining room
- Level: First
- Dimensions: 8.4 x 12.1
Family room
- Level: First
- Dimensions: 21.4 x 11.7
Other
- Description: Tub & Shower
- Level: First
Kitchen
- Level: First
- Dimensions: 12.7 x 12.1
Laundry
- Level: First
- Dimensions: 2.9 x 6.6
Laundry
- Level: First
- Dimensions: 2.7 x 6.6
Heating
- Electric, Heat Pump
Cooling
- Central Air
Appliances
- Included: Dishwasher, Electric Water Heater, Microwave, Stove
- Laundry: Washer Hookup, Dryer Hookup
Features
- Eat-in Kitchen, Fireplace, Granite Counters, Main Level Primary
- Flooring: Vinyl
- Basement: Crawl Space
- Attic: Access Only
- Number of fireplaces: 1
- Fireplace features: Wood Burning
Interior area
- Total interior livable area: 1,269 sqft
- Finished area above ground: 1,269
- Finished area below ground: 0
Video & virtual tour
Property
Parking
- Total spaces: 1
- Parking features: Driveway, Detached, Garage, Off Street, Unpaved
- Garage spaces: 1
- Has uncovered spaces: Yes
Features
- Levels: One
- Stories: 1
- Patio & porch: Deck
- Exterior features: Deck, Unpaved Driveway
- Pool features: None
- Fencing: None
Lot
- Size: 4.59 Acres
- Features: Landscaped
Details
- Parcel number: 3931
- Special conditions: Corporate Listing
Construction
Type & style
- Home type: SingleFamily
- Architectural style: Ranch
- Property subtype: Single Family Residence
Materials
- Block, Drywall, Frame, Vinyl Siding
- Roof: Composition,Shingle
Condition
- Resale
- New construction: No
- Year built: 1995
Utilities & green energy
- Sewer: Septic Tank
- Water: Well
Community & HOA
Community
- Subdivision: None
Location
- Region: Jetersville
Financial & listing details
- Price per square foot: $272/sqft
- Tax assessed value: $182,900
- Annual tax amount: $841
- Date on market: 7/22/2026
- Ownership: Corporate
- Ownership type: Corporation
Estimated market value
$338,600
$322,000 - $356,000
$1,822/mo
Price history
| Date | Event | Price |
|---|---|---|
| 8/16/2026 | Pending sale | $344,950$272/sqft |
Source:  CVRMLS #2615085 Report a problem CVRMLS #2615085 Report a problem | ||
| 7/23/2026 | Listed for sale | $344,950+72.5%$272/sqft |
Source: CVRMLS #2615085 Report a problem | ||
| 2/6/2026 | Sold | $200,000+97.8%$158/sqft |
Source: Public Record Report a problem | ||
| 4/20/2018 | Listing removed | $101,120-1.5%$80/sqft |
Source: Auction.com Report a problem | ||
| 4/4/2018 | Listed for sale | -- |
Source: Auction.com Report a problem | ||
| 12/23/2017 | Listing removed | $102,686-13%$81/sqft |
Source: Auction.com Report a problem | ||
| 12/7/2017 | Listed for sale | -- |
Source: Auction.com Report a problem | ||
| 5/7/2014 | Sold | $118,000-1.7%$93/sqft |
Source: CVRMLS #1331212 Report a problem | ||
| 3/22/2014 | Pending sale | $120,000$95/sqft |
Source: Harris & Associates, Inc. #1331212 Report a problem | ||
| 2/25/2014 | Price change | $120,000-7.7%$95/sqft |
Source: Harris & Associates, Inc. #1331212 Report a problem | ||
| 11/12/2013 | Price change | $129,995-1.9%$102/sqft |
Source: Harris & Associates, Inc. #1307058 Report a problem | ||
| 9/17/2013 | Price change | $132,500-1.9%$104/sqft |
Source: Harris & Associates, Inc. #1307058 Report a problem | ||
| 4/16/2013 | Price change | $135,000-2.2%$106/sqft |
Source: Harris & Associates, Inc. #1307058 Report a problem | ||
| 3/20/2013 | Listed for sale | $138,000$109/sqft |
Source: Harris & Associates, Inc. #1307058 Report a problem | ||
Public tax history
| Year | Property taxes | Tax assessment |
|---|---|---|
| 2025 | $841 | $182,900 |
| 2024 | $841 +21.1% | $182,900 |
| 2023 | $695 +2.5% | $182,900 +37.6% |
| 2022 | $678 | $132,900 |
| 2021 | $678 | $132,900 |
| 2020 | $678 +12.5% | $132,900 |
| 2018 | $603 +2% | $132,900 +14.8% |
| 2017 | $591 | $115,800 |
| 2016 | $591 | $115,800 |
| 2015 | $591 +4.1% | $115,800 |
| 2014 | $567 | $115,800 |
| 2013 | $567 | $115,800 |
| 2012 | -- | $115,800 |
Find assessor info on the county website
Monthly payment
Est. payment
Payment breakdown
Explore the cost of this home by adjusting the details. Changes won't be saved.Climate risks
Neighborhood: 23083
Nearby schools
GreatSchools rating
- 2/10Amelia County Elementary SchoolGrades: PK-5Distance: 6.8 mi
- 5/10Amelia County Middle SchoolGrades: 6-8Distance: 6.6 mi
- 6/10Amelia County High SchoolGrades: 9-12Distance: 6.5 mi
Schools provided by the listing agent
- Elementary: Amelia
- Middle: Amelia
- High: Amelia
Source: CVRMLS. This data may not be complete. We recommend contacting the local school district to confirm school assignments for this home.
- $377,6004 bd2 ba1.7k sqft6600 Amelia Springs Rd, Jetersville, VA 23083Off Market
- $287,8004 bd2 ba2.1k sqft6640 Amelia Springs Rd, Jetersville, VA 23083Off Market
- $403,1003 bd2 ba2 sqft6540 Amelia Springs Rd, Jetersville, VA 23083Off Market
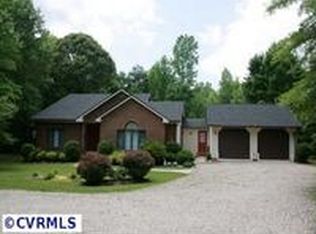
- $194,5003 bd1 ba960 sqft6700 Amelia Springs Rd, Jetersville, VA 23083Off Market
- $204,1003 bd2 ba1.1k sqft6510 Amelia Springs Rd, Jetersville, VA 23083Off Market
- $37,4003 bd1 ba942 sqft6505 Amelia Springs Rd, Jetersville, VA 23083Off Market
- $370,0004 bd3 ba1.7k sqft6500 Amelia Springs Rd, Jetersville, VA 23083Off Market
- $33,100-- bd-- ba-- sqft6720 Amelia Springs Rd, Jetersville, VA 23083Off Market
A local agent can set up tours, give advice and negotiate with sellers.
Similar homes
- $314,9503 bd2 ba1.7k sqft21600 Patrick Henry Hwy, Jetersville, VA 23083For Sale
 MLS ID #2615773, Kyle Taylor, River City Elite Properties - Real Broker. CVRMLS
 - $325,0003 bd2 ba1.2k sqft24580 Saint James Rd, Jetersville, VA 23083For Sale
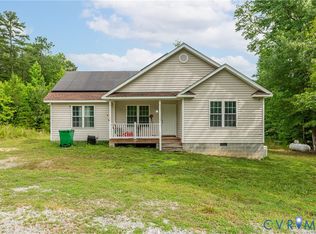 MLS ID #2617744, Kacie Jenkins, Real Broker LLC. CVRMLS
 - $359,0003 bd2 ba1.5k sqft2151 Turkey Island Rd, Crewe, VA 23930For Sale
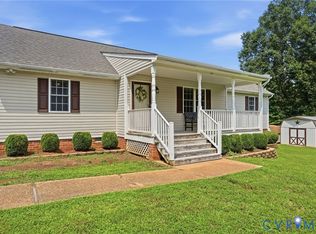 MLS ID #2620553, Angie Nadeau, The Hogan Group Real Estate. CVRMLS
 - $349,9503 bd2 ba1.3k sqft5689 Hickory St, Powhatan, VA 23139For Sale
 MLS ID #2615522, Teresa Whitaker, Long & Foster REALTORS. CVRMLS
 - $395,0003 bd3 ba1.7k sqft8530 Woodland Dr, Amelia Court House, VA 23002For SaleMLS ID #2616552, Brooke Terrell, County Line Properties. CVRMLS
- $360,0003 bd2 ba1.7k sqft632 Namozine Rd, Crewe, VA 23930For Sale By Owner
- $385,0003 bd2 ba1.4k sqft17190 Appaloosa Ct, Amelia Court House, VA 23002For SaleMLS ID #2618805, Tina McCabe, EXP Realty LLC. CVRMLS
- $--3 bd1 ba1.3k sqft12701 Lodore Rd, Amelia Court House, VA 23002AuctionAuction.com 2
- $350,0003 bd2 ba1.1k sqft2855 Gaynel Dr, Powhatan, VA 23139For SaleMLS ID #2616142, Patrick Conner, PIC Properties Inc. CVRMLS
- $400,0003 bd2 ba1.5k sqft2293 Turkey Island Rd, Crewe, VA 23930For SaleMLS ID #2615080, Lee Simmons, Lee Simmons Signature Realty. CVRMLS
- $323,5003 bd2 ba1.2k sqft25 Dogwood Ln, Cumberland, VA 23040For SaleMLS ID #2617806, Janet Miller, Century 21 Realty @ Home. CVRMLS
- $364,9004 bd2 ba1.6k sqft1279 Lewiston Plank Rd, Burkeville, VA 23922For SaleMLS ID #2620659, Carol Dinsmore, Keller Williams. CVRMLS
- $329,9003 bd2 ba1.5k sqft7 Fletcher Dr, Farmville, VA 23901For SaleMLS ID #60003, Brock Robinson. South Central AOR VA
- $320,0003 bd2 ba1.5k sqft803 Germantown Rd, Farmville, VA 23901For SaleMLS ID #2616718, Brandy King, RE/MAX Advantage Plus. CVRMLS
- $344,9003 bd2 ba1.5k sqft2078 E Courthouse Rd, Blackstone, VA 23824New ConstructionMLS ID #2620991, Debbie Keener, Good Life Realty LLC. CVRMLS
- $299,9002 bd2 ba1k sqft1285 Winningham Rd, Crewe, VA 23930For SaleMLS ID #2615438, Rebecca Simpson, RE/MAX Advantage Plus. CVRMLS
- $449,0003 bd2 ba1.3k sqft1375 Gills Rd, Powhatan, VA 23139For SaleMLS ID #2616818, Julia Michael, Virginia Capital Realty. CVRMLS
- $279,0003 bd2 ba1.2k sqft7475 Richmond Rd, Amelia Court House, VA 23002For SaleMLS ID #2611568, Diana Morris, Commonwealth Real Estate Co. CVRMLS
- $--3 bd2 ba1.6k sqft300 W Entrance Rd, Blackstone, VA 23824AuctionAuction.com 1
- $430,0003 bd3 ba1.4k sqft6465 Anderson Hwy, Powhatan, VA 23139New ConstructionMLS ID #2622415, Lacey Colley, ERA Woody Hogg & Assoc. CVRMLS
