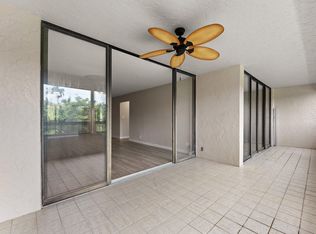
Rarely available 5th-floor residence in The Glens at Boca Del Mar, where a wall of sliders opens to a private screened porch framing serene views of both the shimmering water and the Via Mizner golf course beyond. This light-filled 2-bedroom, 2-bath condo lives larger than its footprint, with a generous open living and dining area, a spacious primary suite, and abundant closet and storage space throughout. Major systems are done: a newer A/C (2018) and water heater (2022) mean move-in-ready peace of mind. Location is the headline. You're minutes from Town Center at Boca Raton — South Florida's premier shopping destination, anchored by Saks Fifth Avenue, Nordstrom, Neiman Marcus, Bloomingdale's and 200+ shops and restaurants. World-class healthcare is close at hand, with Boca Raton Regional Hospital (Baptist Health) just a short drive away and West Boca Medical Center, MD Now Urgent Care, and countless medical offices nearby. Quick access to I-95, the Turnpike, Florida Atlantic University, golf, dining, and the beaches puts the very best of Boca right at your doorstep. This gated community offers resort-style living with a clubhouse, heated pool, and outdoor jacuzzi — plus on-site management to handle any issue promptly. A rare blend of comfort, convenience, and an unbeatable Boca Raton address.
For sale
$195,000
6620 Boca Del Mar Drive Apt 507, Boca Raton, FL 33433
2beds
1,207sqft
Condominium
Built in 1980
-- sqft lot
$183,300 Zestimate®
$162/sqft
$880/mo HOA
What's special
Gated communityHeated poolSpacious primary suiteOutdoor jacuzzi
- 2 days |
- 135 |
- 2 |
Zillow last checked:
Listing updated:
Listed by:
Adi Kol 561-757-9339,
Compass Florida LLC
Source: BeachesMLS,MLS#: B26035998 Originating MLS: BeachesMLS
Originating MLS: BeachesMLSFacts & features
Interior
Bedrooms & bathrooms
- Bedrooms: 2
- Bathrooms: 2
- Full bathrooms: 2
- Main level bathrooms: 2
- Main level bedrooms: 2
Primary bedroom
- Area: 208
- Dimensions: 13 X 16
Bedroom 2
- Area: 156
- Dimensions: 12 X 13
Kitchen
- Area: 126
- Dimensions: 9 X 14
Living room
- Area: 364
- Dimensions: 14 X 26
Heating
- Central
Cooling
- Central Air, Ceiling Fan(s)
Appliances
- Included: Dryer, Dishwasher, Electric Range, Electric Water Heater, Disposal, Ice Maker, Microwave, Oven, Range, Refrigerator, Water Heater, Washer
- Laundry: Washer Hookup, Inside, Laundry Room, Washer Dryer Install Allowed
Features
- Elevator, High Ceilings, Pantry, Split Bedrooms, Separate Shower, Vaulted Ceiling(s), Walk-In Closet(s)
- Flooring: Carpet, Ceramic Tile, Tile
- Windows: Skylight(s)
- Has fireplace: No
Interior area
- Total structure area: 1,207
- Total interior livable area: 1,207 sqft
Video & virtual tour
Property
Parking
- Total spaces: 1
Accessibility
- Accessibility features: None
Features
- Levels: One
- Stories: 1
- Patio & porch: Patio, Screened
- Exterior features: Outdoor Living Area
- Pool features: Association
- Has view: Yes
- View description: Golf Course, Lake, Water
- Has water view: Yes
- Water view: Lake,Water
- Waterfront features: Lake Front
Details
- Parcel number: 00424727250035070
- Zoning: res
- Special conditions: Standard
Construction
Type & style
- Home type: Condo
- Property subtype: Condominium
Materials
- Block
- Roof: Flat
Condition
- Resale
- New construction: No
- Year built: 1980
Utilities & green energy
- Sewer: Public Sewer
- Water: Public
- Utilities for property: Cable Available, Electricity Available, Water Available
Community & HOA
Community
- Features: Gated, Property Manager On-Site
- Security: Fire Sprinkler System, Gated Community, Phone Entry
- Senior community: Yes
- Subdivision: GLENS CONDO
HOA
- Has HOA: Yes
- Amenities included: Clubhouse, Elevator(s), Library, Management, Picnic Area, Pool, Parking, Recreation Facilities, Sauna, Spa/Hot Tub, Trash
- Services included: Common Areas, Insurance, Maintenance Grounds, Pest Control, Security, Trash
- HOA fee: $880 monthly
- HOA name: The Glens
- HOA phone: 561-395-2871
Location
- Region: Boca Raton
Financial & listing details
- Price per square foot: $162/sqft
- Tax assessed value: $202,942
- Annual tax amount: $3,807
- Date on market: 8/25/2026
- Cumulative days on market: 43 days
- Listing terms: Cash,Conventional
- Electric utility on property: Yes
Estimated market value
$183,300
$174,000 - $192,000
$2,405/mo
Price history
| Date | Event | Price |
|---|---|---|
| 6/2/2026 | Listed for sale | $195,000+50%$162/sqft |
Source:  BeachesMLS #B26035998 Report a problem BeachesMLS #B26035998 Report a problem | ||
| 12/4/2009 | Sold | $130,000-16.1%$108/sqft |
Source: Public Record Report a problem | ||
| 8/10/2009 | Listing removed | $154,900$128/sqft |
Source: Richard Bass #R3036982 Report a problem | ||
| 7/31/2009 | Listed for sale | $154,900+76%$128/sqft |
Source: Richard Bass #R3036982 Report a problem | ||
| 5/28/1997 | Sold | $88,000$73/sqft |
Source: Public Record Report a problem | ||
Public tax history
| Year | Property taxes | Tax assessment |
|---|---|---|
| 2025 | $3,807 -8% | $202,942 -8.6% |
| 2024 | $4,137 +5.1% | $222,063 +10% |
| 2023 | $3,935 +4.1% | $201,875 +10% |
| 2022 | $3,779 +13.6% | $183,523 +10% |
| 2021 | $3,326 +2.5% | $166,839 +4.3% |
| 2020 | $3,244 +9.4% | $159,887 +10% |
| 2019 | $2,965 | $145,352 -4% |
| 2018 | $2,965 -1.6% | $151,352 +7.8% |
| 2017 | $3,013 +6.1% | $140,352 +6.1% |
| 2016 | $2,841 +0.3% | $132,238 +10% |
| 2015 | $2,831 +15.5% | $120,216 +10% |
| 2014 | $2,452 +10.5% | $109,287 +10% |
| 2013 | $2,219 -0.9% | $99,352 |
| 2012 | $2,239 -7.8% | $99,352 -6.6% |
| 2011 | $2,427 -0.4% | $106,352 |
| 2010 | $2,438 +64.5% | $106,352 +2.2% |
| 2009 | $1,482 +11% | $104,057 +0.1% |
| 2008 | $1,336 -11.2% | $103,953 +3% |
| 2007 | $1,504 -4% | $100,925 +2.5% |
| 2006 | $1,567 | $98,463 +3% |
| 2005 | -- | $95,595 +3% |
| 2004 | $746 +374.1% | $92,811 +3.7% |
| 2003 | $157 -88.9% | $89,473 +2.4% |
| 2002 | $1,418 +2.7% | $87,376 +1.6% |
| 2001 | $1,381 +0.9% | $86,000 |
| 2000 | $1,369 +12% | $86,000 |
| 1999 | $1,222 | $86,000 |
Find assessor info on the county website
Monthly payment
Est. payment
Payment breakdown
Explore the cost of this home by adjusting the details. Changes won't be saved.Climate risks
Neighborhood: 33433
Nearby schools
GreatSchools rating
- 9/10Verde K-8Grades: PK-8Distance: 3.1 mi
- 6/10Boca Raton Community High SchoolGrades: 9-12Distance: 2.1 mi
- 8/10Boca Raton Community Middle SchoolGrades: 6-8Distance: 2 mi
Schools provided by the listing agent
- Elementary: Verde K-8
- Middle: Boca Raton Community
- High: Boca Raton
Source: BeachesMLS. This data may not be complete. We recommend contacting the local school district to confirm school assignments for this home.
- $275,3003 bd2 ba1.5k sqft6320 Boca Del Mar Dr APT 101, Boca Raton, FL 33433Off Market
- $347,5002 bd2 ba1.2k sqft6320 Boca Del Mar Dr APT 102, Boca Raton, FL 33433Off Market
- $238,0002 bd2 ba1.2k sqft6320 Boca Del Mar Dr APT 103, Boca Raton, FL 33433Off Market
- $223,3002 bd2 ba1.3k sqft6320 Boca Del Mar Dr APT 104, Boca Raton, FL 33433Off Market
- $237,3002 bd2 ba1.4k sqft6320 Boca Del Mar Dr APT 106, Boca Raton, FL 33433Off Market
- $222,2002 bd2 ba1.3k sqft6320 Boca Del Mar Dr APT 107, Boca Raton, FL 33433Off Market
- $282,2003 bd2 ba1.5k sqft6320 Boca Del Mar Dr APT 108, Boca Raton, FL 33433Off Market
- $323,2003 bd2 ba1.5k sqft6320 Boca Del Mar Dr APT 201, Boca Raton, FL 33433Off Market
- $238,5002 bd2 ba1.2k sqft6320 Boca Del Mar Dr APT 203, Boca Raton, FL 33433Off Market
A local agent can set up tours, give advice and negotiate with sellers.
A local lender can help you make sure your offer is ready when you are.
Similar homes
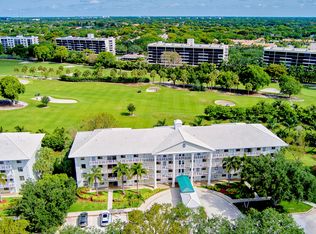
- $239,0002 bd2 ba1.2k sqft6420 Boca Del Mar Drive #207, Boca Raton, FL 33433For Sale
 MLS ID #B26050059, Adi Kol, Compass Florida LLC. BeachesMLS
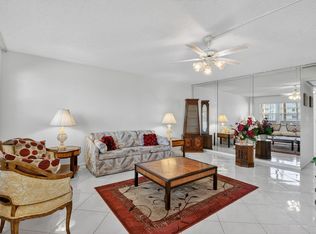
 - $245,0002 bd2 ba1.3k sqft6145 Balboa Circle #103, Boca Raton, FL 33433For Sale
 MLS ID #B26025141, Joseph Mollica, Mollica & Company Real Estate. BeachesMLS
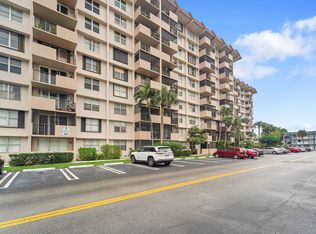
 - $200,0002 bd2 ba945 sqftBuilding C, Boca Raton, FL 33434For Sale
 MLS ID #B26023029, Gertrud Y Sponder, Compass Florida LLC. BeachesMLS
 - $218,7772 bd2 ba1k sqft777 S FEDERAL Highway #RP307, Pompano Beach, FL 33062For Sale
 MLS ID #B26068579, Darren Impemba, Xcellence. BeachesMLS
 - $185,0001 bd2 ba780 sqft824 SW 9th Street Circle #201, Boca Raton, FL 33486For SaleMLS ID #B26050070, Kristen Heromin, Epique Realty Inc.. BeachesMLS
- $211,0002 bd2 ba900 sqft9355 SW 8th Street #109, Boca Raton, FL 33428For SaleMLS ID #B26028300, Elena Lakshtanov, Parrot Realty LLC. BeachesMLS
- $284,9002 bd2 ba1.2k sqft21852 Arriba #6-h, Boca Raton, FL 33433For SaleMLS ID #B26039454, Kama M George PA, Prag Realtors. BeachesMLS
- $289,0002 bd2 ba1k sqft11 ROYAL PALM Way #3040, Boca Raton, FL 33432For SaleMLS ID #B26002816, Polly X Parker, LPT Realty, LLC. BeachesMLS
- $--2 bd2 ba1.2k sqft106 Lake Emerald Dr APT 214, Oakland Park, FL 33309AuctionServiceLink Auction
- $229,0003 bd3 ba1.4k sqft250 NE 20th Street #5220, Boca Raton, FL 33431For SaleMLS ID #B26014842, Christine Ramge, Lang Realty/Delray Beach. BeachesMLS
- $239,0002 bd2 ba1.1k sqft260 NW 67th Street #A203, Boca Raton, FL 33487For SaleMLS ID #B26020073, Matthew J Bickler, CENTURY 21 Tenace Realty. BeachesMLS
- $189,0002 bd2 ba1.1k sqft3231 Holiday Springs Boulevard #105, Margate, FL 33063For SaleMLS ID #F10552039, Natasha Joseph, Elite Realty Partners, Inc.. BeachesMLS
- $219,0002 bd2 ba992 sqftLakeview, Fort Lauderdale, FL 33309For Sale
 MLS ID #A12074571, Arela Dedej, Realty 100. MIAMI
 - $240,0002 bd2 ba1.4k sqft1606 Abaco Drive #A1, Coconut Creek, FL 33066For SaleMLS ID #B26064781, Cheryl B Stein, RE/MAX Direct. BeachesMLS
- $185,0002 bd2 ba990 sqftHuntintong Lakes, Delray Beach, FL 33446For SaleMLS ID #A11990761, Luis Blanco, Homesellers Real Estate Services. MIAMI
- $145,0002 bd2 ba1.2k sqftABACO 1606, Coconut Creek, FL 33066For SaleMLS ID #R11159764, John A Diaz, KW Reserve Business Brokerage LLC. BeachesMLS
- $198,0003 bd2 ba1.5k sqft800 Cypress Boulevard #204a, Pompano Beach, FL 33069For SaleMLS ID #B26006936, Adam Simha, Signature International RE. BeachesMLS
- $225,0002 bd2 ba1.2k sqft5121 Oak Hill Lane #412, Delray Beach, FL 33484For SaleMLS ID #B26026222, Amber Allen, Compass Florida LLC. BeachesMLS
- $200,0003 bd2 ba1.5k sqft23, Pompano Beach, FL 33069For SaleMLS ID #F10551715, Cameron Scott, RE/MAX Consultants Realty 1. BeachesMLS
- $225,0002 bd2 ba1.2k sqft1501 Cayman Way #C-1, Coconut Creek, FL 33066For SaleMLS ID #B26056464, Michelle A Morrison PA, LoKation. BeachesMLS
