Experience the pinnacle of luxury golf course living in this masterfully crafted custom home by Gentry, nestled within The Retreat Country Club, a prestigious 3,000-acre gated community offering 24-hour security and world-class amenities. This exclusive enclave boasts a championship golf course, an elegant clubhouse with a restaurant and bar, a fully stocked pro shop, scenic ponds, resort-style pools, and premier tennis and pickleball courts, all set against a breathtaking backdrop of rolling hills and unspoiled natural beauty. Designed for both comfort and sophistication, this home features an open-concept floor plan, all-new flooring with 6-inch baseboards, and plantation shutters throughout. A level 4 roof with foam insulation, two tankless water heaters, and an EV charging station ensure energy efficiency and modern convenience. The expansive kitchen is a chef’s dream, while a versatile private bonus room serves as a fourth bedroom, office, playroom, or formal dining space. Every detail has been thoughtfully curated, and all TVs, both large refrigerators, elegant wicker and wooden patio furniture, and the outdoor fireplace will remain with the home. However, the crown jewel of this property is tucked away in the gated backyard, a stunning saltwater lap pool with a pebble finish and turning T markers, offering the perfect retreat for relaxation and wellness. This is more than a home, it’s an exclusive sanctuary in The Retreat Country Club, where luxury and tranquility converge for truly inspired living. A virtual tour, floor plan and cinema quality video are available upon request.
Sold
Price Unknown
6620 Castle Royal Dr, Cleburne, TX 76033
3beds
2,284sqft
Single Family Residence
Built in 2013
0.32 Acres Lot
$543,500 Zestimate®
$--/sqft
$2,423 Estimated rent
Home value
$543,500
$505,000 - $587,000
$2,423/mo
Zestimate® history
Owner options
List your home for rent
$2,423/mo
Rent Zestimate®
Find your next renter with Zillow Rental Manager. Plus, with online applications, you can quickly screen prospective tenants – for free.
$2,423/mo
Rent Zestimate®
Refinance and save
$600/mo
Est. payment
Refinancing to a lower rate could help reduce your monthly payments and save thousands over the life of the loan.
$600/mo
Est. payment
Explore your selling options
Work with a Zillow partner agent
Leverage their expertise and Zillow's premium Showcase listings to get your home seen by more buyers.
Get startedList with your own agent
Get your home in front of millions of buyers by listing it on Zillow.
Learn how to do itSell it yourself
Take full control of how buyers see your home on Zillow by listing For Sale by Owner (FSBO).
List your homeWhat's special
Championship golf courseOpen-concept floor planPrivate bonus roomScenic pondsResort-style poolsExpansive kitchenElegant clubhouse
Zillow last checked:
Listing updated:
Listed by:
Kevin Day 0438310 469-583-2527,
Central Metro Realty 512-454-6873,
Melissa Lops 0835539 727-542-1252,
Central Metro Realty
Bought with:
Sandra Burrus
Keller Williams Realty Allen
Source: NTREIS,MLS#: 20883520
Facts & features
Interior
Bedrooms & bathrooms
- Bedrooms: 3
- Bathrooms: 3
- Full bathrooms: 3
Primary bedroom
- Level: First
- Dimensions: 0 x 0
Living room
- Features: Ceiling Fan(s), Fireplace
- Level: First
- Dimensions: 0 x 0
Heating
- Central, Electric, Fireplace(s)
Cooling
- Central Air, Ceiling Fan(s), Electric
Appliances
- Included: Some Gas Appliances, Built-In Gas Range, Dryer, Dishwasher, Gas Cooktop, Disposal, Gas Oven, Microwave, Plumbed For Gas, Refrigerator, Tankless Water Heater, Washer
- Laundry: Electric Dryer Hookup, Laundry in Utility Room
Features
- Built-in Features, Chandelier, Cathedral Ceiling(s), Double Vanity, Eat-in Kitchen, Granite Counters, Kitchen Island, Open Floorplan, Pantry, Smart Home, Cable TV, Vaulted Ceiling(s), Wired for Data, Walk-In Closet(s), Wired for Sound
- Flooring: Engineered Hardwood
- Windows: Plantation Shutters, Window Coverings
- Has basement: No
- Number of fireplaces: 1
- Fireplace features: Gas Log, Gas Starter, Masonry, Stone
Interior area
- Total interior livable area: 2,284 sqft
Property
Parking
- Total spaces: 2
- Parking features: Concrete, Garage, Garage Door Opener, Gated, Inside Entrance, Kitchen Level, Garage Faces Side
- Attached garage spaces: 2
Features
- Levels: One
- Stories: 1
- Patio & porch: Covered
- Exterior features: Garden, Lighting, Outdoor Grill, Rain Gutters
- Has private pool: Yes
- Pool features: In Ground, Lap, Pool, Private, Pool Sweep, Salt Water, Community
- Fencing: Back Yard,Gate,Metal
Lot
- Size: 0.32 Acres
- Features: Backs to Greenbelt/Park, Greenbelt, Interior Lot, Landscaped, On Golf Course, Rolling Slope, Many Trees, Sprinkler System
- Topography: Hill
- Residential vegetation: Cleared
Details
- Parcel number: 126297220280
Construction
Type & style
- Home type: SingleFamily
- Architectural style: Contemporary/Modern,Detached
- Property subtype: Single Family Residence
Materials
- Brick
- Foundation: Slab
- Roof: Composition
Condition
- Year built: 2013
Utilities & green energy
- Water: Community/Coop
- Utilities for property: Natural Gas Available, Separate Meters, Water Available, Cable Available
Community & HOA
Community
- Features: Clubhouse, Fenced Yard, Golf, Lake, Playground, Park, Pickleball, Pool, Restaurant, Tennis Court(s), Trails/Paths, Community Mailbox, Gated
- Security: Security System, Security Gate, Gated Community, Security Guard, Gated with Guard
- Subdivision: Retreat Ph 03
HOA
- Has HOA: Yes
- Services included: All Facilities, Association Management, Maintenance Grounds, Maintenance Structure, Security
- HOA fee: $600 semi-annually
- HOA name: Double Diamond Resorts
- HOA phone: 800-279-2502
Location
- Region: Cleburne
Financial & listing details
- Tax assessed value: $277,975
- Annual tax amount: $4,722
- Date on market: 3/27/2025
- Cumulative days on market: 27 days
- Listing terms: Cash,Conventional,FHA,VA Loan
Price history
| Date | Event | Price |
|---|---|---|
| 5/23/2025 | Sold | -- |
Source: NTREIS #20883520 Report a problem | ||
| 4/29/2025 | Pending sale | $549,995$241/sqft |
Source: NTREIS #20883520 Report a problem | ||
| 4/24/2025 | Contingent | $549,995$241/sqft |
Source: NTREIS #20883520 Report a problem | ||
| 3/27/2025 | Listed for sale | $549,995-5%$241/sqft |
Source: NTREIS #20883520 Report a problem | ||
| 6/25/2024 | Listing removed | $579,000$254/sqft |
Source: NTREIS #20547167 Report a problem | ||
| 4/8/2024 | Price change | $579,000-2.7%$254/sqft |
Source: NTREIS #20547167 Report a problem | ||
| 3/1/2024 | Listed for sale | $595,000+98.4%$261/sqft |
Source: NTREIS #20547167 Report a problem | ||
| 12/11/2018 | Sold | -- |
Source: Agent Provided Report a problem | ||
| 11/13/2018 | Pending sale | $299,900$131/sqft |
Source: Keller Williams Realty Johnson County #13915833 Report a problem | ||
| 10/4/2018 | Price change | $299,900-6.3%$131/sqft |
Source: Keller Williams Realty Johnson County #13915833 Report a problem | ||
| 8/17/2018 | Listed for sale | $319,900$140/sqft |
Source: Keller Williams Realty #13915833 Report a problem | ||
Public tax history
| Year | Property taxes | Tax assessment |
|---|---|---|
| 2025 | $2,989 -13.4% | $277,975 |
| 2024 | $3,450 -2.3% | $277,975 -1.3% |
| 2023 | $3,533 -26.8% | $281,725 |
| 2022 | $4,829 -6.9% | $281,725 |
| 2021 | $5,184 -3.8% | $281,725 |
| 2020 | $5,388 | $281,725 |
| 2019 | $5,388 +17.7% | $281,725 +24.2% |
| 2018 | $4,576 -0.1% | $226,790 |
| 2017 | $4,579 +0.1% | $226,790 -0.4% |
| 2016 | $4,573 +109.2% | $227,745 +7.9% |
| 2015 | $2,186 | $211,001 +85.5% |
| 2014 | $2,186 | $113,749 |
| 2012 | -- | -- |
| 2011 | -- | -- |
| 2010 | -- | -- |
| 2009 | -- | -- |
| 2008 | -- | -- |
| 2007 | -- | -- |
| 2006 | -- | -- |
| 2005 | -- | -- |
Find assessor info on the county website
Neighborhood: 76033
Nearby homes
- $25,000-- bd-- ba-- sqft6616 Castle Royal Dr, Cleburne, TX 76033Off Market
- $25,0000.32 Acres6624 Castle Royal Dr, Cleburne, TX 76033Off Market
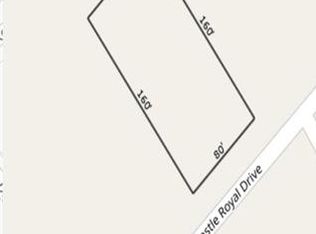
- $21,250-- bd-- ba-- sqft7300 Canterbury Dr, Cleburne, TX 76033Off Market
- $21,250-- bd-- ba-- sqft7301 Canterbury Dr, Cleburne, TX 76033Off Market
- $25,000-- bd-- ba-- sqft6612 Castle Royal Dr, Cleburne, TX 76033Off Market
- $21,250-- bd-- ba-- sqft7325 Gleneagles Dr, Cleburne, TX 76033Off Market
- $40,0000.327 Acres6628 Castle Royle Ct, Cleburne, TX 76033Lot/Land
- $21,250-- bd-- ba-- sqft7305 Canterbury Dr, Cleburne, TX 76033Off Market
Nearby schools
GreatSchools rating
- 4/10Lowell Smith Jr Middle SchoolGrades: 5-6Distance: 9.4 mi
- 4/10Ad Wheat Middle SchoolGrades: 7-8Distance: 10.8 mi
- 5/10Cleburne High SchoolGrades: 9-12Distance: 10.6 mi
Schools provided by the listing agent
- Elementary: Coleman
- High: Cleburne
- District: Cleburne ISD
Source: NTREIS. This data may not be complete. We recommend contacting the local school district to confirm school assignments for this home.
Get a cash offer in 3 minutes
Find out how much your home could sell for in as little as 3 minutes with a no-obligation cash offer.
Estimated market value
$543,500
Get a cash offer in 3 minutes
Find out how much your home could sell for in as little as 3 minutes with a no-obligation cash offer.
Estimated market value
$543,500
- Texas
- Johnson County
- Cleburne
- 76033
- 6620 Castle Royal Dr
Nearby cities
Nearby neighborhoods
Nearby zip codes
Other Cleburne Topics
