Introducing a traditional masterpiece on the west end of Jefferson City, nestled in the Cedar Glade Subdivision. This 2.25-acre oasis at the end of a cul-de-sac offers privacy and tranquility.Step onto the inviting open porch and enter this stunning 4-bedroom, 3.5-bath residence with 3,181 sqft of luxurious living space. The spacious living and dining areas flow seamlessly to the custom-built deck, perfect for entertaining while overlooking a fenced backyard framed by mature trees.The split bedroom layout ensures privacy, with four generous bedrooms and two bathrooms upstairs. The master suite features two expansive walk-in closets for all your storage needs.Venture downstairs to the finished lower level, featuring a fully equipped wet bar and ambient lighting, opening up to a beautiful patio for relaxation.Recent upgrades include a new roof, siding, gutters (2021), and remodeled kitchen with marble and granite countertops. Enjoy a new hot water heater (2022), and GE Cafe appliances added in 2023.Don't miss your chance to own this extraordinary property—schedule a viewing today!
Closed
Zillow last checked:
Listing updated:
Bought with:
Danny Vaughan, 1999084192
Vaughan Properties
Source: JCMLS,MLS#: 10071081
Price history
| Date | Event | Price |
|---|---|---|
| 9/23/2025 | Sold | -- |
Source:  JCMLS #10071081 Report a problem JCMLS #10071081 Report a problem | ||
| 8/25/2025 | Pending sale | $569,000$181/sqft |
Source: JCMLS #10071081 Report a problem | ||
| 8/25/2025 | Contingent | $569,000$181/sqft |
Source:  LOBR #3579936 Report a problem LOBR #3579936 Report a problem | ||
| 8/19/2025 | Listed for sale | $569,000$181/sqft |
Source: LOBR #3579936 Report a problem | ||
| 4/24/2020 | Sold | -- |
Source: Agent Provided Report a problem | ||
Nearby homes
- $600,6003 bd4 ba3.9k sqft6624 Cedar Glade Rd, Jefferson City, MO 65109Off Market

- $771,5005 bd4 ba4.6k sqft6628 Cedar Glade Rd, Jefferson City, MO 65109Off Market
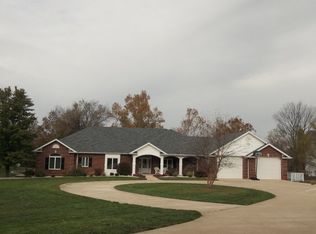
- $439,1003 bd3 ba2.2k sqft6621 Cedar Glade Rd, Jefferson City, MO 65109Off Market
- $430,5003 bd3 ba1.9k sqft6704 Cedar Glade Rd, Jefferson City, MO 65109Off Market
Sell for more on Zillow
Get a Zillow Showcase℠ listing at no additional cost and you could sell for .
$562,300
2% more
+$11,246
With Zillow Showcase(estimated)
$573,546
