Welcome to your dream home on the desirable north side of Evansville! This home features 3 bedrooms and 2 full bathrooms. As you step into the spacious living room, you'll be greeted by cathedral ceilings adorned with skylights that fill the space with natural light. The cozy ambiance is further enhanced by a gas fireplace, providing warmth and charm during colder evenings. The heart of this home is undoubtedly the kitchen, with plenty of cabinets and ample counter space. This property features not one, but two sunrooms, one of which is conveniently located off the primary bedroom. The primary bedroom also boasts a luxurious en-suite with a very large walk-in shower featuring dual shower heads, creating a spa-like experience. Plantation shutters add a touch of sophistication to the windows, allowing you to control the natural light with ease. One of the bedrooms features a built in desk and shelves, perfect for a home office. Step outside into your own private oasis where an in-ground sport swimming pool awaits, perfect for cooling off on hot summer days or hosting poolside gatherings. The outdoor space also includes a gas fire pit, providing a cozy setting for evenings under the stars. For additional storage or a workshop, a yard barn is included, ensuring that you have ample space to organize and store your belongings. The entire house is wired to be powered by a generator, providing you with peace of mind, even in unforeseen circumstances. This property seamlessly combines comfort, style, and functionality, making it the perfect place to call home. Don't miss the opportunity to make this Northside home your own.
Closed
$280,000
6620 Copperfield Dr, Evansville, IN 47711
3beds
1,768sqft
Single Family Residence
Built in 1986
0.3 Acres Lot
$301,600 Zestimate®
$--/sqft
$1,774 Estimated rent
Home value
$301,600
$287,000 - $317,000
$1,774/mo
Zestimate® history
Owner options
List your home for rent
$1,774/mo
Rent Zestimate®
Find your next renter with Zillow Rental Manager. Plus, with online applications, you can quickly screen prospective tenants – for free.
$1,774/mo
Rent Zestimate®
Refinance and save
$1,707/mo
Est. payment
Refinancing to a lower rate could help reduce your monthly payments and save thousands over the life of the loan.
$1,707/mo
Est. payment
Explore your selling options
Work with a Zillow partner agent
Leverage their expertise and Zillow's premium Showcase listings to get your home seen by more buyers.
Get startedList with your own agent
Get your home in front of millions of buyers by listing it on Zillow.
Learn how to do itSell it yourself
Take full control of how buyers see your home on Zillow by listing For Sale by Owner (FSBO).
List your homeWhat's special
Yard barnGas fireplaceGas fire pitPlenty of cabinetsDual shower headsPlantation shutters
Zillow last checked:
Listing updated:
Listed by:
Cori Walton Cell:812-760-0826,
KELLER WILLIAMS CAPITAL REALTY
Bought with:
Amy L Price, RB14042677
RE/MAX REVOLUTION
Source: IRMLS,MLS#: 202341479
Facts & features
Interior
Bedrooms & bathrooms
- Bedrooms: 3
- Bathrooms: 2
- Full bathrooms: 2
- Main level bedrooms: 3
Bedroom 1
- Level: Main
Bedroom 2
- Level: Main
Dining room
- Level: Main
- Area: 110
- Dimensions: 11 x 10
Kitchen
- Level: Main
- Area: 132
- Dimensions: 12 x 11
Living room
- Level: Main
- Area: 400
- Dimensions: 25 x 16
Heating
- Natural Gas, Forced Air
Cooling
- Central Air
Appliances
- Included: Dishwasher, Microwave, Refrigerator, Electric Range
- Laundry: Main Level
Features
- Main Level Bedroom Suite
- Windows: Skylight(s), Window Treatments, Shutters
- Basement: Crawl Space
- Number of fireplaces: 1
- Fireplace features: Living Room
Interior area
- Total structure area: 1,768
- Total interior livable area: 1,768 sqft
- Finished area above ground: 1,768
- Finished area below ground: 0
Property
Parking
- Total spaces: 2
- Parking features: Attached
- Attached garage spaces: 2
Features
- Levels: One
- Stories: 1
- Pool features: In Ground
- Fencing: Privacy
Lot
- Size: 0.3 Acres
- Dimensions: 101x128
- Features: Corner Lot
Details
- Additional structures: Shed
- Parcel number: 820432002554.034019
- Other equipment: Generator, Pool Equipment, Sump Pump
Construction
Type & style
- Home type: SingleFamily
- Architectural style: Ranch
- Property subtype: Single Family Residence
Materials
- Brick
Condition
- New construction: No
- Year built: 1986
Utilities & green energy
- Sewer: Public Sewer
- Water: Public
Community & HOA
Community
- Subdivision: None
Location
- Region: Evansville
Financial & listing details
- Tax assessed value: $249,100
- Annual tax amount: $2,279
- Date on market: 1/13/2024
- Listing terms: Cash,Conventional,FHA,VA Loan
Price history
| Date | Event | Price |
|---|---|---|
| 1/12/2024 | Sold | $280,000 |
Source:  IRMLS #202341479 Report a problem IRMLS #202341479 Report a problem | ||
| 12/9/2023 | Pending sale | $280,000 |
Source: IRMLS #202341479 Report a problem | ||
| 11/11/2023 | Listed for sale | $280,000 |
Source: IRMLS #202341479 Report a problem | ||
Public tax history
| Year | Property taxes | Tax assessment |
|---|---|---|
| 2025 | $2,356 +4.4% | $249,100 +7.2% |
| 2024 | $2,258 -0.9% | $232,400 +3.2% |
| 2023 | $2,279 +25.9% | $225,200 +7% |
| 2022 | $1,811 +11.2% | $210,500 +24.3% |
| 2021 | $1,628 +23.2% | $169,400 +1.3% |
| 2020 | $1,322 +0.7% | $167,300 +15.1% |
| 2019 | $1,312 +2.3% | $145,300 |
| 2018 | $1,283 +11.5% | $145,300 +1% |
| 2017 | $1,151 | $143,800 +6.5% |
| 2016 | $1,151 +4.8% | $135,000 +2.2% |
| 2014 | $1,098 -1.2% | $132,100 +1.9% |
| 2013 | $1,111 -61.6% | $129,600 -7.9% |
| 2012 | $2,897 +202.1% | $140,700 +4.1% |
| 2011 | $959 +12.5% | $135,200 +7.9% |
| 2010 | $852 +9.6% | $125,300 |
| 2009 | $777 | $125,300 -24.4% |
| 2008 | -- | $165,800 +0.9% |
| 2007 | -- | $164,400 |
| 2006 | -- | -- |
| 2003 | -- | $85,800 |
| 2001 | -- | $85,800 |
Find assessor info on the county website
Neighborhood: 47711
Nearby homes
- $298,9004 bd2 ba1.9k sqft6640 Copperfield Dr, Evansville, IN 47711Off Market
- $265,1003 bd2 ba1.4k sqft6621 Copperfield Dr, Evansville, IN 47711Off Market
- $229,9003 bd2 ba1.7k sqft6621 Greendale Dr, Evansville, IN 47711Sold
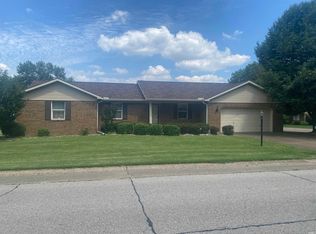
- $284,7003 bd2 ba1.7k sqft621 Saint Clair Dr, Evansville, IN 47711Off Market
- $264,7003 bd2 ba1.5k sqft611 Saint Clair Dr, Evansville, IN 47711Off Market
- $293,2003 bd2 ba1.8k sqft6641 Greendale Dr, Evansville, IN 47711Off Market
- $287,9003 bd2 ba1.7k sqft6641 Copperfield Dr, Evansville, IN 47711Off Market
- $294,0003 bd2 ba1.9k sqft6700 Copperfield Dr, Evansville, IN 47711Off Market
Nearby schools
GreatSchools rating
- 5/10Highland Elementary SchoolGrades: K-5Distance: 1 mi
- 5/10Thompkins Middle SchoolGrades: 6-8Distance: 1.9 mi
- 5/10Central High SchoolGrades: 9-12Distance: 1.3 mi
Schools provided by the listing agent
- Elementary: Highland
- Middle: Thompkins
- High: Central
- District: Evansville-Vanderburgh School Corp.
Source: IRMLS. This data may not be complete. We recommend contacting the local school district to confirm school assignments for this home.


Get pre-qualified for a loan
At Zillow Home Loans, we can pre-qualify you in as little as 5 minutes with no impact to your credit score.An equal housing lender. NMLS #10287.
Sell for more on Zillow
Get a Zillow Showcase℠ listing at no additional cost and you could sell for .
$301,600
2% more
+$6,032
With Zillow Showcase(estimated)
$307,632
- Indiana
- Vanderburgh County
- Evansville
- 47711
- 6620 Copperfield Dr
Nearby cities
Nearby neighborhoods
Nearby zip codes
Other Evansville Topics
