This one owner occupied property is move in ready and packed with updates. It offers a highly desirable layout with an inviting open living and dining area featuring a gas fireplace and custom built-in cabinetry. The private primary suite is thoughtfully positioned at the rear of the home, separated from the secondary bedrooms for added privacy.
Extensive recent improvements provide peace of mind, including a new roof and gutters (Nov 2025), freshly painted exterior trim, garage and doors (Jan 2026), new bedroom carpet (Mar 2026), and fresh interior paint in bedrooms and bathrooms (Mar 2026). All window panes were replaced in Jan-Feb 2026, and the kitchen was fully renovated in 2021 with high-end upgrades throughout.
The stunning kitchen showcases solid wood cabinetry, granite countertops, pull-out spice rack, two 30” built-in pantries with pull-out shelving, a built-in trash drawer, custom tile backsplash, and a stainless steel vent hood over a gas range with griddle and convection oven. A dedicated coffee bar area adds convenience, while extended cabinetry and granite continue seamlessly into the breakfast area, complete with a built-in desk—ideal for a home office setup.
Additional highlights include updated ceramic tile and wood-look flooring throughout (no carpet outside bedrooms), a spacious backyard that stands out for the neighborhood, and a highly convenient location close to everyday amenities. This home combines style, function, and major updates—truly move-in ready.
Foundation repairs professionally completed in 2017 and backed by a lifetime transferable warranty. The long-term performance since repair offers added buyer confidence. Documentation available upon request.
Virtually staged to show room scale and furniture placement.
Sold
Price Unknown
6620 Dapper Dr, McKinney, TX 75070
3beds
1,553sqft
Single Family Residence
Built in 2001
3,001 Square Feet Lot
$380,800 Zestimate®
$--/sqft
$2,162 Estimated rent
Home value
$380,800
$362,000 - $404,000
$2,162/mo
Zestimate® history
Owner options
List your home for rent
$2,162/mo
Rent Zestimate®
Find your next renter with Zillow Rental Manager. Plus, with online applications, you can quickly screen prospective tenants – for free.
$2,162/mo
Rent Zestimate®
Refinance and save
$257/mo
Est. payment
Refinancing to a lower rate could help reduce your monthly payments and save thousands over the life of the loan.
$257/mo
Est. payment
Explore your selling options
Work with a Zillow partner agent
Leverage their expertise and Zillow's premium Showcase listings to get your home seen by more buyers.
Get startedList with your own agent
Get your home in front of millions of buyers by listing it on Zillow.
Learn how to do itSell it yourself
Take full control of how buyers see your home on Zillow by listing For Sale by Owner (FSBO).
List your homeWhat's special
Gas fireplaceDedicated coffee bar areaGranite countertopsCustom tile backsplashPull-out spice rackBuilt-in trash drawerCustom built-in cabinetry
Zillow last checked:
Listing updated:
Listed by:
Tim Goff Goff 0375944 214-491-8860,
JPAR - Plano 972-836-9295
Bought with:
Christie Cannon, 0456906
LPT Realty LLC
Source: NTREIS,MLS#: 21234987
Facts & features
Interior
Bedrooms & bathrooms
- Bedrooms: 3
- Bathrooms: 2
- Full bathrooms: 2
Primary bedroom
- Features: Ceiling Fan(s), Dual Sinks, Double Vanity, Garden Tub/Roman Tub, Separate Shower, Walk-In Closet(s)
- Level: First
- Dimensions: 15 x 13
Bedroom
- Features: Ceiling Fan(s)
- Level: First
- Dimensions: 12 x 10
Bedroom
- Features: Ceiling Fan(s)
- Level: Third
- Dimensions: 12 x 10
Breakfast room nook
- Features: Built-in Features, Ceiling Fan(s)
- Level: First
- Dimensions: 9 x 9
Dining room
- Level: First
- Dimensions: 14 x 12
Other
- Level: First
- Dimensions: 6 x 10
Kitchen
- Features: Built-in Features, Dual Sinks, Pantry, Stone Counters
- Level: First
- Dimensions: 10 x 11
Laundry
- Features: Built-in Features, Granite Counters
- Level: First
- Dimensions: 8 x 6
Living room
- Features: Built-in Features, Ceiling Fan(s), Fireplace
- Level: First
- Dimensions: 14 x 14
Heating
- Central, ENERGY STAR Qualified Equipment, Fireplace(s), Natural Gas
Cooling
- Central Air, Ceiling Fan(s), Electric, ENERGY STAR Qualified Equipment
Appliances
- Included: Built-In Gas Range, Convection Oven, Dryer, Dishwasher, Gas Cooktop, Disposal, Gas Oven, Gas Range, Ice Maker, Microwave, Refrigerator, Tankless Water Heater, Vented Exhaust Fan, Washer
- Laundry: Washer Hookup, Electric Dryer Hookup, Laundry in Utility Room
Features
- Built-in Features, Chandelier, Decorative/Designer Lighting Fixtures, Double Vanity, Eat-in Kitchen, Granite Counters, High Speed Internet, Open Floorplan, Pantry, Cable TV, Walk-In Closet(s)
- Flooring: Carpet, Tile
- Windows: Shutters, Window Coverings
- Has basement: No
- Number of fireplaces: 1
- Fireplace features: Insert, Family Room, Gas, Gas Log, Gas Starter, Living Room, Metal, Wood Burning
Interior area
- Total interior livable area: 1,553 sqft
Property
Parking
- Total spaces: 2
- Parking features: Concrete, Door-Single, Driveway, Garage Faces Front, Garage, Garage Door Opener, Kitchen Level, Lighted
- Attached garage spaces: 2
Features
- Levels: One
- Stories: 1
- Patio & porch: Covered, Front Porch, Patio
- Exterior features: Rain Gutters
- Pool features: None, Community
- Fencing: Back Yard,Fenced,High Fence,Masonry,Privacy,Wood
Lot
- Size: 3,001 Square Feet
- Dimensions: 30 x 100
- Features: Back Yard, Hardwood Trees, Irregular Lot, Lawn, Landscaped, Level, Subdivision, Sloped, Sprinkler System, Few Trees, Zero Lot Line
Details
- Parcel number: R473500A01201
Construction
Type & style
- Home type: SingleFamily
- Architectural style: Traditional,Detached
- Property subtype: Single Family Residence
Materials
- Brick
- Foundation: Slab
- Roof: Asphalt
Condition
- Year built: 2001
Utilities & green energy
- Sewer: Public Sewer
- Water: Public
- Utilities for property: Electricity Available, Electricity Connected, Natural Gas Available, Phone Available, Sewer Available, Separate Meters, Underground Utilities, Water Available, Cable Available
Green energy
- Energy efficient items: Appliances, Doors, Exposure/Shade, Insulation, Lighting, Roof, Thermostat, Water Heater, Windows
- Water conservation: Low-Flow Fixtures
Community & HOA
Community
- Features: Fenced Yard, Playground, Park, Pool, Trails/Paths, Curbs, Sidewalks
- Security: Security System Owned, Security System, Smoke Detector(s)
- Subdivision: Ridge Road Estates Phase 1
HOA
- Has HOA: Yes
- Services included: All Facilities, Association Management, Maintenance Grounds, Maintenance Structure
- HOA fee: $257 semi-annually
- HOA name: Crescent Ridge Homeowners Association
- HOA phone: 972-960-2800
Location
- Region: Mckinney
Financial & listing details
- Tax assessed value: $384,839
- Annual tax amount: $2,768
- Date on market: 4/14/2026
- Cumulative days on market: 4 days
- Listing terms: Cash,Conventional,FHA
Price history
| Date | Event | Price |
|---|---|---|
| 5/15/2026 | Sold | -- |
Source: NTREIS #21234987 Report a problem | ||
| 4/17/2026 | Pending sale | $379,900$245/sqft |
Source: NTREIS #21234987 Report a problem | ||
| 4/14/2026 | Listed for sale | $379,900$245/sqft |
Source: NTREIS #21234987 Report a problem | ||
Public tax history
| Year | Property taxes | Tax assessment |
|---|---|---|
| 2025 | $2,768 -34.8% | $348,458 +10% |
| 2024 | $4,246 +13.6% | $316,780 +10% |
| 2023 | $3,738 -16.4% | $287,982 +10% |
| 2022 | $4,470 +0.4% | $261,802 +10% |
| 2021 | $4,453 +0.3% | $238,002 +2.9% |
| 2020 | $4,441 -3.5% | $231,254 -1.7% |
| 2019 | $4,604 -3.2% | $235,198 +1.9% |
| 2018 | $4,757 +16% | $230,865 +3.9% |
| 2017 | $4,100 | $222,130 +10.4% |
| 2016 | $4,100 +16.2% | $201,128 +9.4% |
| 2015 | $3,529 | $183,764 +15.1% |
| 2014 | $3,529 | $159,617 +8% |
| 2013 | -- | $147,830 +2.4% |
| 2012 | -- | $144,434 -2.6% |
| 2011 | -- | $148,333 +1.2% |
| 2010 | -- | $146,609 -0.1% |
| 2009 | -- | $146,699 -3.8% |
| 2008 | -- | $152,435 +3.7% |
| 2007 | -- | $146,993 +2.5% |
| 2006 | -- | $143,352 -4.5% |
| 2005 | -- | $150,145 +3.5% |
| 2004 | -- | $145,123 +2.8% |
| 2003 | -- | $141,199 -3.4% |
| 2002 | -- | $146,115 |
Find assessor info on the county website
Neighborhood: Brookstone
Nearby homes
- $462,9004 bd2 ba3k sqft3501 Goldstone Dr, McKinney, TX 75070Off Market
- $405,8003 bd2 ba2.1k sqft5716 Touchstone Dr, McKinney, TX 75070Off Market

- $328,6003 bd2 ba1.2k sqft5720 Touchstone Dr, Mc Kinney, TX 75070Off Market
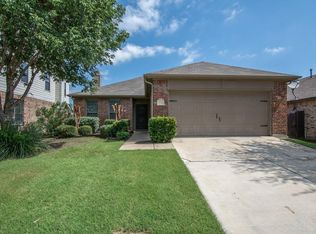
- $493,0005 bd2 ba3.3k sqft5712 Touchstone Dr, McKinney, TX 75070Off Market
- $450,1004 bd3 ba3.1k sqft5724 Touchstone Dr, Mc Kinney, TX 75070Off Market
- $--3 bd2 ba1.6k sqft3505 Goldstone Dr, McKinney, TX 75070Sold
- $428,1003 bd3 ba2.6k sqft5728 Touchstone Dr, McKinney, TX 75070Off Market
- $410,8003 bd2 ba2.1k sqft5708 Touchstone Dr, McKinney, TX 75070Off Market
Nearby schools
GreatSchools rating
- 9/10Elliott Elementary SchoolGrades: PK-4Distance: 0 mi
- 9/10Scoggins Middle SchoolGrades: 7-8Distance: 0.8 mi
- 8/10Emerson High SchoolGrades: 9-12Distance: 1.3 mi
Schools provided by the listing agent
- Elementary: Elliott
- Middle: Scoggins
- High: Emerson
- District: Frisco ISD
Source: NTREIS. This data may not be complete. We recommend contacting the local school district to confirm school assignments for this home.
Get a cash offer in 3 minutes
Find out how much your home could sell for in as little as 3 minutes with a no-obligation cash offer.
Estimated market value
$380,800
Get a cash offer in 3 minutes
Find out how much your home could sell for in as little as 3 minutes with a no-obligation cash offer.
Estimated market value
$380,800
- Texas
- Collin County
- McKinney
- 75070
- Brookstone
- 6620 Dapper Dr
