You must see this charming brick home to fully appreciate all that it has to offer. Featuring 4 bedrooms, 3 full bathrooms, and a desirable 3-car garage, this home offers a warm and inviting atmosphere with generous living spaces throughout.
The downstairs primary suite provides privacy and convenience, while the additional bedrooms offer plenty of room for family, guests, or a home office. The spacious interior is both cozy and welcoming, creating the perfect backdrop to make this home uniquely your own.
Step outside to your backyard retreat, complete with a beautiful swimming pool, low-maintenance turf, , extended patio, and a charming pergola seating area--perfect for relaxing or entertaining. You're sure to enjoy this peaceful outdoor living.
Located in a wonderful neighborhood, this home combines curb appeal, space, and endless potential. Whether you're looking to move right in or add your personal touches, this property is ready to become your next home.
Under contract
$425,000
6620 El Poste Ct, El Paso, TX 79912
4beds
2,313sqft
Single Family Residence
Built in 1996
7,405 Square Feet Lot
$425,600 Zestimate®
$184/sqft
$-- HOA
What's special
Beautiful swimming poolExtended patioCharming pergola seating areaCharming brick homeLow-maintenance turfGenerous living spacesPeaceful outdoor living
- 51 days
- 66
- 3
Likely to sell faster than
Zillow last checked:
Listing updated:
Listed by:
Yessenia Lauretta Quinones 0745538 915-274-3393,
ClearView Realty
Source: GEPAR,MLS#: 947552
Facts & features
Interior
Bedrooms & bathrooms
- Bedrooms: 4
- Bathrooms: 3
- Full bathrooms: 3
Heating
- Central, Forced Air
Cooling
- Refrigerated
Appliances
- Included: Dishwasher, Gas Cooktop
Features
- Double Vanity, 2+ Living Areas, Ceiling Fan(s), Master Downstairs, MB Shower/Tub, Walk-In Closet(s)
- Flooring: Tile, Carpet
- Windows: Blinds, Shutters
- Number of fireplaces: 1
Interior area
- Total structure area: 2,313
- Total interior livable area: 2,313 sqft
Video & virtual tour
Property
Parking
- Total spaces: 3
- Parking features: Garage
- Garage spaces: 3
Features
- Exterior features: Walled Backyard, Back Yard Access
- Has private pool: Yes
- Pool features: Gunite, Heated, In Ground
Lot
- Size: 7,405 Square Feet
- Features: Standard Lot, Subdivided
Details
- Parcel number: C34099915204300
- Zoning: R4
- Special conditions: None
Construction
Type & style
- Home type: SingleFamily
- Architectural style: 2 Story
- Property subtype: Single Family Residence
Materials
- Brick
- Roof: Shingle,Pitched
Condition
- Year built: 1996
Utilities & green energy
- Water: City
Community & HOA
Community
- Subdivision: Chaparral Park
HOA
- Has HOA: No
Location
- Region: El Paso
Financial & listing details
- Price per square foot: $184/sqft
- Tax assessed value: $397,251
- Annual tax amount: $9,172
- Date on market: 7/14/2026
- Cumulative days on market: 54 days
- Listing terms: Cash,Conventional,FHA,VA Loan
Estimated market value
$425,600
$404,000 - $447,000
$2,894/mo
Price history
| Date | Event | Price |
|---|---|---|
| 7/22/2026 | Contingent | $425,000$184/sqft |
Source:  GEPAR #947552 Report a problem GEPAR #947552 Report a problem | ||
| 7/14/2026 | Listed for sale | $425,000+3.7%$184/sqft |
Source: GEPAR #947552 Report a problem | ||
| 6/30/2023 | Sold | -- |
Source: GEPAR #882120 Report a problem | ||
| 6/5/2023 | Pending sale | $410,000$177/sqft |
Source: GEPAR #882120 Report a problem | ||
| 5/28/2023 | Contingent | $410,000$177/sqft |
Source: GEPAR #882120 Report a problem | ||
| 5/26/2023 | Listed for sale | $410,000$177/sqft |
Source: GEPAR #882120 Report a problem | ||
Public tax history
| Year | Property taxes | Tax assessment |
|---|---|---|
| 2025 | $8,928 -13.4% | $397,251 |
| 2024 | $10,312 +39.1% | $397,251 +27.6% |
| 2023 | $7,411 -4.8% | $311,335 +10% |
| 2022 | $7,788 +2% | $283,032 +10% |
| 2021 | $7,632 +10.5% | $257,302 +10% |
| 2020 | $6,904 +1.5% | $233,911 |
| 2019 | $6,803 +4.5% | $233,911 +1.5% |
| 2018 | $6,507 +3.4% | $230,477 +2.1% |
| 2017 | $6,292 +5% | $225,770 |
| 2016 | $5,990 +1.6% | $225,770 |
| 2015 | $5,896 | $225,770 +0.6% |
| 2014 | $5,896 | $224,340 |
| 2013 | -- | $224,340 |
| 2012 | -- | $224,340 -0.4% |
| 2011 | -- | $225,146 -6.7% |
| 2010 | -- | $241,305 -0.8% |
| 2009 | -- | $243,270 |
| 2008 | -- | -- |
| 2007 | -- | -- |
| 2006 | -- | -- |
| 2005 | -- | -- |
| 2004 | -- | -- |
| 2003 | -- | -- |
| 2002 | -- | -- |
| 2001 | -- | -- |
| 2000 | -- | -- |
Find assessor info on the county website
Monthly payment
Est. payment
Payment breakdown
Explore the cost of this home by adjusting the details. Changes won't be saved.Climate risks
Neighborhood: Northwest
Nearby schools
Schools provided by the listing agent
- Elementary: Tippin
- Middle: Hornedo
- High: Franklin
Source: GEPAR. This data may not be complete. We recommend contacting the local school district to confirm school assignments for this home.

Similar homes
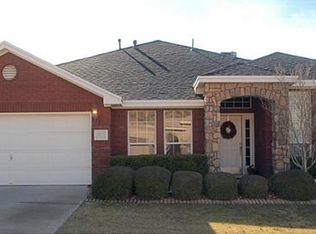
- $435,0005 bd3 ba2.7k sqft6617 Isla Del Rey Dr, El Paso, TX 79912For Sale
 MLS ID #949881, Milagros Patton, Home Pros Real Estate Group. GEPAR
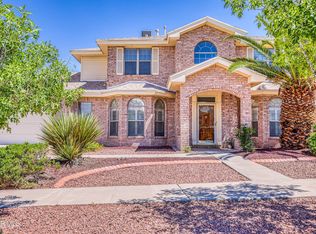
 - $420,0004 bd4 ba3k sqft851 Via Alegre Ln, El Paso, TX 79912For Sale
 MLS ID #949599, Rick Moreno, Moreno Real Estate Group. GEPAR
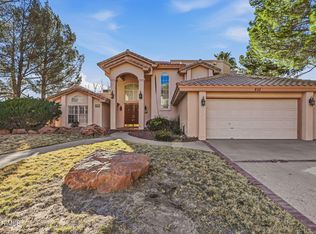
 - $399,0004 bd4 ba2.2k sqft6405 Franklin Ridge Dr, El Paso, TX 79912For Sale
 MLS ID #948234, Lety Fierro, Realty One Group Mendez Burk. GEPAR
 - $419,9503 bd3 ba2.2k sqft5508 Ventana Del Sol Dr, El Paso, TX 79912For Sale
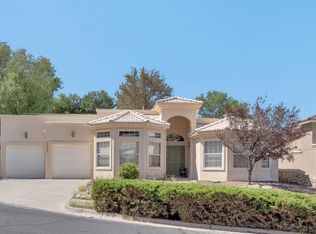 MLS ID #949859, Saul Hernandez, Home Pros Real Estate Group. GEPAR
 - $365,0003 bd3 ba1.9k sqft6429 Franklin Ridge Dr, El Paso, TX 79912For SaleMLS ID #950160, Juan M Saenz, KASA Realty Group. GEPAR
- $409,9973 bd3 ba2.2k sqft1561 Via Appia St, El Paso, TX 79912For SaleMLS ID #945066, Daisy Yanell Aguirre, Homegirl Real Estate Firm. GEPAR
- $520,0004 bd3 ba2.7k sqft1472 Pioneer Ridge Dr, El Paso, TX 79912For SaleMLS ID #948732, Heather Lynn Feiner, Coldwell Banker Apex REALTORS. GEPAR
- $479,0005 bd3 ba2.6k sqft5969 Los Pueblos Dr, El Paso, TX 79912For SaleMLS ID #948322, John David Pena, Home Pros Real Estate Group. GEPAR
- $349,0004 bd3 ba2.6k sqft501 Palmary Dr, El Paso, TX 79912For SaleMLS ID #949058, Orlando Sandoval, Dolcetto Real Estate LLC. GEPAR
- $439,0004 bd3 ba2.6k sqft7333 Black Sage Dr, El Paso, TX 79911For SaleMLS ID #946613, Susan Flores, Keller Williams Realty. GEPAR
- $585,0006 bd5 ba3.1k sqft1156 Regal Ridge Dr, El Paso, TX 79912For SaleMLS ID #950023, Peter J. Huerta, Sandy Messer And Associates. GEPAR
- $315,0004 bd2 ba1.8k sqft460 San Blas Dr, El Paso, TX 79912For SaleMLS ID #949944, Lenee Longenbaugh, Cornerstone Realty. GEPAR
- $370,0002 bd3 ba2k sqft782 Via Verde St, El Paso, TX 79912For SaleMLS ID #948566, Silas Baca, eXp Realty LLC. GEPAR
- $388,0005 bd2 ba1.9k sqft708 Somerset Dr, El Paso, TX 79912For SaleMLS ID #943544, Lynn Westbrook, eXp Realty LLC. GEPAR
- $350,0004 bd2 ba1.8k sqft316 Garden Grove Ln, El Paso, TX 79912For SaleMLS ID #949266, Brian J Burds, eXp Realty LLC. GEPAR
- $559,0005 bd5 ba3.2k sqft1165 Regal Ridge Dr, El Paso, TX 79912For SaleMLS ID #940254, Fred Saenz, Los Olivos New Homes & Realty. GEPAR
- $469,5004 bd3 ba2.3k sqft5425 Rockwood Rd, El Paso, TX 79932For SaleMLS ID #946862, Catherine Payne, Sandy Messer And Associates. GEPAR
- $355,0003 bd3 ba2.4k sqft1516 Mescal Ln, El Paso, TX 79912For SaleMLS ID #942622, Jaclyn Rose Garcia, Northern Pass Properties. GEPAR
- $619,9005 bd4 ba3.3k sqft900 Via Redonda Ct, El Paso, TX 79912For SaleMLS ID #946067, Manuel Silva, JPAR EP (869). GEPAR
- $377,0005 bd3 ba2.5k sqft2201 Willie Mier St, El Paso, TX 79911For SaleMLS ID #947016, Marysol Ortiz, Home Pros Real Estate Group. GEPAR
