Rare opportunity in highly sought-after McDaniel Farms, a boutique luxury community, known for its exceptional amenities and unbeatable location. This stunning residence sits on a premium, fully irrigated ½-acre lot with sweeping views of protected green space—one of the most desirable settings in the neighborhood. Inside, you’re welcomed by an open floor plan filled with natural light and elegant finishes. The main level features hardwood floors, a vaulted living room with wood beams, custom built-ins, and a striking stone fireplace. The designer kitchen boasts a vaulted ceiling, oversized island with seating for six, quartz countertops, gas cooktop, double ovens, and a built-in over-sized refrigerator. Two bedrooms are on the main level, including a spacious primary suite with a spa-like bath featuring an extended shower, dual shower heads, and a massive custom closet. A dedicated office, large laundry room, and powder bath complete the main floor. Upstairs offers a spacious and light-filled bonus room, two additional bedrooms, a full bath with double sinks, and walk-in storage. Step outside to an expansive screened-in porch leading to a large patio with a built-in fire pit and half-wall seating—perfect for entertaining. The fenced backyard is beautifully landscaped and backs to open green space for ultimate privacy. Additional features include a 3-car garage, new upstairs HVAC, new carpet, and water filtration system. Enjoy McDaniel’s resort-style amenities including a clubhouse, fitness center, pool, movie lawn, fire pit, playgrounds, dog park, walking trails, river access, and community garden. Zoned for top-rated Williamson County schools and just minutes from historic Franklin and everyday conveniences. A rare chance to own in one of College Grove’s most exclusive communities.
Closed
$1,325,000
6620 Flushing Dr, College Grove, TN 37046
4beds
3,788sqft
Single Family Residence, Residential
Built in 2019
0.44 Acres Lot
$1,358,500 Zestimate®
$350/sqft
$5,645 Estimated rent
Home value
$1,358,500
$1.28M - $1.44M
$5,645/mo
Zestimate® history
Owner options
List your home for rent
$5,645/mo
Rent Zestimate®
Find your next renter with Zillow Rental Manager. Plus, with online applications, you can quickly screen prospective tenants – for free.
$5,645/mo
Rent Zestimate®
Refinance and save
$7,740/mo
Est. payment
Refinancing to a lower rate could help reduce your monthly payments and save thousands over the life of the loan.
$7,740/mo
Est. payment
Explore your selling options
Work with a Zillow partner agent
Leverage their expertise and Zillow's premium Showcase listings to get your home seen by more buyers.
Get startedList with your own agent
Get your home in front of millions of buyers by listing it on Zillow.
Learn how to do itSell it yourself
Take full control of how buyers see your home on Zillow by listing For Sale by Owner (FSBO).
List your homeWhat's special
Custom built-insFenced backyardSpa-like bathDouble ovensDedicated officeBuilt-in over-sized refrigeratorStriking stone fireplace
Zillow last checked:
Listing updated:
Listed by:
Alli Ulvila 615-478-3076,
Compass
Bought with:
Michelle Hsu, 343308
Tyler York Real Estate Brokers, LLC
Source: RealTracs MLS as distributed by MLS GRID,MLS#: 2867070
Facts & features
Interior
Bedrooms & bathrooms
- Bedrooms: 4
- Bathrooms: 4
- Full bathrooms: 3
- 1/2 bathrooms: 1
- Main level bedrooms: 2
Heating
- Central, Electric, Natural Gas
Cooling
- Central Air
Appliances
- Included: Double Oven, Cooktop, Gas Range, Dishwasher, Disposal, Freezer, Ice Maker, Microwave, Refrigerator, Stainless Steel Appliance(s)
Features
- High Speed Internet
- Flooring: Carpet, Wood, Tile
- Number of fireplaces: 1
- Fireplace features: Gas
Interior area
- Total structure area: 3,788
- Total interior livable area: 3,788 sqft
- Finished area above ground: 3,788
Property
Parking
- Total spaces: 3
- Parking features: Attached/Detached
- Garage spaces: 3
Features
- Levels: Two
- Stories: 2
- Patio & porch: Patio, Covered, Porch, Screened
- Pool features: Association
- Fencing: Back Yard
Lot
- Size: 0.44 Acres
- Dimensions: 120.2 x 161.8
- Features: Level
Details
- Parcel number: 094135C A 03300 00021135C
- Special conditions: Standard
Construction
Type & style
- Home type: SingleFamily
- Property subtype: Single Family Residence, Residential
Materials
- Fiber Cement, Brick, Stone
Condition
- New construction: No
- Year built: 2019
Utilities & green energy
- Sewer: STEP System
- Water: Public
- Utilities for property: Electricity Available, Water Available, Cable Connected, Underground Utilities
Community & HOA
Community
- Subdivision: Mcdaniel Farms
HOA
- Has HOA: Yes
- Amenities included: Clubhouse, Dog Park, Fitness Center, Playground, Pool, Sidewalks, Underground Utilities, Trail(s)
- Services included: Recreation Facilities
- HOA fee: $135 monthly
Location
- Region: College Grove
Financial & listing details
- Price per square foot: $350/sqft
- Tax assessed value: $1,316,800
- Annual tax amount: $3,468
- Date on market: 5/12/2025
- Electric utility on property: Yes
Price history
| Date | Event | Price |
|---|---|---|
| 7/17/2025 | Sold | $1,325,000$350/sqft |
Source:  RealTracs MLS as distributed by MLS GRID #2867070 Report a problem RealTracs MLS as distributed by MLS GRID #2867070 Report a problem | ||
| 5/19/2025 | Contingent | $1,325,000$350/sqft |
Source: RealTracs MLS as distributed by MLS GRID #2867070 Report a problem | ||
| 5/12/2025 | Listed for sale | $1,325,000+81.8%$350/sqft |
Source: RealTracs MLS as distributed by MLS GRID #2867070 Report a problem | ||
| 11/27/2019 | Sold | $729,000$192/sqft |
Source: RealTracs MLS as distributed by MLS GRID #2065943 Report a problem | ||
| 10/11/2019 | Price change | $729,000-3.4%$192/sqft |
Source: Bob Parks Realty #RTC2065943 Report a problem | ||
| 8/26/2019 | Price change | $755,000-2.6%$199/sqft |
Source: Bob Parks Realty #RTC2065943 Report a problem | ||
| 7/30/2019 | Listed for sale | $775,000+10.9%$205/sqft |
Source: PARKS #2065943 Report a problem | ||
| 4/3/2019 | Sold | $699,000$185/sqft |
Source: Public Record Report a problem | ||
| 11/30/2018 | Price change | $699,000-2.5%$185/sqft |
Source: Signature Homes Report a problem | ||
| 6/22/2018 | Listed for sale | $716,607$189/sqft |
Source: Signature Homes Report a problem | ||
Public tax history
| Year | Property taxes | Tax assessment |
|---|---|---|
| 2025 | $4,280 +23.4% | $329,200 +78.5% |
| 2024 | $3,468 | $184,450 |
| 2023 | $3,468 | $184,450 |
| 2022 | $3,468 | $184,450 |
| 2021 | $3,468 +1% | $184,450 +19.2% |
| 2020 | $3,434 | $154,700 |
| 2019 | $3,434 +110.2% | $154,700 +103.6% |
| 2018 | $1,634 | $76,000 +143.2% |
| 2017 | $1,634 | $31,250 |
Find assessor info on the county website
Neighborhood: 37046
Nearby homes
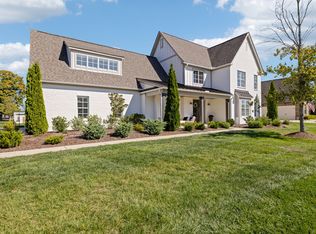
- $1,390,0004 bd4 ba4.1k sqft6616 Flushing Dr, College Grove, TN 37046Sold
- $1,276,0003 bd3 ba2.9k sqft6624 Flushing Dr, College Grove, TN 37046Off Market

- $1,402,000-- bd3 ba3k sqft6621 Flushing Dr, College Grove, TN 37046Off Market
- $1,390,100-- bd3 ba3.2k sqft6617 Flushing Dr, College Grove, TN 37046Off Market
- $1,699,200-- bd-- ba4.2k sqft6630 Flushing Dr, College Grove, TN 37046Off Market
- $2,157,000-- bd5 ba5.3k sqft6612 Flushing Dr, College Grove, TN 37046Off Market
- $1,485,0005 bd5 ba4.4k sqft6625 Flushing Dr, College Grove, TN 37046Sold
- $1,450,0004 bd4 ba4.1k sqft6629 Flushing Dr, College Grove, TN 37046Sold
Nearby schools
GreatSchools rating
- 8/10Arrington Elementary SchoolGrades: PK-5Distance: 1.9 mi
- 8/10Fred J Page Middle SchoolGrades: 6-8Distance: 1.8 mi
- 9/10Fred J Page High SchoolGrades: 9-12Distance: 1.7 mi
Schools provided by the listing agent
- Elementary: Arrington Elementary School
- Middle: Fred J Page Middle School
- High: Fred J Page High School
Source: RealTracs MLS as distributed by MLS GRID. This data may not be complete. We recommend contacting the local school district to confirm school assignments for this home.
Get a cash offer in 3 minutes
Find out how much your home could sell for in as little as 3 minutes with a no-obligation cash offer.
Estimated market value
$1,358,500
Get a cash offer in 3 minutes
Find out how much your home could sell for in as little as 3 minutes with a no-obligation cash offer.
Estimated market value
$1,358,500
- Tennessee
- Williamson County
- College Grove
- 37046
- 6620 Flushing Dr
Nearby cities
Nearby zip codes
Other College Grove Topics
