You've been waiting for this one! Be sure to see the VIDEO under PROPERTY DETAILS! This incredibly well located home in sought after Fossil Park is just minutes from downtown, major highways, and restaurants! A charming brick porch welcomes you into a home that has been meticulously maintained! Touch Screen Refrigerator CONVEYS! BRAND NEW fence, HVAC was replaced May 2023 and has been serviced 2x's per year since install! Inside you'll find graceful arches, crown molding, a skylight that illuminates the kitchen , and a warm inviting layout that's perfect for everyday living or entertaining. Let your culinary aspirations thrive in this kitchen appointed with a gas range , an abundance of countertop space , and room for gathering! The primary bedroom invites relaxation with it's spacious layout and an en-suite bath, designed with dual sinks, relaxing garden tub, separate shower and abundant walk in closet. And another showstopper? A standout garage with sleek epoxy flooring and built in shelving-ideal for anyone appreciating a pristine workspace. It even has three, mounted TV's that will convey for additional entertaining space and game day enjoyment! Don't miss the covered back porch too! Comfortable, charming, and conveniently located , this home blends style with function in all the right ways!
Sold
Price Unknown
6620 Friendsway Dr, Fort Worth, TX 76137
3beds
1,844sqft
Single Family Residence
Built in 2011
5,662 Square Feet Lot
$336,700 Zestimate®
$--/sqft
$2,174 Estimated rent
Home value
$336,700
$310,000 - $364,000
$2,174/mo
Zestimate® history
Owner options
List your home for rent
$2,174/mo
Rent Zestimate®
Find your next renter with Zillow Rental Manager. Plus, with online applications, you can quickly screen prospective tenants – for free.
$2,174/mo
Rent Zestimate®
Refinance and save
$200/mo
Est. payment
Refinancing to a lower rate could help reduce your monthly payments and save thousands over the life of the loan.
$200/mo
Est. payment
Explore your selling options
Work with a Zillow partner agent
Leverage their expertise and Zillow's premium Showcase listings to get your home seen by more buyers.
Get startedList with your own agent
Get your home in front of millions of buyers by listing it on Zillow.
Learn how to do itSell it yourself
Take full control of how buyers see your home on Zillow by listing For Sale by Owner (FSBO).
List your homeWhat's special
Standout garageCrown moldingAbundance of countertop spaceCharming brick porchGas rangeGraceful archesDual sinks
Zillow last checked:
Listing updated:
Listed by:
Caroline Frontera 0515700,
NextHome NTX Real Estate 817-809-6996,
Graham Stiles 0482946 817-564-2927,
NextHome NTX Real Estate
Bought with:
Frances Beckworth
TDRealty
Source: NTREIS,MLS#: 20947234
Facts & features
Interior
Bedrooms & bathrooms
- Bedrooms: 3
- Bathrooms: 2
- Full bathrooms: 2
Primary bedroom
- Features: Dual Sinks, En Suite Bathroom, Linen Closet, Separate Shower, Walk-In Closet(s)
- Level: First
- Dimensions: 13 x 17
Bedroom
- Features: Ceiling Fan(s)
- Level: First
- Dimensions: 12 x 11
Bedroom
- Features: Ceiling Fan(s)
- Level: First
- Dimensions: 12 x 11
Primary bathroom
- Features: Built-in Features, Dual Sinks, Garden Tub/Roman Tub, Linen Closet, Separate Shower
- Level: First
- Dimensions: 10 x 11
Dining room
- Level: First
- Dimensions: 10 x 12
Other
- Features: Built-in Features
- Level: First
- Dimensions: 8 x 5
Kitchen
- Features: Breakfast Bar, Built-in Features, Kitchen Island, Pantry
- Level: First
- Dimensions: 18 x 25
Living room
- Features: Ceiling Fan(s)
- Level: First
- Dimensions: 15 x 16
Utility room
- Features: Built-in Features, Utility Room
- Level: First
- Dimensions: 8 x 5
Heating
- Central, Natural Gas
Cooling
- Central Air, Ceiling Fan(s), Electric
Appliances
- Included: Dishwasher, Disposal, Gas Range, Microwave
- Laundry: Washer Hookup, Electric Dryer Hookup, Laundry in Utility Room
Features
- Decorative/Designer Lighting Fixtures, Eat-in Kitchen, High Speed Internet, Kitchen Island, Open Floorplan, Pantry, Cable TV, Walk-In Closet(s), Wired for Sound
- Flooring: Carpet, Ceramic Tile
- Windows: Window Coverings
- Has basement: No
- Number of fireplaces: 1
- Fireplace features: Decorative, Living Room
Interior area
- Total interior livable area: 1,844 sqft
Property
Parking
- Total spaces: 4
- Parking features: Direct Access, Door-Single, Epoxy Flooring, Garage Faces Front, Garage, Garage Door Opener, Inside Entrance, Kitchen Level
- Attached garage spaces: 2
- Carport spaces: 2
- Covered spaces: 4
Features
- Levels: One
- Stories: 1
- Patio & porch: Rear Porch, Front Porch, Covered
- Exterior features: Rain Gutters
- Pool features: None
- Fencing: Back Yard,Fenced,Gate,Privacy,Wood
Lot
- Size: 5,662 Square Feet
- Features: Landscaped, Sprinkler System
Details
- Parcel number: 41097858
Construction
Type & style
- Home type: SingleFamily
- Architectural style: Traditional,Detached
- Property subtype: Single Family Residence
Materials
- Brick, Other, Rock, Stone
- Foundation: Slab
- Roof: Composition
Condition
- Year built: 2011
Utilities & green energy
- Sewer: Public Sewer
- Water: Public
- Utilities for property: Sewer Available, Water Available, Cable Available
Community & HOA
Community
- Features: Curbs, Sidewalks
- Security: Security System, Carbon Monoxide Detector(s), Fire Alarm, Smoke Detector(s)
- Subdivision: Fossil Park Add
HOA
- Has HOA: Yes
- Services included: Association Management
- HOA fee: $200 annually
- HOA name: Fossil Park IV
- HOA phone: 817-405-9068
Location
- Region: Fort Worth
Financial & listing details
- Tax assessed value: $316,756
- Annual tax amount: $7,180
- Date on market: 5/30/2025
- Cumulative days on market: 41 days
- Listing terms: Cash,Conventional,FHA,VA Loan
- Exclusions: TV's mounted inside the home. Mounts to stay.
Price history
| Date | Event | Price |
|---|---|---|
| 8/12/2025 | Sold | -- |
Source: NTREIS #20947234 Report a problem | ||
| 8/5/2025 | Pending sale | $344,900$187/sqft |
Source: NTREIS #20947234 Report a problem | ||
| 7/18/2025 | Contingent | $344,900$187/sqft |
Source: NTREIS #20947234 Report a problem | ||
| 6/24/2025 | Price change | $344,900-2.8%$187/sqft |
Source: NTREIS #20947234 Report a problem | ||
| 5/30/2025 | Listed for sale | $354,900+10.9%$192/sqft |
Source: NTREIS #20947234 Report a problem | ||
| 11/17/2021 | Sold | -- |
Source: NTREIS #14691111 Report a problem | ||
| 10/25/2021 | Pending sale | $320,000$174/sqft |
Source: NTREIS #14691111 Report a problem | ||
| 10/19/2021 | Contingent | $320,000$174/sqft |
Source: NTREIS #14691111 Report a problem | ||
| 10/14/2021 | Listed for sale | $320,000+39.2%$174/sqft |
Source: NTREIS #14691111 Report a problem | ||
| 1/15/2020 | Sold | -- |
Source: Agent Provided Report a problem | ||
| 12/21/2019 | Pending sale | $229,900$125/sqft |
Source: Newstream Realty #14239152 Report a problem | ||
| 12/9/2019 | Listed for sale | $229,900$125/sqft |
Source: Newstream Realty #14239152 Report a problem | ||
Public tax history
| Year | Property taxes | Tax assessment |
|---|---|---|
| 2025 | $7,112 -0.9% | $316,756 |
| 2024 | $7,180 -6.3% | $316,756 -5.4% |
| 2023 | $7,660 +9.3% | $334,800 +23.8% |
| 2022 | $7,007 +5.5% | $270,435 +9.5% |
| 2021 | $6,640 +24.4% | $246,941 +13.3% |
| 2020 | $5,338 +9% | $217,883 +8.9% |
| 2019 | $4,895 +3.9% | $200,000 +8.1% |
| 2018 | $4,714 +6.3% | $185,000 +2.1% |
| 2017 | $4,432 +9.1% | $181,240 +13.2% |
| 2016 | $4,061 -7.3% | $160,114 +12.4% |
| 2015 | $4,383 | $142,450 -16% |
| 2014 | $4,383 | $169,600 +16.6% |
| 2013 | -- | $145,500 +8.3% |
| 2012 | -- | $134,400 +698.1% |
| 2011 | -- | $16,841 |
| 2010 | -- | $16,841 -24.8% |
| 2009 | -- | $22,400 +23.5% |
| 2008 | -- | $18,144 |
| 2007 | -- | $18,144 |
Find assessor info on the county website
Neighborhood: Fossil Park
Nearby homes
- $306,5004 bd2 ba1.7k sqft6624 Friendsway Dr, Fort Worth, TX 76137Off Market
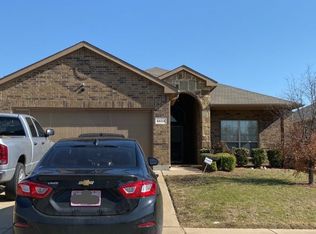
- $307,7003 bd2 ba1.7k sqft6616 Friendsway Dr, Fort Worth, TX 76137Off Market

- $315,3003 bd2 ba1.8k sqft6628 Friendsway Dr, Fort Worth, TX 76137Off Market
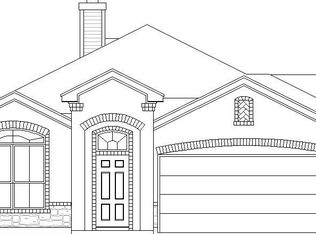
- $313,9004 bd2 ba1.8k sqft6612 Friendsway Dr, Fort Worth, TX 76137Off Market
- $113,2304 bd2 ba1.4k sqft6636 Friendsway Dr, Fort Worth, TX 76137Off Market
- $117,3334 bd2 ba1.4k sqft6636 Friendsway Dr, Fort Worth, TX 76137Off Market
- $117,3334 bd2 ba1.4k sqft6636 Friendsway Dr, Fort Worth, TX 76137Off Market
- $319,1003 bd2 ba2k sqft6632 Friendsway Dr, Fort Worth, TX 76137Off Market
Nearby schools
GreatSchools rating
- 5/10Basswood Elementary SchoolGrades: PK-5Distance: 0.6 mi
- 5/10Vista Ridge MiddleGrades: 6-8Distance: 2 mi
- 5/10Fossil Ridge High SchoolGrades: 9-12Distance: 2.3 mi
Schools provided by the listing agent
- Elementary: Basswood
- Middle: Vista Ridge
- High: Fossilridg
- District: Keller ISD
Source: NTREIS. This data may not be complete. We recommend contacting the local school district to confirm school assignments for this home.
Get a cash offer in 3 minutes
Find out how much your home could sell for in as little as 3 minutes with a no-obligation cash offer.
Estimated market value
$336,700
Get a cash offer in 3 minutes
Find out how much your home could sell for in as little as 3 minutes with a no-obligation cash offer.
Estimated market value
$336,700
- Texas
- Tarrant County
- Fort Worth
- 76137
- Fossil Park
- 6620 Friendsway Dr
Nearby cities
Nearby neighborhoods
Nearby zip codes
Other Fort Worth Topics
