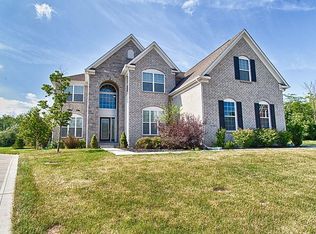
Welcome to this exclusive modern estate in WOODS AT INDIANA LAKES! Located in Lawrence Township, this remodeled gem in 2023 offers 3 beds, 3.5 baths, and sitting on .52 acres Includes a 3-car attached Heated Garage! Step inside to discover an open concept design flowing into a grand living room with a cozy gas fireplace, sitting area, and a state-of-the-art smart home system. All-new LED lights throughout add a touch of modern elegance! The chef's dream kitchen with all new stainless-steel appliances, boasts ample cabinet space, stylish LVP floors, and stunning Granite countertops-an ideal setting for any at-home cooking adventure. On the main level, you'll find the large master bedroom featuring a walk-in tile shower, spa tub, and a spacious his and hers walk-in closet. An office space on this level is perfect for at-home work! Two additional bedrooms share a Jack and Jill bathroom. The finished basement with a new bathroom awaits your final touches-whether it's a workout room, man cave, or yoga room. Uplighting for the nights! Don't forget the large, beautiful back deck, perfect for events or relaxing, and the property's proximity to Indiana Lake-ideal for summer activities! Experience luxury, comfort, and outdoor bliss in this extraordinary home!
Sold
$550,000
6620 Haddix Woods Ct, Indianapolis, IN 46236
3beds
5,094sqft
Residential, Single Family Residence
Built in 2015
0.52 Acres Lot
$593,200 Zestimate®
$108/sqft
$3,647 Estimated rent
Home value
$593,200
$564,000 - $623,000
$3,647/mo
Zestimate® history
Owner options
List your home for rent
$3,647/mo
Rent Zestimate®
Find your next renter with Zillow Rental Manager. Plus, with online applications, you can quickly screen prospective tenants – for free.
$3,647/mo
Rent Zestimate®
Refinance and save
$3,465/mo
Est. payment
Refinancing to a lower rate could help reduce your monthly payments and save thousands over the life of the loan.
$3,465/mo
Est. payment
Explore your selling options
Work with a Zillow partner agent
Leverage their expertise and Zillow's premium Showcase listings to get your home seen by more buyers.
Get startedList with your own agent
Get your home in front of millions of buyers by listing it on Zillow.
Learn how to do itSell it yourself
Take full control of how buyers see your home on Zillow by listing For Sale by Owner (FSBO).
List your homeWhat's special
Cozy gas fireplaceModern eleganceRemodeled gemLarge master bedroomSpa tubBeautiful back deckWorkout room
Zillow last checked:
Listing updated:
Listed by:
Miguel Rodriguez 317-500-2553,
Keller Williams Indy Metro S,
Darrol White
Bought with:
Kelly Dather
Keller Williams Indy Metro NE
Source: MIBOR as distributed by MLS GRID,MLS#: 21961649
Facts & features
Interior
Bedrooms & bathrooms
- Bedrooms: 3
- Bathrooms: 4
- Full bathrooms: 3
- 1/2 bathrooms: 1
- Main level bathrooms: 3
- Main level bedrooms: 3
Primary bedroom
- Features: Vinyl Plank
- Level: Main
- Area: 240 Square Feet
- Dimensions: 15x16
Bedroom 2
- Features: Vinyl Plank
- Level: Main
- Area: 100 Square Feet
- Dimensions: 10x10
Bedroom 3
- Features: Vinyl Plank
- Level: Main
- Area: 143 Square Feet
- Dimensions: 11x13
Office
- Features: Vinyl Plank
- Level: Main
- Area: 121 Square Feet
- Dimensions: 11x11
Heating
- Electric
Cooling
- Has cooling: Yes
Appliances
- Included: Electric Cooktop, Dishwasher, Electric Water Heater, Disposal, MicroHood, Microwave, Electric Oven, Refrigerator, Water Heater, Water Softener Owned
- Laundry: Common Laundry, Main Level
Features
- Attic Access, Double Vanity, Breakfast Bar, Tray Ceiling(s), Kitchen Island, High Speed Internet, Eat-in Kitchen, Pantry, Smart Thermostat, Walk-In Closet(s)
- Windows: Screens, Windows Thermal, Windows Vinyl
- Basement: Finished,Finished Ceiling,Finished Walls,Full
- Attic: Access Only
- Number of fireplaces: 1
- Fireplace features: Family Room
Interior area
- Total structure area: 5,094
- Total interior livable area: 5,094 sqft
- Finished area below ground: 2,547
Property
Parking
- Total spaces: 3
- Parking features: Attached
- Attached garage spaces: 3
Features
- Levels: One
- Stories: 1
- Patio & porch: Deck
Lot
- Size: 0.52 Acres
- Features: Cul-De-Sac, Sidewalks, Storm Sewer, Street Lights, Trees-Small (Under 20 Ft)
Details
- Parcel number: 490132124031007407
- Special conditions: None,Broker Owned
- Horse amenities: None
Construction
Type & style
- Home type: SingleFamily
- Architectural style: Ranch,Traditional
- Property subtype: Residential, Single Family Residence
Materials
- Brick, Cement Siding
- Foundation: Concrete Perimeter
Condition
- Updated/Remodeled
- New construction: No
- Year built: 2015
Utilities & green energy
- Water: Municipal/City
- Utilities for property: Electricity Connected, Sewer Connected, Water Connected
Community & HOA
Community
- Features: Low Maintenance Lifestyle
- Subdivision: Woods At Indian Lake
HOA
- Has HOA: Yes
- Services included: Entrance Common, Insurance, Maintenance
- HOA fee: $700 annually
- HOA phone: 317-875-5600
Location
- Region: Indianapolis
Financial & listing details
- Price per square foot: $108/sqft
- Tax assessed value: $630,600
- Annual tax amount: $3,802
- Date on market: 1/31/2024
- Cumulative days on market: 4 days
- Electric utility on property: Yes
Price history
| Date | Event | Price |
|---|---|---|
| 3/6/2024 | Sold | $550,000+0%$108/sqft |
Source:  MIBOR as distributed by MLS GRID #21961649 Report a problem MIBOR as distributed by MLS GRID #21961649 Report a problem | ||
| 2/3/2024 | Pending sale | $549,999$108/sqft |
Source: MIBOR as distributed by MLS GRID #21961649 Report a problem | ||
| 1/31/2024 | Listed for sale | $549,999+44.7%$108/sqft |
Source: MIBOR as distributed by MLS GRID #21961649 Report a problem | ||
| 10/26/2023 | Sold | $380,000+15.7%$75/sqft |
Source: Public Record Report a problem | ||
| 7/31/2020 | Sold | $328,500-3.1%$64/sqft |
Source: Public Record Report a problem | ||
| 6/22/2020 | Pending sale | $339,000$67/sqft |
Source: RE/MAX Ability Plus #21680498 Report a problem | ||
| 1/21/2020 | Price change | $339,000-2.9%$67/sqft |
Source: RE/MAX Ability Plus #21680498 Report a problem | ||
| 1/10/2020 | Price change | $349,000-1.7%$69/sqft |
Source: RE/MAX Ability Plus #21680498 Report a problem | ||
| 11/8/2019 | Listed for sale | $355,000+11.1%$70/sqft |
Source: RE/MAX Ability Plus #21680498 Report a problem | ||
| 10/28/2015 | Sold | $319,435$63/sqft |
Source: Public Record Report a problem | ||
Public tax history
| Year | Property taxes | Tax assessment |
|---|---|---|
| 2025 | $4,219 -50% | $630,600 +64% |
| 2024 | $8,432 +111.2% | $384,500 -0.9% |
| 2023 | $3,992 +5% | $387,800 +7.8% |
| 2022 | $3,801 -2.4% | $359,900 +6.4% |
| 2021 | $3,895 -8.8% | $338,300 -1.3% |
| 2020 | $4,272 +31% | $342,700 -19.8% |
| 2019 | $3,262 +1.5% | $427,200 +31% |
| 2018 | $3,215 +1.5% | $326,200 +1.5% |
| 2017 | $3,166 +14290.8% | $321,500 +1.5% |
| 2016 | $22 +0.1% | $316,600 +28681.8% |
| 2014 | $22 | $1,100 |
Find assessor info on the county website
Neighborhood: 46236
Nearby homes
- $501,900-- bd-- ba2.3k sqft6612 Haddix Woods Ct, Indianapolis, IN 46236Off Market
- $568,6005 bd4 ba4.8k sqft6630 Haddix Woods Ct, Indianapolis, IN 46236Off Market
- $614,2001 bd2 ba3.1k sqft6604 Haddix Woods Ct, Indianapolis, IN 46236Off Market
- $599,7005 bd3 ba5.4k sqft6631 Haddix Woods Ct, Indianapolis, IN 46236Off Market

- $598,0005 bd3 ba4.6k sqft6615 Haddix Woods Ct, Indianapolis, IN 46236Sold
- $518,1004 bd3 ba3.5k sqft6605 Haddix Woods Ct, Indianapolis, IN 46236Off Market
- $586,5006 bd1 ba5.5k sqft6623 Haddix Woods Ct, Indianapolis, IN 46236Off Market
- $544,4004 bd2 ba3.5k sqft6548 Haddix Woods Ct, Indianapolis, IN 46236Off Market
Nearby schools
GreatSchools rating
- NAEarly Learning CenterGrades: PK-KDistance: 1 mi
- 5/10Fall Creek Valley Middle SchoolGrades: 7-8Distance: 0.7 mi
- 5/10Lawrence North High SchoolGrades: 9-12Distance: 2.8 mi
Get a cash offer in 3 minutes
Find out how much your home could sell for in as little as 3 minutes with a no-obligation cash offer.
Estimated market value
$593,200
Get a cash offer in 3 minutes
Find out how much your home could sell for in as little as 3 minutes with a no-obligation cash offer.
Estimated market value
$593,200
- Indiana
- Marion County
- Lawrence
- 46236
- 6620 Haddix Woods Ct
Nearby cities
Nearby zip codes
Other Lawrence Topics
