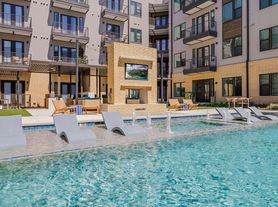

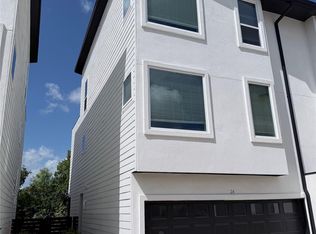
Reference CHBO ID: 30050 This FURNISHED rental is advertised by the CHBO Rental Program - Corporate Housing by Owner, Inc. Check our website for furnished rentals throughout the United States. This property may accept pets, depending on the type, breed, and weight. Approval is subject to owner discretion. This furnished townhouse in Austin, TX, is a modern, move-in-ready home that works well for professionals on assignment, relocating families, and extended-stay guests who need easy access to both downtown Austin and Austin-Bergstrom International Airport. A private garage, full-size washer and dryer, central AC, high-speed Wi-Fi, and a smart TV with Netflix are all included.
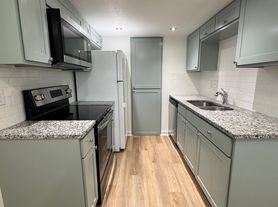
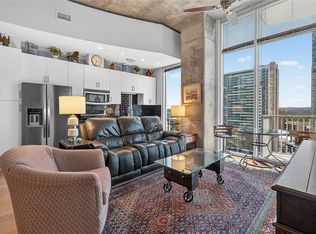
The living spaces are comfortable and contemporary, with a clean, modern aesthetic throughout the home. The kitchen is fully equipped, including a dishwasher, making it easy to cook and stay organized during a stay of any length. The bedrooms offer multiple comfortable sleeping arrangements with quality bedding. The bathroom features a therapeutic jetted tub, which is definitely a welcome feature after a long day of meetings or shift work. The home also offers comfortable spaces for remote work and virtual meetings, so you can stay fully connected.
Outside, a private enclosed backyard and patio give you a quiet place outdoors with real privacy, and make a good spot for morning coffee or unwinding in the evenings. The step-free layout means that the property is accessible and family-friendly.
Austin's tech and corporate sector is well within reach from this address. Google's Block 185 office in downtown Austin, along with Oracle, Tesla, Apple, and Dell Technologies are all accessible via the commuter corridors connecting South Austin to the broader metro. For healthcare professionals, Dell Seton Medical Center at The University of Texas, St. David's Medical Center, and Ascension Seton Medical Center are all within a reasonable drive. St. Edward's University is close by, and the University of Texas at Austin is a short commute north, making this a good option for visiting researchers and academic professionals, as well. Austin-Bergstrom International Airport is just a few miles east, and I-35 and Ben White Boulevard (SH-71) offer quick access throughout the city. Downtown Austin is home to a range of live music venues, a restaurant scene, and the Congress Avenue corridor, which is a short drive north, putting the full energy of the Live Music Capital of the World well within reach on evenings and weekends.
This furnished townhouse in Austin, TX, gives you a comfortable, well-located home base in one of the country's most dynamic cities. Book today.
Apartment for rent
Apartment
Available now
Cats, dogs OK
Air conditioner, central air
In unit laundry
3 Attached garage spaces parking
Central
What's special
- 115 days |
- -- |
- -- |
Zillow last checked:
Listing updated:
Travel times

Let’s turn your rent into credit progress
Build credit history with every on-time payment and get credit for the payment you’re already making.
Facts & features
Interior
Bedrooms & bathrooms
- Bedrooms: 3
- Bathrooms: 3
- Full bathrooms: 3
Heating
- Central
Cooling
- Air Conditioner, Central Air
Appliances
- Included: Dryer, Washer
- Laundry: In Unit
Features
- Furnished: Yes
Interior area
- Total interior livable area: 1,986 sqft
Property
Parking
- Total spaces: 3
- Parking features: Attached, Garage
- Has attached garage: Yes
- Details: Contact manager
Features
- Exterior features: WiFi
Details
- Additional structures: Garage(s)
- Parcel number: 02291101310000
Construction
Type & style
- Home type: Apartment
- Property subtype: Apartment
Materials
- HardiPlank Type, Stucco
Condition
- Year built: 2022
Building
Management
- Pets allowed: Yes
Community & HOA
Location
- Region: Austin
Financial & listing details
- Lease term: 1 Month
Price history
| Date | Event | Price |
|---|---|---|
| 8/14/2026 | Listing removed | $799,000$402/sqft |
Source:  Unlock MLS #6212128 Report a problem Unlock MLS #6212128 Report a problem | ||
| 7/22/2026 | Listed for rent | $5,100$3/sqft |
Source: Zillow Rentals Report a problem | ||
| 6/27/2026 | Listing removed | $5,100$3/sqft |
Source: Zillow Rentals Report a problem | ||
| 6/25/2026 | Listed for rent | $5,100$3/sqft |
Source: Zillow Rentals Report a problem | ||
| 5/13/2026 | Listed for sale | $799,000$402/sqft |
Source: Unlock MLS #6212128 Report a problem | ||
| 5/5/2026 | Listing removed | $799,000$402/sqft |
Source: Unlock MLS #6212128 Report a problem | ||
| 4/21/2026 | Price change | $799,000-0.1%$402/sqft |
Source: Unlock MLS #6212128 Report a problem | ||
| 4/6/2026 | Price change | $799,999-5.9%$403/sqft |
Source: Unlock MLS #6212128 Report a problem | ||
| 3/4/2026 | Listed for sale | $850,000-22.7%$428/sqft |
Source: Unlock MLS #6212128 Report a problem | ||
| 12/19/2023 | Listing removed | -- |
Source: Unlock MLS #3391682 Report a problem | ||
| 11/13/2023 | Listed for sale | $1,100,000$554/sqft |
Source: Unlock MLS #3391682 Report a problem | ||