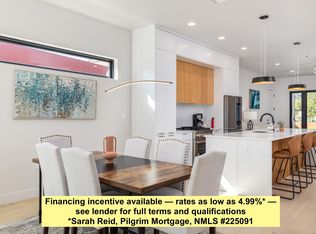
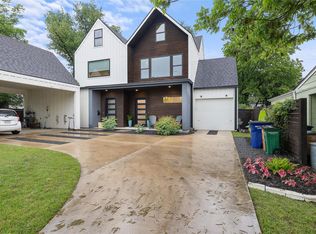
Architect designed residences by Trey Hailey of Hailey Studios located in central Austin near major transit options. Each unit is approximately 1,986 square feet with 3 bedrooms and 2.5 bathrooms and features Renewal by Andersen windows, engineered wood flooring, Samsung doors, Delta plumbing fixtures and 5.5 to 7.5 inch foam insulation. Exterior includes wood siding with Cedar accents. Chef’s kitchen with Forno, Samsung and Frigidaire appliances, all conveying along with the Samsung washer and dryer. Layout includes a modern primary suite, two secondary bedrooms with shared full bath and a single car garage. Both units are fully furnished and have operated as successful vacation rentals. Located near MetroRail, public bus routes, the UT shuttle, Airport Blvd, North Loop, Guadalupe and Lamar for convenient access to dining and amenities. Financing incentive available — rates as low as 4.99%* — see lender for full terms and qualifications *Sarah Reid, Pilgrim Mortgage, NMLS #225091
Active
$799,000
6620 Isabelle Dr Unit B, Austin, TX 78752
3beds
1,986sqft
Townhouse
Built in 2022
0.25 Acres Lot
$-- Zestimate®
$402/sqft
$-- HOA
What's special
Engineered wood flooringSamsung washer and dryerSamsung doorsDelta plumbing fixturesRenewal by andersen windowsModern primary suiteSingle car garage
- 69 days |
- 141 |
- 13 |
Zillow last checked:
Listing updated:
Listed by:
Jo Nevares (512) 346-3550,
Keller Williams Realty (512) 346-3550
Source: Unlock MLS,MLS#: 1375614
Facts & features
Interior
Bedrooms & bathrooms
- Bedrooms: 3
- Bathrooms: 3
- Full bathrooms: 2
- 1/2 bathrooms: 1
Primary bedroom
- Features: Ceiling Fan(s), High Ceilings, Walk-In Closet(s)
- Level: Second
Primary bathroom
- Features: Double Vanity, Walk-in Shower
- Level: Second
Kitchen
- Features: Breakfast Bar, Kitchen Island, Dining Area, Gourmet Kitchen, High Ceilings, Open to Family Room
- Level: Main
Heating
- Central, Natural Gas
Cooling
- Ceiling Fan(s), Central Air
Appliances
- Included: Cooktop, Dishwasher, Disposal, Gas Range, Microwave, Refrigerator, Washer/Dryer
Features
- Built-in Features, Ceiling Fan(s), High Ceilings, Quartz Counters, Gas Dryer Hookup, Eat-in Kitchen, Kitchen Island, Open Floorplan, Storage, Walk-In Closet(s), Washer Hookup
- Flooring: Tile, Wood
- Windows: Blinds, Display Window(s), ENERGY STAR Qualified Windows, Window Treatments
Interior area
- Total interior livable area: 1,986 sqft
Property
Parking
- Total spaces: 1
- Parking features: Detached, Driveway, Garage, Garage Door Opener, Garage Faces Side
- Garage spaces: 1
Accessibility
- Accessibility features: None
Features
- Levels: Two
- Stories: 2
- Patio & porch: Porch, Terrace
- Exterior features: Garden, Gutters Full, Private Entrance, Private Yard
- Pool features: None
- Fencing: Privacy, Wood
- Has view: Yes
- View description: None
- Waterfront features: None
Lot
- Size: 0.25 Acres
- Features: Back Yard, Curbs, Front Yard, Level, Public Maintained Road, Sprinkler - In-ground, Subdivided, Trees-Moderate
Details
- Additional structures: None
- Parcel number: 02291101310000
- Special conditions: Standard
Construction
Type & style
- Home type: Townhouse
- Property subtype: Townhouse
Materials
- Foundation: Slab
- Roof: Composition
Condition
- Resale
- New construction: No
- Year built: 2022
Utilities & green energy
- Sewer: Public Sewer
- Water: Public
- Utilities for property: Cable Available, Electricity Connected, Natural Gas Connected, Phone Available, Sewer Connected, Water Connected
Community & HOA
Community
- Features: Curbs, Nest Thermostat, Storage
- Subdivision: Huntland Heights Sec 02
HOA
- Has HOA: No
Location
- Region: Austin
Financial & listing details
- Price per square foot: $402/sqft
- Annual tax amount: $13,924
- Date on market: 5/13/2026
- Listing terms: Cash,Conventional,FHA,VA Loan
- Electric utility on property: Yes
Estimated market value
Not available
Estimated sales range
Not available
Not available
Price history
| Date | Event | Price |
|---|---|---|
| 7/7/2026 | Listed for rent | $5,100$3/sqft |
Source: Zillow Rentals Report a problem | ||
| 5/13/2026 | Listed for sale | $799,000$402/sqft |
Source:  Unlock MLS #1375614 Report a problem Unlock MLS #1375614 Report a problem | ||
| 5/5/2026 | Listing removed | $799,000$402/sqft |
Source: Unlock MLS #1375614 Report a problem | ||
| 4/21/2026 | Price change | $799,000-0.1%$402/sqft |
Source: Unlock MLS #1375614 Report a problem | ||
| 4/6/2026 | Price change | $799,999-5.9%$403/sqft |
Source: Unlock MLS #1375614 Report a problem | ||
| 3/4/2026 | Listed for sale | $850,000-22.7%$428/sqft |
Source: Unlock MLS #1375614 Report a problem | ||
| 12/19/2023 | Listing removed | -- |
Source: Unlock MLS #5985891 Report a problem | ||
| 11/13/2023 | Listed for sale | $1,100,000$554/sqft |
Source: Unlock MLS #5985891 Report a problem | ||
Public tax history
Tax history is unavailable.
Monthly payment
Est. payment
Payment breakdown
Explore the cost of this home by adjusting the details. Changes won't be saved.Climate risks
Neighborhood: Highland
Nearby schools
GreatSchools rating
- 8/10Reilly Elementary SchoolGrades: PK-5Distance: 0.4 mi
- 2/10Webb Middle SchoolGrades: 6-8Distance: 0.5 mi
- 8/10McCallum High SchoolGrades: 9-12Distance: 0.9 mi
Schools provided by the listing agent
- Elementary: Reilly
- Middle: Webb
- High: McCallum
- District: Austin ISD
Source: Unlock MLS. This data may not be complete. We recommend contacting the local school district to confirm school assignments for this home.
- $799,0003 bd3 ba1.9k sqft6620 Isabelle Dr #A, Austin, TX 78752For Sale
- $604,0003 bd2 ba1.7k sqft6620 Isabelle Dr, Austin, TX 78752Off Market

- $329,400-- bd1 ba988 sqft6626 Isabelle Dr, Austin, TX 78752Off Market
- $408,300-- bd2 ba1.2k sqft6632 Isabelle Dr, Austin, TX 78752Off Market
- $408,7003 bd1 ba1k sqft6627 Isabelle Dr, Austin, TX 78752Off Market
- $530,8003 bd2 ba1.4k sqft6640 Isabelle Dr, Austin, TX 78752Off Market
- $513,3003 bd2 ba1.6k sqft6629 Isabelle Dr, Austin, TX 78752Off Market
- $468,9003 bd1 ba1.2k sqft6703 Esther Dr, Austin, TX 78752Off Market
A local agent can set up tours, give advice and negotiate with sellers.
Similar homes
- $799,0003 bd3 ba1.9k sqft6620 Isabelle Dr #A, Austin, TX 78752Active
 MLS ID #6212128, Jo Nevares, Keller Williams Realty. Unlock MLS
 - $850,0004 bd3 ba2.1k sqft7525 Delafield Ln #A, Austin, TX 78752Active
 MLS ID #9618546, Gregory Carlson, Keller Williams Realty. Unlock MLS
 - $850,0003 bd4 ba2k sqft100 W Odell St #1, Austin, TX 78752Active
 MLS ID #7817389, Sam Sheikh, SpecTower Realty Group. Unlock MLS
 - $795,0003 bd3 ba1.9k sqft1310 Choquette Dr #B, Austin, TX 78757Active
 MLS ID #1641550, Steve Koleno, Beycome Brokerage Realty LLC. Unlock MLS
 - $749,9004 bd3 ba1.6k sqft513 W Odell St #A, Austin, TX 78752ActiveMLS ID #8756171, Liberty Walker, eXp Realty LLC. Unlock MLS
- $795,0003 bd3 ba1.9k sqft2103 Greenwood Ave Building 1, Austin, TX 78723ActiveMLS ID #1440870, Matt Zukauckas, Compass RE Texas, LLC. Unlock MLS
- $599,5003 bd2 ba1.2k sqft7503 Carriage Dr, Austin, TX 78752ActiveMLS ID #5922379, Daniel Ajwani, LPT Realty, LLC. Unlock MLS
- $799,0003 bd2 ba1.8k sqft4403 Elmsgrove Dr, Austin, TX 78721ActiveMLS ID #4972678, Lindsay Neuren, Compass RE Texas, LLC. Unlock MLS
- $779,0003 bd4 ba1.9k sqft2000 Greenwood Ave #B, Austin, TX 78723ActiveMLS ID #4192268, Ashley Jackson, Compass RE Texas, LLC. Unlock MLS
- $649,0003 bd3 ba1.3k sqft513 W Odell St Unit B, Austin, TX 78752ActiveMLS ID #8574607, Liberty Walker, eXp Realty LLC. Unlock MLS
- $825,0003 bd3 ba1.5k sqft2009 Payne Ave Unit 2, Austin, TX 78757ActiveMLS ID #9753515, Lindsay Neuren, Compass RE Texas, LLC. Unlock MLS
- $725,0003 bd3 ba2.1k sqft4020 Airport Blvd #7, Austin, TX 78722ActiveMLS ID #8585100, Jamie Winkley, Epique Realty LLC. Unlock MLS
- $799,0003 bd3 ba1.8k sqft1124 Linden St #B, Austin, TX 78702ActiveMLS ID #1741144, Jordan Wainwright, The Nav Agency. Unlock MLS
- $899,0004 bd3 ba2.1k sqft8315 Hathaway Dr #A, Austin, TX 78757ActiveMLS ID #6285900, Wendi Slaton Anderson, Compass RE Texas, LLC. Unlock MLS
- $900,0003 bd4 ba1.9k sqft309 Franklin Blvd #2, Austin, TX 78751ActiveMLS ID #8247860, Tanya Kerr, KWLS - T. Kerr Property Group. Unlock MLS
- $735,0003 bd3 ba2.1k sqft3300 E Martin Luther King Jr Blvd #B, Austin, TX 78721ActiveMLS ID #1397473, Eddie Rodriguez, eXp Realty, LLC. Unlock MLS
- $749,0003 bd2 ba1.2k sqft2508 E 9th St #1, Austin, TX 78702ActiveMLS ID #3948819, Lindsay Harris, Compass RE Texas, LLC. Unlock MLS
- $689,0003 bd3 ba2k sqft4609 Sara Dr Unit B, Austin, TX 78721ActiveMLS ID #3780111, Stephanie Truong, Epique Realty LLC. Unlock MLS
- $795,0004 bd4 ba1.7k sqft108 Tillery St Bldg 1, Austin, TX 78702ActiveMLS ID #7794194, Matt Zukauckas, Compass RE Texas, LLC. Unlock MLS
- $649,0003 bd3 ba2.1k sqft5205 Rob Scott St, Austin, TX 78721ActiveMLS ID #1531852, Laura Olesen, Compass RE Texas, LLC. Unlock MLS
