Skip main navigation
Off market
  • $1,485,000

    6620 Josephine St, Plano, TX 75024

    3beds
    3,403sqft
    SingleFamily
    Built in 2014
    6,011 Square Feet Lot
    $1,485,000 Zestimate®
    $436/sqft
    $5,132 Estimated rent

    Home value

    $1,485,000

    $1.38M - $1.59M

    $5,132/mo

    Zestimate® history
    Loading
    Loading...

    Owner options

    List your home for rent

    $5,132/mo

    Rent Zestimate®

    Find your next renter with Zillow Rental Manager. Plus, with online applications, you can quickly screen prospective tenants – for free.

    Learn more

    $5,132/mo

    Rent Zestimate®

    Refinance and save

    $10,266/mo

    Est. payment

    Refinancing to a lower rate could help reduce your monthly payments and save thousands over the life of the loan.

    See today's rates

    $10,266/mo

    Est. payment

    Explore your selling options

    Work with a Zillow partner agent

    Leverage their expertise and Zillow's premium Showcase listings to get your home seen by more buyers.

    Get started

    List with your own agent

    Get your home in front of millions of buyers by listing it on Zillow.

    Learn how to do it

    Sell it yourself

    Take full control of how buyers see your home on Zillow by listing For Sale by Owner (FSBO).

    List your home

    What's special

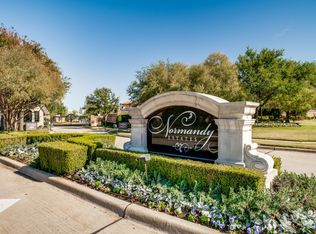
    Entertain in grand style in this masterfully custom-designed home in the gated and prestigious community of Normandy Estates. The spacious Starside villa home with a low maintenance yard offers an elegant stone and brick façade and covered entrance. An iron & glass front door opens to a blend of modern sophistication with warm hardwood floors, neutral colors, tall beamed ceilings, updated fixtures, and plenty of natural light filtering from windows dressed in plantation shutters. Youll also appreciate the energy savings of the added radiant barrier insulation in the attic.The room to the left of the Foyer is currently utilized as a Formal Dining Room but can function as a Study or a Formal Sitting Room. It is beautifully crowned with a tall vaulted beamed ceiling. The coveted large open plan includes the Great Room, Kitchen, and Dining area, all with beautiful views of the great outdoor living area. The awe-inspiring and well-designed Kitchen is a chefs delight! It boasts an expansive granite Kitchen island that provides plenty of room for prepping and serving meals. It is equipped with a walk-in pantry, an icemaker, and high-end Thermador brand stainless steel appliances, including a built-in refrigerator, a six-burner gas cooktop with griddle, a hooded vent, double ovens, and dishwater. Natural light from the Kitchen skylight makes the abundant white cabinetry, granite countertops with coordinating backsplash, stainless steel appliances, and modern light fixtures sparkle! The open Dining Area provides additional seating for casual dining. In the adjoining Great Room, an impressive stone floor-to-ceiling gas fireplace and a vaulted, beamed ceiling beautifully accent the room.A sumptuous Owners retreat has a luxurious ensuite Owners Bathroom with marble tile floors, a corner soaking tub, trending wallpaper, and a custom walk-in closet with cabinets, drawers, and tiered hanging space out of season storage. A desirable first-floor Guest Suite has access to a gorgeous Full Bathroom. Another Full Bath, a secondary Bedroom, and a sizable Game Room are located on the second floor. The outdoor living space with a mosquito misting system and a generous covered patio with travertine stone decking offers desired privacy to enjoy the custom-designed, heated cocktail pool with water features. This home is close to the Amenities Center, which sports a spa, pool, workout facility, outdoor Kitchen, and a large fireplace for fun gatherings.

    This property is off market, which means it's not currently listed for sale or rent on Zillow. This may be different from what's available on other websites or public sources.
    Facts & features

    Interior

    Bedrooms & bathrooms
    • Bedrooms: 3
    • Bathrooms: 3
    • Full bathrooms: 3
    Heating
    • Forced air, Gas
    Cooling
    • Central
    Appliances
    • Included: Dishwasher, Garbage disposal, Microwave
    Features
    • Cable TV Available, Decorative Lighting, High Speed Internet Available, Plantation Shutters, Vaulted Ceilings, Window Coverings, Flat Screen Wiring, Skylights, Sound System Wiring, Wainscoting
    • Flooring: Tile, Hardwood
    • Has fireplace: Yes
    • Fireplace features: Electric
    Interior area
    • Structure area source: Tax
    • Total interior livable area: 3,403 sqft

    Property

    Parking
    • Total spaces: 2
    • Parking features: Garage - Attached
    Features
    • Exterior features: Brick
    • Pool features: In Ground Gunite, Heated, Water Feature
    • Has spa: Yes
    • Fencing: Partially Fenced, Rock/Stone
    Lot
    • Size: 6,011 Square Feet
    • Features: Lrg. Backyard Grass, Some Trees, Adjacent to Greenbelt, Interior Lot, Subdivision, Tank/ Pond, Irregular, Landscaped
    Details
    • Parcel number: R556588
    • Other equipment: Built-in Microwave, Water Line to Refrigerator, Vent Mechanism, Dishwasher, Disposal, Range/Oven-Gas, Built-in Icemaker

    Construction

    Type & style
    • Home type: SingleFamily
    • Architectural style: Traditional
    Materials
    • Foundation: Slab
    • Roof: Composition
    Condition
    • Year built: 2014

    Utilities & green energy

    • Utilities for property: City Sewer, City Water

    Community & HOA

    Community
    • Security: Burglar, Carbon Monoxide Detector
    HOA
    • Has HOA: Yes
    • Services included: Front Yard Maintenance, Maintenance of Common Areas
    • HOA fee: $388 monthly
    Location
    • Region: Plano

    Financial & listing details

    • Price per square foot: $436/sqft
    • Tax assessed value: $1,656,000
    • Annual tax amount: $16,331

    Price history

    DateEventPrice
    3/30/2021Sold--
    Source: Agent Provided Report a problem
    3/6/2021Pending sale$1,149,900$338/sqft
    Source: NTREIS #14513224 Report a problem
    2/5/2021Listed for sale$1,149,900$338/sqft
    Source: NTREIS #14513224 Report a problem
    11/23/2020Listing removed$1,149,900$338/sqft
    Source: Josh DeShong Real Estate, LLC #14428256 Report a problem
    11/7/2020Price change$1,149,900-2.1%$338/sqft
    Source: Josh DeShong Real Estate, LLC #14428256 Report a problem
    10/6/2020Price change$1,174,900-2%$345/sqft
    Source: Josh DeShong Real Estate, LLC #14428256 Report a problem
    9/4/2020Listed for sale$1,199,000+14.2%$352/sqft
    Source: Josh DeShong Real Estate, LLC #14428256 Report a problem
    12/12/2018Sold--
    Source: Agent Provided Report a problem
    11/18/2018Pending sale$1,050,000$309/sqft
    Source: Modtown Realty #13806799 Report a problem
    10/26/2018Price change$1,050,000-1.4%$309/sqft
    Source: Modtown Realty #13806799 Report a problem
    10/8/2018Price change$1,065,000-0.9%$313/sqft
    Source: Modtown Realty #13806799 Report a problem
    5/23/2018Price change$1,075,000-2.3%$316/sqft
    Source: Modtown Realty #13806799 Report a problem
    4/19/2018Price change$1,100,000-2.2%$323/sqft
    Source: Modtown Realty #13806799 Report a problem
    4/5/2018Listed for sale$1,125,000$331/sqft
    Source: Modtown Realty #13806799 Report a problem

    Public tax history

    YearProperty taxesTax assessment
    2025$16,331 +7.6%$1,375,000 +10%
    2024$15,180 +2.5%$1,250,000 +3.3%
    2023$14,810 -4.3%$1,210,000 +10%
    2022$15,479 -6.7%$1,100,000 +0.1%
    2021$16,592 +0.3%$1,099,056 +2.2%
    2020$16,550 +1.2%$1,075,546 +0.7%
    2019$16,353 +18.8%$1,067,790 +10.7%
    2018$13,760 -13.4%$964,160 +2.4%
    2017$15,889 $941,427 +15.5%
    2016$15,889 $814,792 +152.1%
    2015-- $323,249 +430.4%
    2014-- $60,943
    2013-- $60,943
    Find assessor info on the county website

    Neighborhood: 75024

    Nearby schools

    GreatSchools rating
    Schools provided by the listing agent
    • Elementary: Hicks
    • Middle: Arborcreek
    • High: Hebron
    • District: Lewisville ISD

    Source: The MLS. This data may not be complete. We recommend contacting the local school district to confirm school assignments for this home.

    Get a cash offer in 3 minutes
    Find out how much your home could sell for in as little as 3 minutes with a no-obligation cash offer.
    Estimated market value
    $1,485,000
    Get a cash offer in 3 minutes
    Find out how much your home could sell for in as little as 3 minutes with a no-obligation cash offer.
    Estimated market value
    $1,485,000