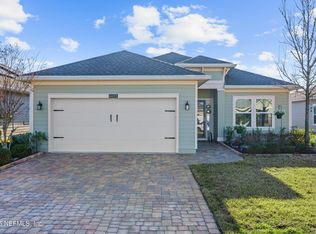
Ready for your fully integrated Smart Home? This beautiful 3bed/2bath Charle floorplan, boasts 2126 sq ft, an Eastern facing lanai to watch the sunrise over the pond and is a techies dream (for those less inclined, all features can be manual)! The pavered driveway, upgraded coach lights and low-maintenance rock-scape flower beds welcome you into this better-than-new home in the beautiful Longleaf neighborhood (no CDD Fees!). Wood-look tile flows from the foyer to the office (or formal dining room), kitchen, hallways, bathrooms, flex room, family room - only carpet is in bedrooms. Sparkling quartz counters and rich cabinetry in the kitchen overlook the dining area and family room, out to triple-panel slider and pavered lanai. All bedrooms, family room and lanai have ceiling fans. Split secondary bedrooms, with a generous flex room in between, guest bath and an over-sized Primary Suite with upgraded Rainfall Shower! ALL APPLIANCES REMAIN - inc washer/dryer. SO many cool features to this home: additional recessed lights (dimmer controls - "Alexa - let there be light!"), Tesla (240) plug in garage, 7.5KW Solar powered system (saves you 30-40% on your monthly electric bill) with 10.3KW ENPHASE Back-up battery (10 year warranty), Tankless water heater (wifi enabled), Interior and exterior (hard-wired to DVR - included) cameras (all remain), Solar motion lights, WYZ monitoring system, Genie wireless smart garage door, Bee-Hyve smart Irrigation system ("Alexa, turn on Bee-hyve in backyard for 1 minute), Water Softener (5 year warranty remains) also wifi enabled, and Thermostat (wifi enabled). Seller will pay off Solar System balance (31k) at closing with a full price contract!!!
Closed
$385,000
6620 LONGLEAF BRANCH Drive, Jacksonville, FL 32222
3beds
2,126sqft
Single Family Residence
Built in 2019
-- sqft lot
$377,900 Zestimate®
$181/sqft
$2,216 Estimated rent
Home value
$377,900
$359,000 - $397,000
$2,216/mo
Zestimate® history
Owner options
List your home for rent
$2,216/mo
Rent Zestimate®
Find your next renter with Zillow Rental Manager. Plus, with online applications, you can quickly screen prospective tenants – for free.
$2,216/mo
Rent Zestimate®
Refinance and save
$2,872/mo
Est. payment
Refinancing to a lower rate could help reduce your monthly payments and save thousands over the life of the loan.
$2,872/mo
Est. payment
Explore your selling options
Work with a Zillow partner agent
Leverage their expertise and Zillow's premium Showcase listings to get your home seen by more buyers.
Get startedList with your own agent
Get your home in front of millions of buyers by listing it on Zillow.
Learn how to do itSell it yourself
Take full control of how buyers see your home on Zillow by listing For Sale by Owner (FSBO).
List your homeWhat's special
Pavered lanaiPavered drivewayWood-look tile flowsSolar motion lightsFormal dining roomFlex roomBee-hyve smart irrigation system
Zillow last checked:
Listing updated:
Listed by:
CLARE DANDY 904-504-5001,
KELLER WILLIAMS REALTY ATLANTIC PARTNERS ST. AUGUSTINE 904-797-7442
Source: realMLS,MLS#: 1245186
Facts & features
Interior
Bedrooms & bathrooms
- Bedrooms: 3
- Bathrooms: 2
- Full bathrooms: 2
Heating
- Central
Cooling
- Central Air
Appliances
- Included: Dishwasher, Disposal, Dryer, Electric Range, Electric Water Heater, Ice Maker, Microwave, Refrigerator, Tankless Water Heater, Washer, Water Softener Owned
Features
- Breakfast Bar, Entrance Foyer, Kitchen Island, Pantry, Primary Bathroom -Tub with Separate Shower, Master Downstairs, Split Bedrooms, Walk-In Closet(s)
- Flooring: Carpet, Tile
Interior area
- Total interior livable area: 2,126 sqft
Property
Parking
- Total spaces: 2
- Parking features: Electric Vehicle Charging Station(s)
- Garage spaces: 2
Accessibility
- Accessibility features: Accessible Common Area
Features
- Stories: 1
- Patio & porch: Front Porch, Patio, Porch
- Pool features: None
- Has view: Yes
- View description: Water
- Has water view: Yes
- Water view: Water
- Waterfront features: Pond
Lot
- Features: Sprinklers In Front, Sprinklers In Rear
Details
- Parcel number: 0164101865
Construction
Type & style
- Home type: SingleFamily
- Architectural style: Ranch,Traditional
- Property subtype: Single Family Residence
Materials
- Frame, Vinyl Siding
- Roof: Shingle
Condition
- New construction: No
- Year built: 2019
Utilities & green energy
- Sewer: Public Sewer
- Water: Public
- Utilities for property: Cable Available
Community & HOA
Community
- Security: Security System Owned, Smoke Detector(s)
- Subdivision: Longleaf
HOA
- Has HOA: Yes
- Amenities included: Pool, Boat Dock, Clubhouse, Fitness Center, Laundry, Management - Full Time, Playground, Trash
- Services included: Maintenance Grounds
- HOA fee: $205 quarterly
- HOA name: Longleaf Master HOA
- HOA phone: 904-300-3643
- Second HOA fee: $250 one time
Location
- Region: Jacksonville
Financial & listing details
- Price per square foot: $181/sqft
- Tax assessed value: $308,811
- Annual tax amount: $4,905
- Date on market: 8/29/2023
- Listing terms: Cash,Conventional,FHA,VA Loan
- Road surface type: Asphalt
Price history
| Date | Event | Price |
|---|---|---|
| 10/10/2023 | Sold | $385,000-1%$181/sqft |
Source:  realMLS #1245186 Report a problem realMLS #1245186 Report a problem | ||
| 9/18/2023 | Pending sale | $389,000$183/sqft |
Source: realMLS #1245186 Report a problem | ||
| 9/2/2023 | Price change | $389,000-2.5%$183/sqft |
Source: realMLS #1245186 Report a problem | ||
| 8/29/2023 | Listed for sale | $399,000+50.6%$188/sqft |
Source: realMLS #1245186 Report a problem | ||
| 1/24/2020 | Sold | $265,000$125/sqft |
Source: realMLS #1018865 Report a problem | ||
Public tax history
| Year | Property taxes | Tax assessment |
|---|---|---|
| 2024 | $4,905 | $308,811 +30.3% |
| 2023 | -- | $237,020 +3% |
| 2022 | $3,416 +0.7% | $230,117 +3% |
| 2021 | $3,392 | $223,415 |
Find assessor info on the county website
Neighborhood: Chimney Lakes
Nearby homes
- $335,0003 bd2 ba1.7k sqft6614 Longleaf Branch Dr, Jacksonville, FL 32222Sold
- $357,0004 bd3 ba2k sqft6626 Longleaf Branch Dr, Jacksonville, FL 32222Off Market
- $319,5003 bd2 ba1.7k sqft6632 Longleaf Branch Dr, Jacksonville, FL 32222Off Market
- $387,6003 bd2 ba2.1k sqft6608 Longleaf Branch Dr, Jacksonville, FL 32222Off Market

- $345,3003 bd2 ba2k sqft6638 Longleaf Branch Dr, Jacksonville, FL 32222Off Market
- $308,0493 bd2 ba960 sqft7240 Round House Rd, Jacksonville, FL 32222Off Market
- $307,5003 bd2 ba1.5k sqft7188 Jemmah Ln, Jacksonville, FL 32222Off Market
- $357,1004 bd3 ba2k sqft7182 Jemmah Ln, Jacksonville, FL 32222Off Market
Nearby schools
GreatSchools rating
- 3/10Westview K-8Grades: PK-8Distance: 2.8 mi
- 2/10Westside High SchoolGrades: 9-12Distance: 4.4 mi
Schools provided by the listing agent
- Elementary: Enterprise
- Middle: Charger Academy
- High: Westside High School
Source: realMLS. This data may not be complete. We recommend contacting the local school district to confirm school assignments for this home.
Get a cash offer in 3 minutes
Find out how much your home could sell for in as little as 3 minutes with a no-obligation cash offer.
Estimated market value
$377,900
Get a cash offer in 3 minutes
Find out how much your home could sell for in as little as 3 minutes with a no-obligation cash offer.
Estimated market value
$377,900
- Florida
- Duval County
- Jacksonville
- 32222
- Chimney Lakes
- 6620 LONGLEAF BRANCH Drive
Nearby cities
Nearby neighborhoods
Nearby zip codes
Other Jacksonville Topics
