Prime Fairview location in a highly sought after, quiet neighborhood. Walking distance to the lake and world class fishing. Custom eat-in kitchen with island, granite and stainless appliances opens to sunroom with vaulted ceiling and family room with gas fireplace. Open foyer leads up to four bedrooms. Primary suite features soaking tub and walk-in closet. Spacious, finished lower level set up for media entertainment, gaming, fitness and storage. Three car garage. Deck with retractable awning and paver patio overlook private yard that sits on over an acre. Inground sprinkler system
Sold for $730,000
Street View
$730,000
6620 Manchester Farms Rd, Fairview, PA 16415
4beds
3,478sqft
Single Family Residence
Built in 1995
1.15 Acres Lot
$733,200 Zestimate®
$210/sqft
$2,993 Estimated rent
Home value
$733,200
$697,000 - $770,000
$2,993/mo
Zestimate® history
Owner options
List your home for rent
$2,993/mo
Rent Zestimate®
Find your next renter with Zillow Rental Manager. Plus, with online applications, you can quickly screen prospective tenants – for free.
$2,993/mo
Rent Zestimate®
Refinance and save
$5,512/mo
Est. payment
Refinancing to a lower rate could help reduce your monthly payments and save thousands over the life of the loan.
$5,512/mo
Est. payment
Explore your selling options
Work with a Zillow partner agent
Leverage their expertise and Zillow's premium Showcase listings to get your home seen by more buyers.
Get startedList with your own agent
Get your home in front of millions of buyers by listing it on Zillow.
Learn how to do itSell it yourself
Take full control of how buyers see your home on Zillow by listing For Sale by Owner (FSBO).
List your homeWhat's special
Three car garagePaver patioGranite and stainless appliancesInground sprinkler systemOpen foyerWalk-in closetSunroom with vaulted ceiling
Zillow last checked:
Listing updated:
Listed by:
Stephanie Stevens (814)835-1200,
Howard Hanna Erie Southwest
Bought with:
Jenn Hills, RS288606
Coldwell Banker Select - Airport
Source: GEMLS,MLS#: 191693Originating MLS: Greater Erie Board Of Realtors
Facts & features
Interior
Bedrooms & bathrooms
- Bedrooms: 4
- Bathrooms: 3
- Full bathrooms: 2
- 1/2 bathrooms: 1
Primary bedroom
- Description: Skylight,Suite,Walkin Closet
- Level: Second
- Dimensions: 20x13
Bedroom
- Description: Walkin Closet
- Level: Second
- Dimensions: 13x13
Bedroom
- Description: Walkin Closet
- Level: Second
- Dimensions: 13x12
Bedroom
- Level: Second
- Dimensions: 13x11
Den
- Description: Builtins
- Level: First
- Dimensions: 14x13
Dining room
- Description: Formal
- Level: First
- Dimensions: 15x13
Family room
- Description: Fireplace
- Level: First
- Dimensions: 20x14
Other
- Level: Second
Other
- Level: Second
Game room
- Level: Lower
- Dimensions: 30x21
Half bath
- Level: First
Kitchen
- Description: Eatin,Island
- Level: First
- Dimensions: 22x12
Living room
- Description: Formal
- Level: First
- Dimensions: 20x13
Sunroom
- Description: Vaulted
- Level: First
- Dimensions: 16x14
Heating
- Forced Air, Gas
Cooling
- Central Air
Appliances
- Included: Dishwasher, Electric Oven, Electric Range, Disposal, Microwave, Refrigerator, Dryer, Washer
Features
- Ceiling Fan(s), Sound System, Skylights, Cable TV, Wired for Sound
- Flooring: Carpet, Ceramic Tile, Hardwood
- Basement: Full,Finished
- Number of fireplaces: 1
- Fireplace features: Gas
Interior area
- Total structure area: 3,478
- Total interior livable area: 3,478 sqft
Property
Parking
- Total spaces: 3
- Parking features: Attached
- Attached garage spaces: 3
Features
- Levels: Two
- Stories: 2
- Patio & porch: Deck, Patio
- Exterior features: Deck, Patio, Sound System
Lot
- Size: 1.15 Acres
- Features: Landscaped, Level, Mineral Rights
Details
- Parcel number: 21023011.0182.02
- Zoning description: R-1
Construction
Type & style
- Home type: SingleFamily
- Architectural style: Two Story
- Property subtype: Single Family Residence
Materials
- Vinyl Siding
- Roof: Composition
Condition
- Excellent,Resale
- Year built: 1995
Utilities & green energy
- Sewer: Public Sewer
- Water: Public
Community & HOA
Community
- Security: Security System
HOA
- Has HOA: Yes
- Services included: Street Lights
- HOA fee: $480 annually
Location
- Region: Fairview
Financial & listing details
- Price per square foot: $210/sqft
- Tax assessed value: $429,690
- Annual tax amount: $12,616
- Date on market: 6/26/2026
- Cumulative days on market: 11 days
- Listing terms: Conventional
- Road surface type: Paved
Price history
| Date | Event | Price |
|---|---|---|
| 8/19/2026 | Sold | $730,000-2.7%$210/sqft |
Source: GEMLS #191693 Report a problem | ||
| 7/7/2026 | Pending sale | $750,000$216/sqft |
Source: GEMLS #191693 Report a problem | ||
| 6/26/2026 | Listed for sale | $750,000+61.3%$216/sqft |
Source: GEMLS #191693 Report a problem | ||
| 6/27/2018 | Sold | $465,000-7%$134/sqft |
Source: GEMLS #119454 Report a problem | ||
| 4/12/2018 | Pending sale | $499,900$144/sqft |
Source: RE/MAX REAL ESTATE GROUP #119454 Report a problem | ||
| 3/26/2018 | Price change | $499,900-3.9%$144/sqft |
Source: RE/MAX REAL ESTATE GROUP #119454 Report a problem | ||
| 3/8/2018 | Price change | $520,000-4.6%$150/sqft |
Source: RE/MAX REAL ESTATE GROUP #119454 Report a problem | ||
| 2/14/2018 | Listed for sale | $545,000+44.2%$157/sqft |
Source: RE/MAX REAL ESTATE GROUP #119454 Report a problem | ||
| 2/18/2003 | Sold | $378,000+23.1%$109/sqft |
Source: Public Record Report a problem | ||
| 11/16/1998 | Sold | $307,000$88/sqft |
Source: Public Record Report a problem | ||
Public tax history
| Year | Property taxes | Tax assessment |
|---|---|---|
| 2026 | $12,384 +1.2% | $429,690 |
| 2025 | $12,243 +2.1% | $429,690 |
| 2024 | $11,995 +5.8% | $429,690 |
| 2023 | $11,342 +2% | $429,690 |
| 2022 | $11,116 | $429,690 |
| 2021 | $11,116 +300.5% | $429,690 |
| 2020 | $2,776 -73% | $429,690 |
| 2019 | $10,280 -16.7% | $429,690 |
| 2018 | $12,346 +6.5% | $429,690 |
| 2017 | $11,597 +0.9% | $429,690 |
| 2016 | $11,490 +152% | $429,690 |
| 2015 | $4,559 -50.8% | $429,690 |
| 2014 | $9,273 +337.7% | $429,690 |
| 2013 | $2,118 +7.2% | $429,690 +31.6% |
| 2012 | $1,976 | $326,590 |
| 2011 | $1,976 | $326,590 |
| 2010 | $1,976 +11% | $326,590 |
| 2009 | $1,780 | $326,590 |
| 2008 | -- | $326,590 |
| 2005 | $1,839 +128.1% | $326,590 |
| 2004 | $806 | $326,590 |
| 2003 | -- | $326,590 |
Find assessor info on the county website
Neighborhood: 16415
Nearby homes
- $714,2005 bd3 ba3.6k sqft6636 Manchester Farms Rd, Fairview, PA 16415Off Market
- $221,6005 bd1 ba1.3k sqft900 Dutch Rd, Fairview, PA 16415Off Market
- $451,3004 bd3 ba2.2k sqft950 Dutch Rd, Fairview, PA 16415Off Market
- $783,0004 bd2 ba3.7k sqft6646 Manchester Farms Rd, Fairview, PA 16415Off Market
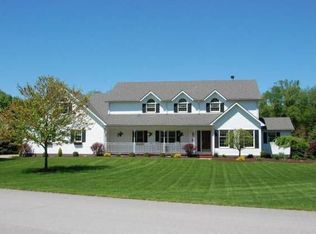
- $428,7005 bd2 ba4.9k sqft955 Dutch Rd, Fairview, PA 16415Off Market
- $702,0004 bd2 ba4.4k sqft6651 Manchester Farms Rd, Fairview, PA 16415Off Market
- $654,1004 bd2 ba3.4k sqft800 Dutch Rd, Fairview, PA 16415Off Market
- $614,4004 bd3 ba2.8k sqft6660 Manchester Farms Rd, Fairview, PA 16415Off Market
Nearby schools
GreatSchools rating
- 8/10Fairview Middle SchoolGrades: 5-8Distance: 3 mi
- 10/10Fairview High SchoolGrades: 9-12Distance: 3.2 mi
- 9/10Fairview El SchoolGrades: K-4Distance: 3 mi
Schools provided by the listing agent
- District: Fairview
Source: GEMLS. This data may not be complete. We recommend contacting the local school district to confirm school assignments for this home.
Sell for more on Zillow
Get a Zillow Showcase℠ listing at no additional cost and you could sell for .
$733,200
2% more
+$14,664
With Zillow Showcase(estimated)
$747,864
Sell for more on Zillow
Get a Zillow Showcase℠ listing at no additional cost and you could sell for .
$733,200
2% more
+$14,664
With Zillow Showcase(estimated)
$747,864
- Pennsylvania
- Erie County
- Fairview
- 16415
- 6620 Manchester Farms Rd
