Discover the perfect blend of comfort and convenience in this charming 2-bedroom, 1st-floor condo located in the highly desirable Pleasant Prairie. Step inside to find newer, plush carpeting that adds a touch of luxury and warmth to every room. The spacious living area is ideal for relaxation and entertainment, flowing seamlessly into a well-appointed kitchen with ample cabinetry and modern appliances. Both bedrooms offer generous closet space and natural light, creating serene retreats. Enjoy the ease of first-floor living with direct access to beautiful communal grounds. Situated in a prime location, this condo is close to shopping, dining, parks, clinics and schools, making it an excellent choice for both families and professionals. Don't miss out on this home in a great neighborhood.
Closed
$220,000
6620 Meadowlands CIRCLE #8AA, Pleasant Prairie, WI 53158
2beds
1,264sqft
Condominium
Built in 2002
-- sqft lot
$264,000 Zestimate®
$174/sqft
$2,129 Estimated rent
Home value
$264,000
$251,000 - $277,000
$2,129/mo
Zestimate® history
Owner options
List your home for rent
$2,129/mo
Rent Zestimate®
Find your next renter with Zillow Rental Manager. Plus, with online applications, you can quickly screen prospective tenants – for free.
$2,129/mo
Rent Zestimate®
Refinance and save
$1,786/mo
Est. payment
Refinancing to a lower rate could help reduce your monthly payments and save thousands over the life of the loan.
$1,786/mo
Est. payment
Explore your selling options
Work with a Zillow partner agent
Leverage their expertise and Zillow's premium Showcase listings to get your home seen by more buyers.
Get startedList with your own agent
Get your home in front of millions of buyers by listing it on Zillow.
Learn how to do itSell it yourself
Take full control of how buyers see your home on Zillow by listing For Sale by Owner (FSBO).
List your homeWhat's special
Zillow last checked:
Listing updated:
Listed by:
Karen Sorenson office@newportelite.com,
RE/MAX Newport
Bought with:
Lisa Fabiano
Source: WIREX MLS,MLS#: 1882093 Originating MLS: Metro MLS
Originating MLS: Metro MLSFacts & features
Interior
Bedrooms & bathrooms
- Bedrooms: 2
- Bathrooms: 2
- Full bathrooms: 2
- Main level bedrooms: 2
Primary bedroom
- Level: Main
- Area: 240
- Dimensions: 20 x 12
Bedroom 2
- Level: Main
- Area: 126
- Dimensions: 14 x 9
Bathroom
- Features: Tub Only, Master Bedroom Bath: Walk-In Shower, Shower Over Tub
Kitchen
- Level: Main
- Area: 132
- Dimensions: 12 x 11
Living room
- Level: Main
- Area: 288
- Dimensions: 24 x 12
Heating
- Natural Gas, Forced Air
Cooling
- Central Air
Appliances
- Included: Dishwasher, Disposal, Microwave, Oven, Range, Refrigerator
- Laundry: In Unit
Features
- High Speed Internet, Walk-In Closet(s)
- Basement: None / Slab
Interior area
- Total structure area: 1,264
- Total interior livable area: 1,264 sqft
- Finished area above ground: 1,264
Property
Parking
- Total spaces: 1
- Parking features: Attached, 1 Car, Surface
- Attached garage spaces: 1
Features
- Levels: Two,1 Story
- Stories: 2
- Patio & porch: Patio/Porch
- Exterior features: Private Entrance
Details
- Parcel number: 9241222231061
- Zoning: Residential
- Special conditions: Arms Length
Construction
Type & style
- Home type: Condo
- Property subtype: Condominium
Materials
- Vinyl Siding
Condition
- 21+ Years
- New construction: No
- Year built: 2002
Utilities & green energy
- Sewer: Public Sewer
- Water: Public
- Utilities for property: Cable Available
Community & HOA
Community
- Subdivision: Meadowlands
HOA
- Has HOA: Yes
- Amenities included: Common Green Space
- HOA fee: $255 monthly
Location
- Region: Pleasant Prairie
- Municipality: Pleasant Prairie
Financial & listing details
- Price per square foot: $174/sqft
- Tax assessed value: $221,300
- Annual tax amount: $2,314
- Date on market: 7/3/2024
Price history
| Date | Event | Price |
|---|---|---|
| 8/20/2024 | Sold | $220,000-4.3%$174/sqft |
Source:  WIREX MLS #1882093 Report a problem WIREX MLS #1882093 Report a problem | ||
| 7/31/2024 | Contingent | $229,900$182/sqft |
Source:  MRED as distributed by MLS GRID #12102340 Report a problem MRED as distributed by MLS GRID #12102340 Report a problem | ||
| 7/19/2024 | Pending sale | $229,900$182/sqft |
Source: WIREX MLS #1882093 Report a problem | ||
| 7/3/2024 | Listed for sale | $229,900-2.1%$182/sqft |
Source: WIREX MLS #1882093 Report a problem | ||
| 7/2/2024 | Listing removed | -- |
Source: WIREX MLS #1875740 Report a problem | ||
| 5/17/2024 | Listed for sale | $234,900+29.6%$186/sqft |
Source: WIREX MLS #1875740 Report a problem | ||
| 5/19/2021 | Sold | $181,300+6.7%$143/sqft |
Source: Public Record Report a problem | ||
| 4/5/2021 | Listed for sale | $169,900+25.9%$134/sqft |
Source:  Metro MLS #1733563 Report a problem Metro MLS #1733563 Report a problem | ||
| 3/24/2021 | Listing removed | -- |
Source: Owner Report a problem | ||
| 8/11/2017 | Listing removed | $1,300$1/sqft |
Source: Owner Report a problem | ||
| 6/15/2017 | Listed for rent | $1,300$1/sqft |
Source: Owner Report a problem | ||
| 9/26/2009 | Listing removed | $135,000$107/sqft |
Source: Coldwell Banker Real Estate One #1014507 Report a problem | ||
| 6/13/2009 | Listed for sale | $135,000-6.3%$107/sqft |
Source: Coldwell Banker Real Estate One #1014507 Report a problem | ||
| 9/23/2008 | Sold | $144,000$114/sqft |
Source: Public Record Report a problem | ||
Public tax history
| Year | Property taxes | Tax assessment |
|---|---|---|
| 2024 | $2,574 +2.7% | $221,300 +18.3% |
| 2023 | $2,506 -1.5% | $187,100 |
| 2022 | $2,543 +10.9% | $187,100 +52.7% |
| 2021 | $2,292 -1% | $122,500 |
| 2020 | $2,315 +8.6% | $122,500 |
| 2019 | $2,132 -1.7% | $122,500 |
| 2018 | $2,168 -6.2% | $122,500 +14.4% |
| 2017 | $2,311 +1.3% | $107,100 |
| 2016 | $2,282 +26.8% | $107,100 +12.1% |
| 2015 | $1,800 -19.4% | $95,500 |
| 2014 | $2,234 | $95,500 -14.7% |
| 2013 | $2,234 +2% | $111,900 |
| 2012 | $2,190 -12.8% | $111,900 -18% |
| 2011 | $2,512 +0.8% | $136,400 |
| 2010 | $2,492 +5.6% | $136,400 -9.5% |
| 2009 | $2,360 -3.2% | $150,800 |
| 2008 | $2,437 +4% | $150,800 +5.1% |
| 2007 | $2,343 +3.9% | $143,500 |
| 2006 | $2,254 -6.7% | $143,500 +4.3% |
| 2005 | $2,415 +1.3% | $137,600 |
| 2004 | $2,385 +8.2% | $137,600 +22.3% |
| 2003 | $2,205 +1899% | $112,500 +1839.7% |
| 2002 | $110 -8.5% | $5,800 |
| 2001 | $121 | $5,800 |
| 2000 | -- | -- |
Find assessor info on the county website
Neighborhood: Highpoint
Nearby homes
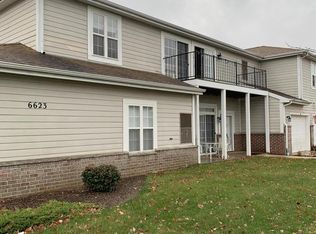
- $276,0002 bd2 ba1.4k sqft6623 102nd St UNIT 1C, Pleasant Prairie, WI 53158Sold
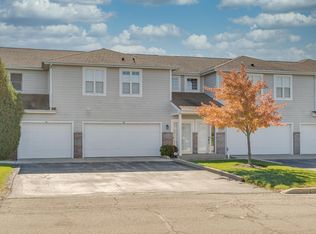
- $323,2003 bd2 ba1.5k sqft6623 102nd St UNIT 1D, Pleasant Prairie, WI 53158Off Market
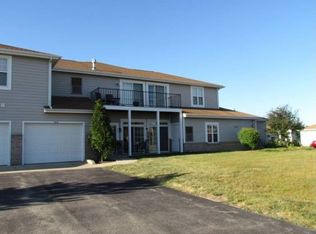
- $252,1002 bd2 ba1.1k sqft6623 102nd St UNIT 1AA, Pleasant Prairie, WI 53158Off Market
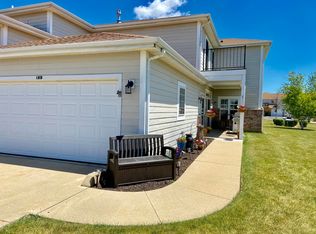
- $316,9002 bd2 ba1.3k sqft6623 102nd St UNIT 1BB, Pleasant Prairie, WI 53158Off Market
- $302,7002 bd2 ba1.4k sqft6623 102nd St UNIT 1CC, Pleasant Prairie, WI 53158Off Market
- $264,9002 bd2 ba1.1k sqft10245 66th Ave UNIT 2A, Pleasant Prairie, WI 53158Off Market
- $275,0002 bd2 ba1.3k sqft10245 66th Ave UNIT 2B, Pleasant Prairie, WI 53158Sold
- $314,6002 bd2 ba1.4k sqft10245 66th Ave UNIT 2C, Pleasant Prairie, WI 53158Off Market
- $324,2002 bd2 ba1.5k sqft10245 66th Ave UNIT 2D, Pleasant Prairie, WI 53158Off Market
Nearby schools
GreatSchools rating
- 7/10Prairie Lane Elementary SchoolGrades: PK-5Distance: 1.3 mi
- 7/10Mahone Middle SchoolGrades: 6-8Distance: 4.2 mi
- 2/10Indian Trail High School And AcademyGrades: 9-12Distance: 4.1 mi
Schools provided by the listing agent
- Elementary: Prairie Lane
- Middle: Mahone
- High: Indian Trail Hs & Academy
- District: Kenosha
Source: WIREX MLS. This data may not be complete. We recommend contacting the local school district to confirm school assignments for this home.
Get a cash offer in 3 minutes
Find out how much your home could sell for in as little as 3 minutes with a no-obligation cash offer.
Estimated market value
$264,000
Get a cash offer in 3 minutes
Find out how much your home could sell for in as little as 3 minutes with a no-obligation cash offer.
Estimated market value
$264,000
- Wisconsin
- Kenosha County
- Pleasant Prairie
- 53158
- Highpoint
- 6620 Meadowlands CIRCLE Unit 8AA
Nearby cities
Nearby neighborhoods
Nearby zip codes
Other Pleasant Prairie Topics
- Apartments for Rent in 53158
- Houses for Sale in 53158
- Houses for Rent in 53158
- 53158 Real Estate
- Pleasant Prairie Condos
- Houses for Sale in Pleasant Prairie
- Newest Listings in Pleasant Prairie
- Pleasant Prairie Home Values
- Pleasant Prairie Real Estate Agents
- Pleasant Prairie Refinance
- Pleasant Prairie Mortgage Rates
