Skip main navigation
Closed
  • $289,900

    6620 Meadowlands CIRCLE #8CC, Pleasant Prairie, WI 53158

    2beds
    1,490sqft
    Condominium
    Built in 2002
    -- sqft lot
    $302,500 Zestimate®
    $195/sqft
    $2,534 Estimated rent

    Home value

    $302,500

    $263,000 - $345,000

    $2,534/mo

    Zestimate® history
    Loading
    Loading...

    Owner options

    List your home for rent

    $2,534/mo

    Rent Zestimate®

    Find your next renter with Zillow Rental Manager. Plus, with online applications, you can quickly screen prospective tenants – for free.

    Learn more

    $2,534/mo

    Rent Zestimate®

    Refinance and save

    $2,169/mo

    Est. payment

    Refinancing to a lower rate could help reduce your monthly payments and save thousands over the life of the loan.

    See today's rates

    $2,169/mo

    Est. payment

    Explore your selling options

    Work with a Zillow partner agent

    Leverage their expertise and Zillow's premium Showcase listings to get your home seen by more buyers.

    Get started

    List with your own agent

    Get your home in front of millions of buyers by listing it on Zillow.

    Learn how to do it

    Sell it yourself

    Take full control of how buyers see your home on Zillow by listing For Sale by Owner (FSBO).

    List your home

    What's special

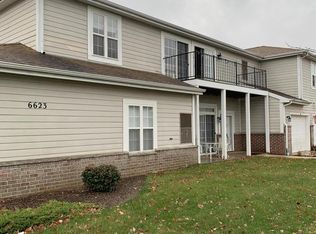
    Custom insertsSoaring cathedral ceilingsHigh-end stainless steel appliancesPrivate south-facing balconyOpen-concept layoutLarge islandGranite countertops
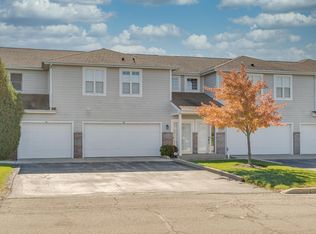
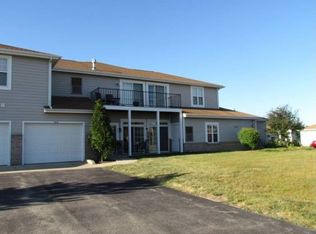
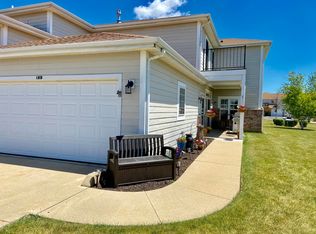
    Enjoy low-maintenance, elevated living in this beautifully appointed upper unit with soaring cathedral ceilings and an open-concept layout. The kitchen has been reimagined and expanded, offering abundant counter and cabinet space, custom inserts, granite countertops, high-end stainless steel appliances, a large island, and luxury vinyl plank flooring- ideal for easy living and entertaining. The great room features a fireplace, new carpeting, and access to a private, south-facing balcony. The primary suite includes a spa tub, walk-in shower, large walk-in closet, and dressing area. New carpeting, washer/dryer, and water heater. Private entry and attached 2-car garage.

    Zillow last checked:

    Listing updated:

    Listed by:

    Sharon Tomlinson PropertyInfo@shorewest.com,

    Shorewest Realtors, Inc.

    Bought with:

    Prentiss Grant

    Source: WIREX MLS,MLS#: 1925904MLS LogoOriginating MLS: Metro MLS

    Facts & features

    Interior

    Bedrooms & bathrooms
    • Bedrooms: 2
    • Bathrooms: 2
    • Full bathrooms: 2
    • Main level bedrooms: 2
    Primary bedroom
    • Level: Main
    • Area: 240
    • Dimensions: 20 x 12
    Bedroom 2
    • Level: Main
    • Area: 120
    • Dimensions: 12 x 10
    Bathroom
    • Features: Master Bedroom Bath: Tub/No Shower, Master Bedroom Bath: Walk-In Shower, Master Bedroom Bath, Shower Stall
    Dining room
    • Level: Main
    • Area: 132
    • Dimensions: 12 x 11
    Kitchen
    • Level: Main
    • Area: 156
    • Dimensions: 13 x 12
    Living room
    • Level: Main
    • Area: 276
    • Dimensions: 23 x 12
    Heating
    • Natural Gas, Forced Air
    Cooling
    • Central Air
    Appliances
    • Included: Dishwasher, Dryer, Microwave, Range, Refrigerator, Washer
    • Laundry: In Unit
    Features
    • High Speed Internet, Cathedral/vaulted ceiling, Walk-In Closet(s), Kitchen Island
    • Basement: None / Slab
    • Common walls with other units/homes: End Unit
    Interior area
    • Total structure area: 1,490
    • Total interior livable area: 1,490 sqft
    • Finished area above ground: 1,490

    Property

    Parking
    • Total spaces: 2
    • Parking features: Attached, 2 Car, Assigned
    • Attached garage spaces: 2
    Features
    • Levels: Two,1 Story
    • Stories: 2
    • Exterior features: Private Entrance
    Details
    • Parcel number: 9241222231063
    • Zoning: RES

    Construction

    Type & style
    • Home type: Condo
    • Property subtype: Condominium
    • Attached to another structure: Yes
    Materials
    • Brick, Brick/Stone, Fiber Cement
    Condition
    • 21+ Years
    • New construction: No
    • Year built: 2002

    Utilities & green energy

    • Sewer: Public Sewer
    • Water: Public
    • Utilities for property: Cable Available

    Community & neighborhood

    Location
    • Region: Pleasant Prairie
    • Municipality: Pleasant Prairie

    HOA & financial

    HOA
    • Has HOA: Yes
    • HOA fee: $280 monthly
    • Amenities included: Common Green Space

    Price history

    DateEventPrice
    8/5/2025Sold$289,900$195/sqft
    Source: WIREX MLS #1925904 Report a problem
    7/13/2025Contingent$289,900$195/sqft
    Source: WIREX MLS #1925904 Report a problem
    7/10/2025Listed for sale$289,900+16%$195/sqft
    Source: WIREX MLS #1925904 Report a problem
    4/22/2022Sold$250,000$168/sqft
    Source: WIREX MLS #1782565 Report a problem
    3/11/2022Listed for sale$250,000+70.1%$168/sqft
    Source: WIREX MLS #1782565 Report a problem
    9/28/2017Sold$147,000+9700%$99/sqft
    Source: Public Record Report a problem
    7/4/2014Listing removed$1,500$1/sqft
    Source: Baird & Warner Libertyville #08600282 Report a problem
    6/15/2014Sold$1,500$1/sqft
    Source: Agent Provided Report a problem
    5/23/2014Price change$1,500-11.8%$1/sqft
    Source: Baird & Warner Libertyville #08600282 Report a problem
    5/1/2014Listed for rent$1,700+13.3%$1/sqft
    Source: Baird & Warner Libertyville #08600282 Report a problem
    7/6/2013Listing removed$1,500$1/sqft
    Source: Baird & Warner Real Estate #08361079 Report a problem
    7/3/2013Sold$1,500-98.8%$1/sqft
    Source: Agent Provided Report a problem
    6/6/2013Listed for rent$1,500$1/sqft
    Source: Baird & Warner Real Estate #08361079 Report a problem
    11/2/2012Listing removed$125,000$84/sqft
    Source: Baird & Warner Real Estate #07899698 Report a problem
    8/1/2012Price change$125,000-2.3%$84/sqft
    Source: Baird & Warner Real Estate #07899698 Report a problem
    6/24/2012Price change$128,000-7.2%$86/sqft
    Source: Baird & Warner Real Estate #07899698 Report a problem
    9/10/2011Listed for sale$138,000-21.1%$93/sqft
    Source: Baird & Warner Real Estate #07899698 Report a problem
    5/9/2007Sold$175,000+2.3%$117/sqft
    Source: Public Record Report a problem
    11/2/2006Sold$171,000$115/sqft
    Source: Public Record Report a problem

    Public tax history

    YearProperty taxesTax assessment
    2024$3,036 +4.8%$273,000 +18.9%
    2023$2,898 -2%$229,600
    2022$2,958 +20.7%$229,600 +62.3%
    2021$2,450 -3.1%$141,500
    2020$2,528 +2.3%$141,500
    2019$2,472 -1.7%$141,500
    2018$2,515 -5.8%$141,500 +14.4%
    2017$2,669 +1.3%$123,700
    2016$2,636 +18.5%$123,700 +12%
    2015$2,224 -19.1%$110,400
    2014$2,748 $110,400 -14.7%
    2013$2,748 +3%$129,400
    2012$2,667 -9.2%$129,400 -18%
    2011$2,936 +0.8%$157,900
    2010$2,911 +5.7%$157,900 -9.6%
    2009$2,754 +0.2%$174,600
    2008$2,748 -2.1%$174,600 +1.6%
    2007$2,806 +3.9%$171,900
    2006$2,700 -7%$171,900 +3.9%
    2005$2,903 +1.3%$165,400
    2004$2,867 -3.2%$165,400 +9.5%
    2003$2,961 +2584.9%$151,100 +2505.2%
    2002$110 -8.5%$5,800
    2001$121 $5,800
    2000-- --

    Find assessor info on the county website

    Neighborhood: Highpoint

    Nearby schools

    GreatSchools rating
    Schools provided by the listing agent
    • Elementary: Prairie Lane
    • Middle: Mahone
    • High: Indian Trail Hs & Academy
    • District: Kenosha

    Source: WIREX MLS. This data may not be complete. We recommend contacting the local school district to confirm school assignments for this home.

    Get a cash offer in 3 minutes
    Find out how much your home could sell for in as little as 3 minutes with a no-obligation cash offer.
    Estimated market value
    $302,500
    Get a cash offer in 3 minutes
    Find out how much your home could sell for in as little as 3 minutes with a no-obligation cash offer.
    Estimated market value
    $302,500