BREATHTAKING VIEWS WELCOME YOU! This stunning home offers a UNIQUE PRIVATE LOT with picturesque views of Pikes Peak that radiate beauty inside & out! Experience refined mountain living with a custom 5Bed/4Bath/4,782 SqFt home in the prestigious enclave of Rockrimmon. ~Gourmet kitchen features premium finishes including Granite Countertops, Double Oven, Bertazzoni Italia Range Hood, hot water tap, wine cooler, high-end cabinetry, large walk-in pantry, and hardwood floors throughout that complement the open floor plan. You will love the look, feel & function ideal for both casual living and sophisticated entertaining. ~Enjoy xeriscape and open space from the wrap-around deck where you can dine al fresco, entertain, or simply take in the sweeping Front Range views. ~Great rooms on main & lower level offer comfort and elegance with 2 NEW Fireplaces (Gas & imported Hearthstone Clydesdale Wood burner) great for cozy gatherings while enjoying the magnificent views. ~ Lower Level Features: spacious GUEST RETREAT with great room, NEW Fireplace (imported Hearthstone Clydesdale Wood burner), NEW Flooring, NEW remodeled 3/4 bath, 2nd laundry space , NEW full kitchen with high-end cabinetry, custom cabinet fridge, & granite throughout, full windows, & french doors that WALKOUT to your acacia wood patio & beautifully terraced flagstone garden where the wildflowers bloom. ~Sweet Second story ~2 bedrooms, walk-in closet, updated bathroom, and fabulous views. ~Luxurious Main floor 5 piece-master suite is a spa-like retreat with radiant floor heat & expansive walk-through closet. A sanctuary to ENJOY sunsets & stargazing from your PRIVATE wrap-around deck with PANORAMIC VIEWS & NATURES OPEN SPACE. Set within a prestigious enclave of Rockrimmon, just minutes to shopping, D20 schools, and outdoor recreation – a perfect blend of luxury, privacy and location! ~COME & SEE this ONE-OF-A KIND RARE GEM!
Sold for $1,080,000
$1,080,000
6620 Mesedge Dr, Colorado Springs, CO 80919
5beds
4,941sqft
Single Family Residence
Built in 1976
0.28 Acres Lot
$1,053,200 Zestimate®
$219/sqft
$3,067 Estimated rent
Home value
$1,053,200
$1.00M - $1.11M
$3,067/mo
Zestimate® history
Owner options
List your home for rent
$3,067/mo
Rent Zestimate®
Find your next renter with Zillow Rental Manager. Plus, with online applications, you can quickly screen prospective tenants – for free.
$3,067/mo
Rent Zestimate®
Refinance and save
$6,558/mo
Est. payment
Refinancing to a lower rate could help reduce your monthly payments and save thousands over the life of the loan.
$6,558/mo
Est. payment
Explore your selling options
Work with a Zillow partner agent
Leverage their expertise and Zillow's premium Showcase listings to get your home seen by more buyers.
Get startedList with your own agent
Get your home in front of millions of buyers by listing it on Zillow.
Learn how to do itSell it yourself
Take full control of how buyers see your home on Zillow by listing For Sale by Owner (FSBO).
List your homeWhat's special
Panoramic viewsBreathtaking viewsPrivate wrap-around deckSweeping front range viewsWildflowers bloomUnique private lotWrap-around deck
Zillow last checked:
Listing updated:
Listed by:
Sharon Marquis 303-907-0415,
Your Castle Real Estate LLC
Bought with:
Susan Klopfenstein
RE/MAX Real Estate Group LLC
Source: elevateMLS,MLS#: 6207387
Facts & features
Interior
Bedrooms & bathrooms
- Bedrooms: 5
- Bathrooms: 4
- Full bathrooms: 2
- 3/4 bathrooms: 1
- 1/2 bathrooms: 1
Primary bedroom
- Level: Main
Heating
- Forced Air
Cooling
- Ceiling Fan(s), Central Air
Appliances
- Included: 220v in Kitchen, Cooktop, Dishwasher, Disposal, Double Oven, Gas in Kitchen, Instant Hot Water, Exhaust Fan, Microwave, Oven, Range, Refrigerator, Self Cleaning Oven
Features
- High Speed Internet, Pantry, Secondary Suite w/in Home
- Flooring: Carpet, Tile, Wood, Luxury Vinyl
- Basement: Finished
- Number of fireplaces: 2
- Fireplace features: Basement, Gas, Insert, Two
Interior area
- Total structure area: 4,941
- Total interior livable area: 4,941 sqft
- Finished area above ground: 3,394
- Finished area below ground: 1,547
Property
Parking
- Total spaces: 3
- Parking features: Attached
- Attached garage spaces: 3
Features
- Levels: Two
- Stories: 2
- Has view: Yes
- View description: Panoramic, Mountain(s), View of Pikes Peak
Lot
- Size: 0.28 Acres
- Features: Backs to Open Space
Details
- Parcel number: 6307306040
Construction
Type & style
- Home type: SingleFamily
- Property subtype: Single Family Residence
Materials
- Stucco, Frame
- Foundation: Walk Out
- Roof: Composite Shingle
Condition
- Existing Home
- New construction: No
- Year built: 1976
Utilities & green energy
- Water: Municipal
- Utilities for property: Cable Available, Electricity Connected, Natural Gas Connected
Green energy
- Indoor air quality: Radon System
Community & HOA
Community
- Security: Security System
HOA
- Has HOA: Yes
- HOA fee: $27 monthly
Location
- Region: Colorado Springs
Financial & listing details
- Price per square foot: $219/sqft
- Tax assessed value: $747,967
- Annual tax amount: $2,783
- Date on market: 7/18/2025
- Listing terms: Cash,Conventional,VA Loan
- Electric utility on property: Yes
Price history
| Date | Event | Price |
|---|---|---|
| 8/12/2025 | Sold | $1,080,000+0.3%$219/sqft |
Source:  elevateMLS #6207387 Report a problem elevateMLS #6207387 Report a problem | ||
| 7/25/2025 | Pending sale | $1,077,000$218/sqft |
Source: elevateMLS #6207387 Report a problem | ||
| 7/18/2025 | Listed for sale | $1,077,000+24.1%$218/sqft |
Source: elevateMLS #6207387 Report a problem | ||
| 3/10/2024 | Listing removed | -- |
Source: elevateMLS #5053811 Report a problem | ||
| 3/11/2021 | Sold | $867,500+2.1%$176/sqft |
Source: Public Record Report a problem | ||
| 1/28/2021 | Listed for sale | $850,000+86.8%$172/sqft |
Source: elevateMLS #5053811 Report a problem | ||
| 6/11/2015 | Sold | $455,000-6.2%$92/sqft |
Source: Agent Provided Report a problem | ||
| 6/11/2015 | Listed for sale | $485,000$98/sqft |
Source: SELLSTATE ALLIANCE #8552988 Report a problem | ||
| 4/28/2015 | Pending sale | $485,000$98/sqft |
Source: SELLSTATE ALLIANCE #8552988 Report a problem | ||
| 4/28/2015 | Listed for sale | $485,000+6.6%$98/sqft |
Source: SELLSTATE ALLIANCE #8552988 Report a problem | ||
| 7/7/2014 | Sold | $455,000-6.2%$92/sqft |
Source: Public Record Report a problem | ||
| 6/6/2014 | Pending sale | $485,000$98/sqft |
Source: Sellstate Alliance Realty #8552988 Report a problem | ||
| 5/8/2014 | Price change | $485,000-2%$98/sqft |
Source: Sellstate Alliance Realty #8552988 Report a problem | ||
| 4/22/2014 | Listed for sale | $495,000$100/sqft |
Source: Sellstate Alliance Realty #8552988 Report a problem | ||
| 3/23/2014 | Pending sale | $495,000$100/sqft |
Source: Sellstate Alliance Realty #8552988 Report a problem | ||
| 3/13/2014 | Listed for sale | $495,000$100/sqft |
Source: Sellstate Alliance Realty #8552988 Report a problem | ||
Public tax history
| Year | Property taxes | Tax assessment |
|---|---|---|
| 2024 | $2,772 +5.1% | $50,110 |
| 2023 | $2,638 -10% | $50,110 +25.7% |
| 2022 | $2,931 | $39,870 -2.8% |
| 2021 | -- | $41,020 +1.9% |
| 2020 | $3,099 +1.1% | $40,260 |
| 2019 | $3,066 +9.4% | $40,260 +10.9% |
| 2018 | $2,803 -0.4% | $36,300 |
| 2017 | $2,814 +0.4% | $36,300 +5.6% |
| 2016 | $2,803 +5.4% | $34,380 |
| 2015 | $2,658 +42.4% | $34,380 +7% |
| 2014 | $1,867 | $32,130 |
| 2013 | -- | -- |
| 2012 | -- | $32,790 |
| 2011 | $2,764 | $32,790 -9% |
| 2010 | -- | $36,030 |
| 2009 | -- | $36,030 +9% |
| 2008 | -- | $33,050 |
| 2006 | -- | $33,050 +31.4% |
| 2004 | -- | $25,150 |
| 2003 | $2,196 +2.7% | $25,150 -13% |
| 2002 | $2,138 +5.8% | $28,900 +9.9% |
| 2001 | $2,022 | $26,300 |
Find assessor info on the county website
Neighborhood: Northwest Colorado Springs
Nearby homes
- $637,4005 bd3 ba3.3k sqft6610 Mesedge Dr, Colorado Springs, CO 80919Off Market
- $681,2005 bd3 ba3.8k sqft6615 Mesedge Dr, Colorado Springs, CO 80919Off Market
- $765,7004 bd4 ba4.2k sqft6645 Mesedge Dr, Colorado Springs, CO 80919Off Market
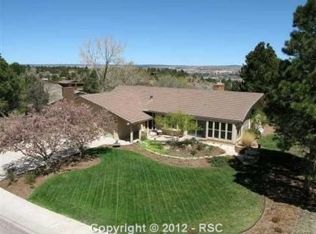
- $674,2004 bd3 ba2.6k sqft6640 Mesedge Dr, Colorado Springs, CO 80919Off Market
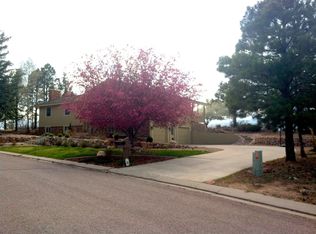
- $579,8004 bd3 ba2.7k sqft6635 Mesedge Dr, Colorado Springs, CO 80919Off Market
- $551,6004 bd3 ba2.3k sqft6655 Mesedge Dr, Colorado Springs, CO 80919Off Market
- $494,8003 bd2 ba1.5k sqft6516 Hawkeye Cir, Colorado Springs, CO 80919Off Market
- $630,5004 bd3 ba3.4k sqft6623 Mesedge Dr, Colorado Springs, CO 80919Off Market
Nearby schools
GreatSchools rating
- 8/10Rockrimmon Elementary SchoolGrades: K-5Distance: 0.4 mi
- 7/10Eagleview Middle SchoolGrades: 6-8Distance: 1.4 mi
- 8/10Air Academy High SchoolGrades: 9-12Distance: 3 mi
Schools provided by the listing agent
- Elementary: Rockrimmon
- District: Academy-20
Source: elevateMLS. This data may not be complete. We recommend contacting the local school district to confirm school assignments for this home.
Get a cash offer in 3 minutes
Find out how much your home could sell for in as little as 3 minutes with a no-obligation cash offer.
Estimated market value
$1,053,200
Get a cash offer in 3 minutes
Find out how much your home could sell for in as little as 3 minutes with a no-obligation cash offer.
Estimated market value
$1,053,200
Nearby cities
Nearby neighborhoods
- Briargate Real estate
- Central Colorado Springs Real estate
- Cimarron Hills Real estate
- East Colorado Springs Real estate
- Northeast Colorado Springs Real estate
- Northwest Colorado Springs Real estate
- Old Colorado City Real estate
- Powers Real estate
- Southeast Colorado Springs Real estate
- Southwest Colorado Springs Real estate
Nearby zip codes
Other Colorado Springs Topics
- Apartments for Rent in 80919
- Houses for Sale in 80919
- Houses for Rent in 80919
- 80919 Real Estate
- Colorado Springs Condos
- Houses for Sale in Colorado Springs
- Newest Listings in Colorado Springs
- Colorado Springs Home Values
- Colorado Springs Real Estate Agents
- Colorado Springs Refinance
- Colorado Springs Mortgage Rates
