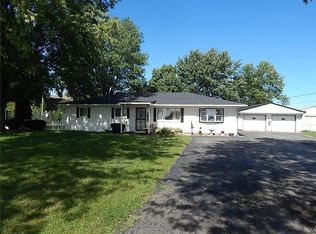
Enjoy the space and possibilities this 3-bedroom, 2-full bath ranch home has to offer! Situated on 2.5 acres in Decatur Township, this property features 1628 total finished square feet on main level, in addition to the 1400 square feet unfinished in the basement. Inside, you will find a spacious family room, dining area and kitchen, along with separate laundry on the main level. The sunroom porch in back offers a lovely view of the manicured, fenced in backyard. The primary bedroom boasts a hard to find ensuite AND walk-in closet. Major mechanical updates include a 3-year-old roof, furnace, and A/C, offering peace of mind for the next owner. The full basement has been partially finished and is ready for your creative finishing touches. The fenced backyard provides a great space for pets, play, or entertaining. With an attached 2-car garage, AND a pole barn, you'll have plenty of room for storage, hobbies, or a workshop. Acreage that's becoming harder to find and plenty of room to make it your own, this property offers a wonderful opportunity to enjoy country living while remaining close to everyday conveniences. Close enough to several major interstates to get around quickly, but far enough away to enjoy the quiet. Don't miss this one!
Sold
Zillow last checked:
Listing updated:
Bought with:
Perla Palma Nunez
Keller Williams Indy Metro Partners
Julio Nunez
Keller Williams Indy Metro Partners
Source: MIBOR as distributed by MLS GRID,MLS#: 22116126
Price history
| Date | Event | Price |
|---|---|---|
| 8/28/2026 | Sold | $350,000$115/sqft |
Source:  MIBOR as distributed by MLS GRID #22116126 Report a problem MIBOR as distributed by MLS GRID #22116126 Report a problem | ||
| 7/29/2026 | Pending sale | $350,000$115/sqft |
Source: MIBOR as distributed by MLS GRID #22116126 Report a problem | ||
| 7/25/2026 | Listed for sale | $350,000+82.3%$115/sqft |
Source: MIBOR as distributed by MLS GRID #22116126 Report a problem | ||
| 9/8/2017 | Sold | $192,000-4%$63/sqft |
Source: MIBOR as distributed by MLS GRID #21501016 Report a problem | ||
| 8/11/2017 | Pending sale | $199,900$65/sqft |
Source: Carpenter Realtors, Inc. #21501016 Report a problem | ||
| 8/2/2017 | Listed for sale | $199,900$65/sqft |
Source: Carpenter Realtors, Inc. #21501016 Report a problem | ||
| 7/25/2017 | Pending sale | $199,900$65/sqft |
Source: Carpenter Realtors, Inc. #21501016 Report a problem | ||
| 7/18/2017 | Listed for sale | $199,900+25%$65/sqft |
Source: Carpenter, REALTORS #21501016 Report a problem | ||
| 11/21/2014 | Sold | --0 |
Source: Agent Provided Report a problem | ||
| 11/20/2009 | Listing removed | $159,900$52/sqft |
Source: Century 21 Realty Group #2947229 Report a problem | ||
| 10/17/2009 | Listed for sale | $159,900$52/sqft |
Source: Century 21 Realty Group-Mooresville #2947229 Report a problem | ||
Nearby homes
- $221,4003 bd-- ba928 sqft6548 Milhouse Rd, Indianapolis, IN 46221Off Market
- $300,5003 bd2 ba1.3k sqft6636 Milhouse Rd, Indianapolis, IN 46221Off Market
- $309,4004 bd2 ba2.2k sqft6008 Emerald Commons Dr, Indianapolis, IN 46221Off Market
- $282,4004 bd2 ba2k sqft6558 McCreery Ct, Indianapolis, IN 46221Off Market
Get a cash offer in 3 minutes
Find out how much your home could sell for in as little as 3 minutes with a no-obligation cash offer.
Estimated market value
$350,500
