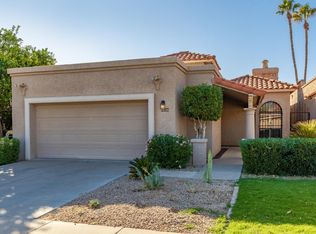
This charming home in a prime Scottsdale location is ready to impress. Set along the Indian Bend Wash greenbelt, enjoy access to parks, lakes, trails, & golf courses, all connected by 11 mi of scenic pathways w/24 safe & traffic-free crossings. Inside, you'll be met with a beautifully refreshed space featuring newly painted kitchen cabinets, a stunning glass vessel chandelier illuminating the dining rm, a new hallway entrance to the 3rd bedroom, fresh paint, & stylishly upgraded bathrooms. Reimagined landscaped yards enhance the functionality of both the front and back. In the backyard, the artificial grass area was expanded & a peaceful paver conversation area was created. This home combines comfort, style, and an unbeatable location, a true sanctuary.
Sold for $720,000
$720,000
6620 N 79TH Place, Scottsdale, AZ 85250
3beds
2baths
1,437sqft
Single Family Residence
Built in 1981
3,402 Square Feet Lot
$707,300 Zestimate®
$501/sqft
$2,746 Estimated rent
Home value
$707,300
$644,000 - $785,000
$2,746/mo
Zestimate® history
Owner options
List your home for rent
$2,746/mo
Rent Zestimate®
Find your next renter with Zillow Rental Manager. Plus, with online applications, you can quickly screen prospective tenants – for free.
$2,746/mo
Rent Zestimate®
Refinance and save
$4,357/mo
Est. payment
Refinancing to a lower rate could help reduce your monthly payments and save thousands over the life of the loan.
$4,357/mo
Est. payment
Explore your selling options
Work with a Zillow partner agent
Leverage their expertise and Zillow's premium Showcase listings to get your home seen by more buyers.
Get startedList with your own agent
Get your home in front of millions of buyers by listing it on Zillow.
Learn how to do itSell it yourself
Take full control of how buyers see your home on Zillow by listing For Sale by Owner (FSBO).
List your homeWhat's special
Newly painted kitchen cabinetsStylishly upgraded bathroomsStunning glass vessel chandelierPeaceful paver conversation areaScenic pathwaysReimagined landscaped yardsIndian bend wash greenbelt
Zillow last checked:
Listing updated:
Listed by:
Patricia Gillespie 480-510-8476,
The Agency
Bought with:
Alison Guelker, SA557327000
Local Luxury Christie's International Real Estate
Suzanne Guelker, SA019061000
Local Luxury Christie's International Real Estate
Source: ARMLS,MLS#: 6790259
Facts & features
Interior
Bedrooms & bathrooms
- Bedrooms: 3
- Bathrooms: 2
Heating
- Electric
Cooling
- Central Air, Ceiling Fan(s)
Appliances
- Included: Dryer, Washer, Water Softener Owned, Reverse Osmosis, Refrigerator, Built-in Microwave, Dishwasher, Disposal, Water Purifier
- Laundry: Inside
Features
- Non-laminate Counter, High Speed Internet, Double Vanity, Eat-in Kitchen, Breakfast Bar, 9+ Flat Ceilings, No Interior Steps, 3/4 Bath Master Bdrm, Bidet
- Flooring: Tile
- Windows: Skylight(s), Double Pane Windows, Vinyl Frame
- Has basement: No
- Has fireplace: Yes
- Fireplace features: Living Room
Interior area
- Total structure area: 1,437
- Total interior livable area: 1,437 sqft
Property
Parking
- Total spaces: 4
- Parking features: Direct Access
- Garage spaces: 2
- Uncovered spaces: 2
Features
- Stories: 1
- Patio & porch: Covered
- Exterior features: Private Yard
- Pool features: None
- Spa features: None
- Fencing: Block
Lot
- Size: 3,402 Square Feet
- Features: East/West Exposure, Sprinklers In Rear, Sprinklers In Front, Desert Back, Desert Front, Synthetic Grass Back, Auto Timer H2O Front, Auto Timer H2O Back
Details
- Parcel number: 17421573
Construction
Type & style
- Home type: SingleFamily
- Architectural style: Santa Barbara/Tuscan
- Property subtype: Single Family Residence
Materials
- Stucco, Wood Frame, Painted
- Roof: Tile,Foam
Condition
- Year built: 1981
Utilities & green energy
- Sewer: Public Sewer
- Water: City Water
Community & HOA
Community
- Features: Pool, Community Spa, Tennis Court(s), Biking/Walking Path
- Security: Security System Owned
- Subdivision: INDIAN BEND VILLAGE NO 2 CONDOMINIUM
HOA
- Has HOA: Yes
- Services included: Maintenance Grounds, Front Yard Maint
- HOA fee: $200 monthly
- HOA name: Indian Bend Village
- HOA phone: 602-437-4777
Location
- Region: Scottsdale
Financial & listing details
- Price per square foot: $501/sqft
- Tax assessed value: $512,600
- Annual tax amount: $2,202
- Date on market: 12/10/2024
- Listing terms: Cash,Conventional,VA Loan
- Ownership: Fee Simple
Price history
| Date | Event | Price |
|---|---|---|
| 1/9/2025 | Sold | $720,000$501/sqft |
Source:  ARMLS #6790259 Report a problem ARMLS #6790259 Report a problem | ||
| 12/10/2024 | Pending sale | $720,000$501/sqft |
Source: ARMLS #6790259 Report a problem | ||
| 12/10/2024 | Listed for sale | $720,000+25.2%$501/sqft |
Source: ARMLS #6790259 Report a problem | ||
| 11/17/2021 | Sold | $575,000$400/sqft |
Source: ARMLS #6307594 Report a problem | ||
| 10/22/2021 | Pending sale | $575,000$400/sqft |
Source: ARMLS #6307594 Report a problem | ||
| 10/15/2021 | Listed for sale | $575,000+42.7%$400/sqft |
Source: ARMLS #6307594 Report a problem | ||
| 4/10/2021 | Listing removed | -- |
Source: Zillow Rental Manager Report a problem | ||
| 4/5/2021 | Listed for rent | $3,250$2/sqft |
Source: Zillow Rental Manager Report a problem | ||
| 1/10/2017 | Sold | $403,000-2.2%$280/sqft |
Source: Public Record Report a problem | ||
| 10/15/2016 | Listed for sale | $412,000+37.3%$287/sqft |
Source: North & Co. #5511985 Report a problem | ||
| 8/19/2016 | Sold | $300,000-7.7%$209/sqft |
Source: Public Record Report a problem | ||
| 7/22/2016 | Listed for sale | $325,000$226/sqft |
Source: Realty ONE Group #5473756 Report a problem | ||
Public tax history
| Year | Property taxes | Tax assessment |
|---|---|---|
| 2025 | $1,918 -12.3% | $51,260 -3.8% |
| 2024 | $2,187 +1.1% | $53,280 +80.5% |
| 2023 | $2,162 +25.1% | $29,522 -14.8% |
| 2022 | $1,729 -7% | $34,660 +10% |
| 2021 | $1,859 +3.1% | $31,520 +4% |
| 2020 | $1,802 +2.3% | $30,300 +5.7% |
| 2019 | $1,761 | $28,670 +10.4% |
| 2018 | $1,761 +6% | $25,960 +2.2% |
| 2017 | $1,661 +6.2% | $25,410 +0.2% |
| 2016 | $1,565 -0.3% | $25,360 +0.6% |
| 2015 | $1,569 | $25,210 +18.5% |
| 2014 | -- | $21,280 +23% |
| 2013 | -- | $17,300 -7.5% |
| 2012 | -- | $18,700 -7.7% |
| 2011 | -- | $20,250 -19.5% |
| 2010 | -- | $25,150 -14.6% |
| 2009 | -- | $29,450 +2.6% |
| 2008 | -- | $28,700 -1.9% |
| 2007 | -- | $29,250 +75.7% |
| 2006 | -- | $16,650 |
| 2005 | -- | $16,650 +9.2% |
| 2004 | -- | $15,250 |
| 2003 | -- | $15,250 +19.1% |
| 2002 | -- | $12,800 |
Find assessor info on the county website
Neighborhood: 85250
Nearby homes
- $690,3002 bd2 ba1.4k sqft6616 N 79th Pl, Scottsdale, AZ 85250Off Market
- $640,9002 bd2 ba1.4k sqft6624 N 79th Pl, Scottsdale, AZ 85250Off Market

- $664,900-- bd2 ba1.6k sqft6612 N 79th Pl, Scottsdale, AZ 85250Off Market
- $673,300-- bd2 ba1.4k sqft6638 N 79th Pl, Scottsdale, AZ 85250Off Market
- $690,2003 bd2 ba1.4k sqft6661 N 78th Pl, Scottsdale, AZ 85250Off Market
- $617,200-- bd2 ba1.4k sqft6645 N 78th Pl, Scottsdale, AZ 85250Off Market
- $673,700-- bd2 ba1.7k sqft6675 N 78th Pl, Scottsdale, AZ 85250Off Market
- $731,800-- bd2 ba1.7k sqft6631 N 78th Pl, Scottsdale, AZ 85250Off Market
Nearby schools
GreatSchools rating
- 10/10Kiva Elementary SchoolGrades: PK-6Distance: 1.5 mi
- 6/10Mohave Middle SchoolGrades: 6-8Distance: 1.3 mi
- 9/10Saguaro High SchoolGrades: 9-12Distance: 0.5 mi
Schools provided by the listing agent
- Elementary: Pueblo Elementary School
- Middle: Mohave Middle School
- High: Chaparral High School
- District: Scottsdale Unified District
Source: ARMLS. This data may not be complete. We recommend contacting the local school district to confirm school assignments for this home.
Get a cash offer in 3 minutes
Find out how much your home could sell for in as little as 3 minutes with a no-obligation cash offer.
Estimated market value
$707,300
Get a cash offer in 3 minutes
Find out how much your home could sell for in as little as 3 minutes with a no-obligation cash offer.
Estimated market value
$707,300
- Arizona
- Maricopa County
- Scottsdale
- 85250
- 6620 N 79TH Place
Nearby cities
Nearby neighborhoods
Nearby zip codes
Other Scottsdale Topics
