The East Rogers Park location of this top floor 2 bed + Den/1 bath home can't be beat! Don't just take my word for it, ask Roger and Parker, the building's famous plastic yard flamingos, loved by the community. Spanning 1,500 sqft this vintage gem features original crown molding, picture rails, hardwood floors throughout, fireplace built-ins, and beautiful new bay windows in the sunroom overlooking the 4-block trek to the beach on Lake Michigan. In addition to replacing a majority of the windows in 2023, the owners beautifully restored the stained glass windows in the formal dining room and re-designed the den/office off the second bedroom to open out onto the back porch creating a sunny little studio space perfect for working from home or just hanging out with your plants. Both bedrooms are generous in size and there's great storage throughout the unit in addition to the huge private storage closet in the basement. The kitchen features stainless steel appliances and a big pantry. Relax with coffee in the morning on your back porch or host parties down in the garden/backyard. There's shared free laundry in the basement, bike room, and one garage parking spot in building's detached garage with transferable lease. This building is very well-maintained with healthy reserves and the pride of ownership shines through. The Rogers Park neighborhood offers an amazing sense of community and a relaxed feel of lakefront living. Shop at independent grocers and the Glenwood Ave farmers market, as well as Target, Aldi, and Whole Foods close by. Brunch staples like Honeybear Cafe and SmackDab Bakery are a must try in addition to a plethora of international restaurants. Easy access to CTA Loyola Red Line train and express busses to downtown. Don't miss out on the opportunity to make this home your very own!
Closed
$318,000
6620 N Glenwood Ave APT 3S, Chicago, IL 60626
2beds
1,500sqft
Condominium, Single Family Residence
Built in 1923
-- sqft lot
$345,500 Zestimate®
$212/sqft
$2,132 Estimated rent
Home value
$345,500
$307,000 - $387,000
$2,132/mo
Zestimate® history
Owner options
List your home for rent
$2,132/mo
Rent Zestimate®
Find your next renter with Zillow Rental Manager. Plus, with online applications, you can quickly screen prospective tenants – for free.
$2,132/mo
Rent Zestimate®
Refinance and save
$2,769/mo
Est. payment
Refinancing to a lower rate could help reduce your monthly payments and save thousands over the life of the loan.
$2,769/mo
Est. payment
Explore your selling options
Work with a Zillow partner agent
Leverage their expertise and Zillow's premium Showcase listings to get your home seen by more buyers.
Get startedList with your own agent
Get your home in front of millions of buyers by listing it on Zillow.
Learn how to do itSell it yourself
Take full control of how buyers see your home on Zillow by listing For Sale by Owner (FSBO).
List your homeWhat's special
Fireplace built-insTop floorOriginal crown moldingBig pantryBeautiful new bay windowsBack porchHardwood floors
Zillow last checked:
Listing updated:
Listed by:
Stephanie Malmquist 773-862-0200,
@properties Christie's International Real Estate
Bought with:
Michael Carey
Jameson Sotheby's Intl Realty
Source: MRED as distributed by MLS GRID,MLS#: 12288974
Facts & features
Interior
Bedrooms & bathrooms
- Bedrooms: 2
- Bathrooms: 1
- Full bathrooms: 1
Rooms
- Room types: Den, Foyer, Walk In Closet, Heated Sun Room
Primary bedroom
- Features: Flooring (Hardwood)
- Level: Main
- Area: 154 Square Feet
- Dimensions: 11X14
Bedroom 2
- Features: Flooring (Hardwood)
- Level: Main
- Area: 143 Square Feet
- Dimensions: 13X11
Den
- Features: Flooring (Hardwood)
- Level: Main
- Area: 99 Square Feet
- Dimensions: 9X11
Dining room
- Features: Flooring (Hardwood)
- Level: Main
- Area: 216 Square Feet
- Dimensions: 12X18
Foyer
- Features: Flooring (Hardwood)
- Level: Main
- Area: 70 Square Feet
- Dimensions: 7X10
Other
- Features: Flooring (Hardwood), Window Treatments (Bay Window(s))
- Level: Main
- Area: 108 Square Feet
- Dimensions: 9X12
Kitchen
- Features: Kitchen (Galley), Flooring (Hardwood)
- Level: Main
- Area: 143 Square Feet
- Dimensions: 11X13
Living room
- Features: Flooring (Hardwood)
- Level: Main
- Area: 266 Square Feet
- Dimensions: 14X19
Walk in closet
- Level: Main
- Area: 24 Square Feet
- Dimensions: 3X8
Heating
- Radiator(s)
Cooling
- Wall Unit(s)
Appliances
- Included: Range, Microwave, Dishwasher, Refrigerator, Stainless Steel Appliance(s)
- Laundry: Common Area
Features
- Walk-In Closet(s), Separate Dining Room
- Flooring: Hardwood
- Basement: None
- Number of fireplaces: 1
- Fireplace features: Gas Log, Living Room
Interior area
- Total structure area: 0
- Total interior livable area: 1,500 sqft
Property
Parking
- Total spaces: 1
- Parking features: On Site, Leased, Detached, Garage
- Garage spaces: 1
Accessibility
- Accessibility features: No Disability Access
Features
- Patio & porch: Deck
Details
- Parcel number: 11323110281006
- Special conditions: None
Construction
Type & style
- Home type: Condo
- Property subtype: Condominium, Single Family Residence
Materials
- Brick
- Roof: Rubber
Condition
- New construction: No
- Year built: 1923
Utilities & green energy
- Sewer: Public Sewer
- Water: Lake Michigan
Community & HOA
HOA
- Has HOA: Yes
- Amenities included: Bike Room/Bike Trails, Storage, Laundry
- Services included: Heat, Water, Insurance, Exterior Maintenance, Scavenger
- HOA fee: $500 monthly
Location
- Region: Chicago
Financial & listing details
- Price per square foot: $212/sqft
- Tax assessed value: $246,190
- Annual tax amount: $4,910
- Date on market: 2/12/2025
- Listing terms: Conventional
- Ownership: Condo
Price history
| Date | Event | Price |
|---|---|---|
| 3/18/2025 | Sold | $318,000+6%$212/sqft |
Source:  MRED as distributed by MLS GRID #12288974 Report a problem MRED as distributed by MLS GRID #12288974 Report a problem | ||
| 3/14/2025 | Pending sale | $299,900$200/sqft |
Source: MRED as distributed by MLS GRID #12288974 Report a problem | ||
| 2/18/2025 | Contingent | $299,900$200/sqft |
Source: MRED as distributed by MLS GRID #12288974 Report a problem | ||
| 2/12/2025 | Listed for sale | $299,900+31.5%$200/sqft |
Source: MRED as distributed by MLS GRID #12288974 Report a problem | ||
| 9/18/2017 | Sold | $228,000-3.3%$152/sqft |
Source: MRED as distributed by MLS GRID #09690626 Report a problem | ||
| 8/3/2017 | Pending sale | $235,900$157/sqft |
Source: @properties #09690626 Report a problem | ||
| 7/14/2017 | Listed for sale | $235,900+24.2%$157/sqft |
Source: @properties #09690626 Report a problem | ||
| 7/16/2002 | Sold | $190,000+81%$127/sqft |
Source: Public Record Report a problem | ||
| 12/30/1998 | Sold | $105,000$70/sqft |
Source: Public Record Report a problem | ||
Public tax history
| Year | Property taxes | Tax assessment |
|---|---|---|
| 2024 | $4,284 -12.7% | $24,619 -7.4% |
| 2023 | $4,910 +3% | $26,587 |
| 2022 | $4,765 +1.9% | $26,587 |
| 2021 | $4,677 +28.9% | $26,587 +37.2% |
| 2020 | $3,627 -1% | $19,384 -10.5% |
| 2019 | $3,664 +1.7% | $21,664 |
| 2018 | $3,601 +30.3% | $21,664 +33.6% |
| 2017 | $2,764 +0.6% | $16,214 |
| 2016 | $2,747 -0.2% | $16,214 -8.1% |
| 2015 | $2,752 +41.4% | $17,643 +35.1% |
| 2014 | $1,946 +2.6% | $13,059 |
| 2013 | $1,897 +0.1% | $13,059 |
| 2012 | $1,896 -32.2% | $13,059 -38.7% |
| 2011 | $2,798 +4.5% | $21,304 |
| 2010 | $2,678 +11.7% | $21,304 |
| 2009 | $2,397 +14.4% | $21,304 -0.1% |
| 2008 | $2,095 +21.1% | $21,320 |
| 2007 | $1,730 +23.5% | $21,320 |
| 2006 | $1,401 -5.1% | $21,320 +43.9% |
| 2005 | $1,477 -38.4% | $14,812 |
| 2004 | $2,396 +2.2% | $14,812 |
| 2003 | $2,344 +59.8% | $14,812 +48.3% |
| 2002 | $1,467 -15.2% | $9,986 |
| 2001 | $1,729 +8% | $9,986 |
| 2000 | $1,601 +32% | $9,986 +19.8% |
| 1999 | $1,213 | $8,334 |
Find assessor info on the county website
Neighborhood: Rogers Park
Nearby homes
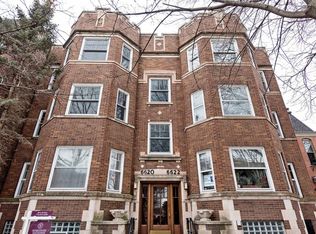
- $350,7002 bd1 ba1.6k sqft6620 N Glenwood Ave APT 1S, Chicago, IL 60626Off Market
- $352,5002 bd1 ba1.6k sqft6620 N Glenwood Ave APT 2S, Chicago, IL 60626Off Market

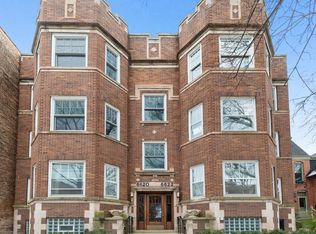
- $351,6002 bd1 ba1.6k sqft6622 N Glenwood Ave #3N, Chicago, IL 60626Off Market
- $312,500-- bd-- ba13k sqft6622 N Glenwood Ave #G2, Chicago, IL 60626Off Market
- $359,5002 bd1 ba1.6k sqft6620 Glenwood #1S, Chicago, IL 60626Off Market
- $13,059-- bd-- ba-- sqft6622 N Glenwood Ave, Chicago, IL 60626Off Market
- $294,400-- bd-- ba13k sqft6622 N Glenwood Ave #2N, Chicago, IL 60626Off Market
- $325,100-- bd-- ba13k sqft6622 N Glenwood Ave #G1, Chicago, IL 60626Off Market
Nearby schools
GreatSchools rating
- 4/10Kilmer Elementary SchoolGrades: PK-8Distance: 0.2 mi
- 2/10Sullivan High SchoolGrades: 9-12Distance: 0.1 mi
Schools provided by the listing agent
- Elementary: Kilmer Elementary School
- High: Sullivan High School
- District: 299
Source: MRED as distributed by MLS GRID. This data may not be complete. We recommend contacting the local school district to confirm school assignments for this home.
Get a cash offer in 3 minutes
Find out how much your home could sell for in as little as 3 minutes with a no-obligation cash offer.
Estimated market value
$345,500
Get a cash offer in 3 minutes
Find out how much your home could sell for in as little as 3 minutes with a no-obligation cash offer.
Estimated market value
$345,500
- Illinois
- Cook County
- Chicago
- 60626
- Rogers Park
- 6620 N Glenwood Ave Apartment 3S
Nearby cities
Nearby neighborhoods
Nearby zip codes
Other Chicago Topics
