Discover this beautiful, move-in-ready home located in a desirable Vancouver neighborhood! Offering 1688 square feet of comfortable living space, this three-bedroom, two-bathroom residence boasts a welcoming neutral color scheme throughout and beautiful hardwood floors on the lower level!! The updated kitchen features a convenient eat bar, perfect for casual dining. Cozy up in the living area by the gas fireplace on chilly evenings. Enjoy entertaining in the dining area, close to the patio. Upstairs, you'll find a spacious primary bedroom complete with an en-suite bathroom and a walk-in closet. Two additional generously sized bedrooms, a guest bathroom, a separate laundry area, and ample storage space complete the upper level. The two large upstairs bedrooms also feature large closets. Step outside to enjoy the fully fenced backyard, a private oasis featuring an extra-large storage shed, three raised garden boxes ready for your green thumb, and a variety of fruit trees, including apple, fig, and prune. The yard is further enhanced by the beauty of a wisteria vine, a Japanese maple tree, and fragrant lavender. Don't miss the opportunity to make this wonderful home yours!
Sold
$495,000
6620 NE 52nd Ave, Vancouver, WA 98661
3beds
1,688sqft
Residential, Single Family Residence
Built in 2013
4,791 Square Feet Lot
$495,400 Zestimate®
$293/sqft
$2,686 Estimated rent
Home value
$495,400
$466,000 - $530,000
$2,686/mo
Zestimate® history
Owner options
List your home for rent
$2,686/mo
Rent Zestimate®
Find your next renter with Zillow Rental Manager. Plus, with online applications, you can quickly screen prospective tenants – for free.
$2,686/mo
Rent Zestimate®
Refinance and save
$3,022/mo
Est. payment
Refinancing to a lower rate could help reduce your monthly payments and save thousands over the life of the loan.
$3,022/mo
Est. payment
Explore your selling options
Work with a Zillow partner agent
Leverage their expertise and Zillow's premium Showcase listings to get your home seen by more buyers.
Get startedList with your own agent
Get your home in front of millions of buyers by listing it on Zillow.
Learn how to do itSell it yourself
Take full control of how buyers see your home on Zillow by listing For Sale by Owner (FSBO).
List your homeWhat's special
Gas fireplaceWelcoming neutral color schemeUpdated kitchenVariety of fruit treesBeautiful hardwood floorsSpacious primary bedroomWalk-in closet
Zillow last checked:
Listing updated:
Listed by:
Jacqueline Smith 360-721-1442,
Keller Williams Realty,
Brianna Mau 360-721-1442,
Keller Williams Realty
Bought with:
Hal Byrd, 20110931
eXp Realty LLC
Source: RMLS (OR),MLS#: 443821787
Facts & features
Interior
Bedrooms & bathrooms
- Bedrooms: 3
- Bathrooms: 3
- Full bathrooms: 2
- Partial bathrooms: 1
- Main level bathrooms: 1
Rooms
- Room types: Bedroom 4, Utility Room, Bedroom 2, Bedroom 3, Dining Room, Family Room, Kitchen, Living Room, Primary Bedroom
Primary bedroom
- Features: Walkin Closet
- Level: Upper
Bedroom 2
- Level: Upper
Bedroom 3
- Level: Upper
Bedroom 4
- Level: Upper
Dining room
- Level: Main
Kitchen
- Features: Island
- Level: Main
Living room
- Features: Great Room
- Level: Main
Heating
- Forced Air 95 Plus
Cooling
- Central Air
Appliances
- Included: Dishwasher, Disposal, Free-Standing Range, Microwave, Plumbed For Ice Maker, Gas Water Heater
Features
- Granite, Kitchen Island, Great Room, Walk-In Closet(s)
- Flooring: Hardwood, Vinyl, Wall to Wall Carpet
- Windows: Vinyl Frames
- Basement: Crawl Space
- Number of fireplaces: 1
- Fireplace features: Gas
Interior area
- Total structure area: 1,688
- Total interior livable area: 1,688 sqft
Property
Parking
- Total spaces: 2
- Parking features: Driveway, Garage Door Opener, Attached
- Attached garage spaces: 2
- Has uncovered spaces: Yes
Features
- Levels: Two
- Stories: 2
- Patio & porch: Patio
- Exterior features: Garden, Raised Beds, Yard
- Fencing: Fenced
Lot
- Size: 4,791 Square Feet
- Features: SqFt 3000 to 4999
Details
- Additional structures: ToolShed
- Parcel number: 156435138
- Zoning: R1-6
Construction
Type & style
- Home type: SingleFamily
- Property subtype: Residential, Single Family Residence
Materials
- Cement Siding, Lap Siding
- Roof: Composition
Condition
- Resale
- New construction: No
- Year built: 2013
Utilities & green energy
- Gas: Gas
- Sewer: Public Sewer
- Water: Public
Community & HOA
HOA
- Has HOA: No
Location
- Region: Vancouver
Financial & listing details
- Price per square foot: $293/sqft
- Tax assessed value: $450,251
- Annual tax amount: $4,266
- Date on market: 3/26/2025
- Cumulative days on market: 2 days
- Listing terms: Cash,Conventional,FHA,VA Loan
- Road surface type: Paved
Price history
| Date | Event | Price |
|---|---|---|
| 4/24/2025 | Sold | $495,000$293/sqft |
Source:  RMLS (OR) #443821787 Report a problem RMLS (OR) #443821787 Report a problem | ||
| 3/29/2025 | Pending sale | $495,000$293/sqft |
Source: RMLS (OR) #443821787 Report a problem | ||
| 3/26/2025 | Listed for sale | $495,000+108.1%$293/sqft |
Source: RMLS (OR) #443821787 Report a problem | ||
| 9/19/2013 | Sold | $237,875$141/sqft |
Source: RMLS (OR) #13301092 Report a problem | ||
Public tax history
| Year | Property taxes | Tax assessment |
|---|---|---|
| 2024 | $4,504 +5.6% | $450,251 -0.1% |
| 2023 | $4,266 +10.3% | $450,522 +2.2% |
| 2022 | $3,868 +2.1% | $440,960 +18% |
| 2021 | $3,790 +16.6% | $373,544 +8.7% |
| 2020 | $3,250 | $343,544 +13.5% |
| 2019 | $3,250 +1.5% | $302,610 -2.5% |
| 2018 | $3,202 -7.5% | $310,287 +10.8% |
| 2017 | $3,462 +13.1% | $279,925 +9% |
| 2016 | $3,061 +1.3% | $256,920 +9.1% |
| 2015 | $3,021 -1.5% | $235,514 +4.4% |
| 2014 | $3,067 | $225,494 +325.3% |
| 2013 | $3,067 | $53,025 |
Find assessor info on the county website
Neighborhood: Walnut Grove
Nearby homes
- $498,9002 bd2 ba1.6k sqft6616 NE 52nd Ave, Vancouver, WA 98661Off Market
- $619,2004 bd3 ba2.2k sqft6622 NE 52nd Ave, Vancouver, WA 98661Off Market
- $539,9003 bd2 ba1.5k sqft6612 NE 52nd Ave, Vancouver, WA 98661Sold
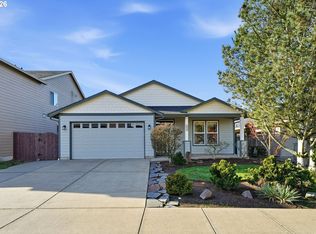
- $542,8004 bd3 ba2k sqft6624 NE 52nd Ave, Vancouver, WA 98661Off Market
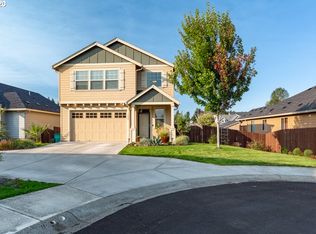
- $489,0003 bd3 ba1.6k sqft5203 NE 67th St, Vancouver, WA 98661Off Market
- $608,6005 bd3 ba2.8k sqft6608 NE 52nd Ave, Vancouver, WA 98661Off Market
- $538,4003 bd2 ba1.7k sqft5200 NE 67th St, Vancouver, WA 98661Off Market
- $583,0004 bd2 ba2.5k sqft5206 NE 66th Dr, Vancouver, WA 98661Off Market
Nearby schools
GreatSchools rating
- 2/10Minnehaha Elementary SchoolGrades: K-5Distance: 1.3 mi
- 4/10Jason Lee Middle SchoolGrades: 6-8Distance: 3.1 mi
- 2/10Hudson's Bay High SchoolGrades: 9-12Distance: 3.2 mi
Schools provided by the listing agent
- Elementary: Minnehaha
- Middle: Jason Lee
- High: Hudsons Bay
Source: RMLS (OR). This data may not be complete. We recommend contacting the local school district to confirm school assignments for this home.
Get a cash offer in 3 minutes
Find out how much your home could sell for in as little as 3 minutes with a no-obligation cash offer.
Estimated market value
$495,400
Get a cash offer in 3 minutes
Find out how much your home could sell for in as little as 3 minutes with a no-obligation cash offer.
Estimated market value
$495,400
- Washington
- Clark County
- Vancouver
- 98661
- Walnut Grove
- 6620 NE 52nd Ave
Nearby cities
Nearby neighborhoods
Nearby zip codes
Other Vancouver Topics
