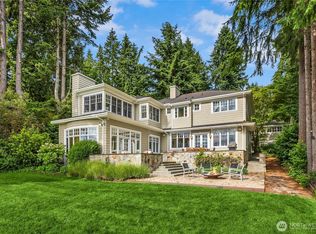
Brand new & masterfully built custom residence, privately sited on 1.76± acres with breathtaking water & mountain views. This is a sophisticated Pacific Northwest retreat. A dramatic composition of glass, wood & steel defines the home, with floor-to-ceiling windows & retractable doors - creating an immersive experience. The great room makes a statement with vaulted ceilings, a stone fireplace & seamless flow to the outdoors, anchored by a gourmet kitchen with custom built-ins, luxury appliances, deep sinks & exceptional storage. Thoughtfully designed for entertaining & everyday living. The primary suite is a private sanctuary, wrapped in glass & designed to be engulfed in the view. A generous walk-in closet & a spa-caliber bath, complete with a deep soaking tub & chic shower, create an elevated experience. Positioned in a separate wing, additional en-suite bedrooms each offer beautiful outlooks & calm. A flex or media lounge with fireplace & wet bar adds versatility. A dedicated office & oversized laundry room enhance functionality. Despite the home’s openness, the scale & positioning of the lot allow for exceptional privacy, creating a retreat-like atmosphere. Enjoy close proximity to trail systems, biking routes & easy access to Winslow’s restaurants, wine bars, boutiques & cafés. Additional features include a 3 car garage, home gym & solar panels. A rare turn-key offering that balances design-forward living with a grounded, nature-driven lifestyle.
Active
Listed by: COMPASS • Bob Bennion
Price cut: $1M (7/24)
$4,900,000
6620 NE Seabold Road, Bainbridge Island, WA 98110
3beds
4,200sqft
Single Family Residence
Built in 2026
1.76 Acres Lot
$-- Zestimate®
$1,167/sqft
$-- HOA
What's special
- --
- on Zillow
- 1,496
- views
- 100
- saves
Zillow last checked:
Listing updated:
Listed by:
Bob Bennion,
COMPASS,
Ned Hosford,
COMPASS
Source: NWMLS as distributed by MLS GRID,MLS#: 2551368
Facts & features
Interior
Bedrooms & bathrooms
- Bedrooms: 3
- Bathrooms: 6
- Full bathrooms: 2
- 3/4 bathrooms: 1
- 1/2 bathrooms: 3
- Main level bathrooms: 5
- Main level bedrooms: 3
Primary bedroom
- Level: Main
Bedroom
- Level: Main
Bedroom
- Level: Main
Bathroom full
- Level: Main
Bathroom three quarter
- Level: Main
Bathroom full
- Level: Main
Other
- Level: Main
Other
- Level: Main
Other
- Level: Garage
Den office
- Level: Main
Dining room
- Level: Main
Entry hall
- Level: Main
Family room
- Level: Main
Kitchen with eating space
- Level: Main
Living room
- Level: Main
Other
- Level: Garage
Utility room
- Level: Main
Heating
- Fireplace, Forced Air, Heat Pump, Radiant, Propane, Solar (Unspecified)
Cooling
- Forced Air, Heat Pump
Appliances
- Included: Dishwasher, Double Oven, Dryer, Microwave, Refrigerator, Stove(s)/Range(s), Washer, Dishwasher(s), Dryer(s), Microwave(s), Refrigerator(s), Washer(s)
Features
- Bath Off Primary, Dining Room, High Tech Cabling
- Flooring: Ceramic Tile, Hardwood
- Windows: Dbl Pane/Storm Window, Skylight(s)
- Basement: None
- Number of fireplaces: 2
- Fireplace features: Gas, Wood Burning, Main Level: 2, Fireplace
Interior area
- Total structure area: 4,200
- Total interior livable area: 4,200 sqft
Property
Parking
- Total spaces: 3
- Parking features: Driveway, Detached Garage
- Has garage: Yes
- Covered spaces: 3
Features
- Levels: One
- Stories: 1
- Entry location: Main
- Patio & porch: Bath Off Primary, Dbl Pane/Storm Window, Dining Room, Fireplace, High Tech Cabling, Skylight(s), SMART Wired, Sprinkler System, Vaulted Ceiling(s), Walk-In Closet(s), Wired for Generator
- Has view: Yes
- View description: Mountain(s), Sound
- Has water view: Yes
- Water view: Sound
- Waterfront features: Medium Bank
Lot
- Size: 1.76 Acres
- Features: Paved, Secluded, Cable TV, High Speed Internet, Patio, Propane, Sprinkler System
- Topography: Level,Partial Slope
- Residential vegetation: Garden Space
Details
- Parcel number: 33260230162001
- Zoning description: Jurisdiction: City
- Special conditions: Standard
- Other equipment: Wired for Generator
Construction
Type & style
- Home type: SingleFamily
- Architectural style: Modern,1 Story
- Property subtype: Single Family Residence
Materials
- Stone, Wood Siding
- Foundation: Poured Concrete
- Roof: Metal
Condition
- Very Good
- New construction: Yes
- Year built: 2026
- Major remodel year: 2026
Utilities & green energy
- Electric: Company: Puget Sound Energy
- Sewer: Septic Tank, Company: Septic
- Water: Individual Well, Company: Individual Well
Green energy
- Energy generation: Solar
Community & HOA
Community
- Subdivision: Seabold
Location
- Region: Bainbridge Island
Financial & listing details
- Price per square foot: $1,167/sqft
- Tax assessed value: $2,818,140
- Annual tax amount: $22,591
- Date on market: 7/9/2026
- Listing terms: Conventional
- Inclusions: Dishwasher(s), Double Oven, Dryer(s), Microwave(s), Refrigerator(s), Stove(s)/Range(s), Washer(s)
Estimated market value
Not available
Estimated sales range
Not available
Not available
Price history
| Date | Event | Price |
|---|---|---|
| 7/24/2026 | Price change | $4,900,000-16.9%$1,167/sqft |
Source:  NWMLS as distributed by MLS GRID #2551368 Report a problem NWMLS as distributed by MLS GRID #2551368 Report a problem | ||
| 7/9/2026 | Listed for sale | $5,900,000$1,405/sqft |
Source: NWMLS as distributed by MLS GRID #2551368 Report a problem | ||
Public tax history
| Year | Property taxes | Tax assessment |
|---|---|---|
| 2025 | $22,592 +11.6% | $2,818,140 +9.6% |
| 2024 | $20,249 +37.6% | $2,570,820 +31.5% |
| 2023 | $14,713 +66.1% | $1,955,290 +73.7% |
| 2022 | $8,857 +138.7% | $1,125,350 +180.4% |
| 2021 | $3,711 -4.7% | $401,270 |
| 2020 | $3,893 +4% | $401,270 +3.3% |
| 2019 | $3,744 -11.8% | $388,290 +3.8% |
| 2018 | $4,247 | $374,120 |
| 2017 | $4,247 +11.6% | $374,120 -60.1% |
| 2016 | $3,805 -62.2% | $938,360 |
| 2015 | $10,070 | $938,360 +13.1% |
| 2014 | $10,070 | $829,380 |
Find assessor info on the county website
Monthly payment
Est. payment
Payment breakdown
Explore the cost of this home by adjusting the details. Changes won't be saved.Climate risks
Neighborhood: Seabold
- $6,200,0003 bd6 ba4.2k sqft15137 Henderson Rd NE, Bainbridge Island, WA 98110New Construction

- $1,745,0003 bd3 ba2.4k sqft15451 Harvey Rd NE, Bainbridge Island, WA 98110For Sale

- $2,848,0003 bd3 ba3.3k sqft14881 Henderson Rd NE, Bainbridge Island, WA 98110Sold

- $1,449,0004 bd3 ba3k sqft15070 Komedal Rd NE, Bainbridge Island, WA 98110Sold

Similar homes
- $4,495,0004 bd5 ba4.8k sqft13401 Manzanita Road NE, Bainbridge Island, WA 98110Active
 MLS ID #2497001, Danny Varona. NWMLS as distributed by MLS GRID
 - $4,495,0004 bd5 ba4.8k sqft13401 Manzanita Rd NE, Bainbridge Island, WA 98110For Sale
 Realogics Sothebys International Realty
 - $4,498,0003 bd4 ba4.4k sqft7733 Hansen Road NE, Bainbridge Island, WA 98110Active
 MLS ID #2570229, Ty Evans. NWMLS as distributed by MLS GRID
 - $6,200,0003 bd6 ba4.2k sqft15137 Henderson Road, Bainbridge Island, WA 98110ActiveMLS ID #2517015, Bob Bennion. NWMLS as distributed by MLS GRID
