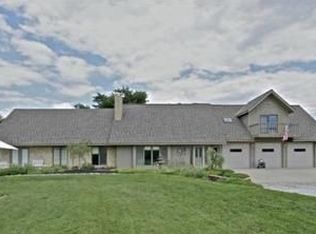
Nestled on a stunning 1.65-acre wooded estate lot in sought-after Coventry Gardens, this exceptional Kansas City property offers the perfect blend of privacy, space, & unbeatable convenience. Located in the acclaimed Platte County R-III School District, this beautifully maintained split-entry home delivers over 2,600 square feet of comfortable living space designed for everyday living & entertaining. From the moment you arrive, you’ll appreciate the peaceful, park-like setting surrounded by mature trees while still enjoying prime location benefits with quick & easy highway access, making commuting to downtown Kansas City, Zona Rosa, shopping, dining, & KCI Airport effortless. Inside, the light-filled main level features warm wood flooring, thermal windows, & a cozy wood-burning fireplace. The spacious kitchen offers granite countertops, a large pantry, & seamless flow into the dining area, ideal for hosting gatherings with family & friends. The main-level primary suite provides a true retreat with a walk-in closet & an expansive ensuite bath with double vanities, a soaking tub, & separate shower. Two additional bedrooms & another full bath offer comfortable accommodations. The finished lower level expands the living space with a large family room, luxury vinyl flooring, a third full bathroom, & versatile space perfect for movie nights, a home gym, office, or guest suite. Outside, a detached shop provides endless possibilities for hobbies or storage, while the above-ground pool & custom deck create the ultimate setup for summer entertaining. Coventry Gardens is known for its welcoming community atmosphere & annual Fourth of July fireworks celebration, making this neighborhood one of Platte County’s hidden gems. Acreage properties with this combination of privacy, convenience, & accessibility rarely become available — making this an incredible opportunity for buyers seeking estate-style living without sacrificing location.
Sold
Price Unknown
6620 NW 136th St, Kansas City, MO 64164
3beds
2,636sqft
Single Family Residence
Built in 1990
1.65 Acres Lot
$540,100 Zestimate®
$--/sqft
$3,006 Estimated rent
Home value
$540,100
$497,000 - $583,000
$3,006/mo
Zestimate® history
Owner options
List your home for rent
$3,006/mo
Rent Zestimate®
Find your next renter with Zillow Rental Manager. Plus, with online applications, you can quickly screen prospective tenants – for free.
$3,006/mo
Rent Zestimate®
Refinance and save
Refinancing to a lower rate could help reduce your monthly payments and save thousands over the life of the loan.
Explore your selling options
Work with a Zillow partner agent
Leverage their expertise and Zillow's premium Showcase listings to get your home seen by more buyers.
Get startedList with your own agent
Get your home in front of millions of buyers by listing it on Zillow.
Learn how to do itSell it yourself
Take full control of how buyers see your home on Zillow by listing For Sale by Owner (FSBO).
List your homeWhat's special
Zillow last checked:
Listing updated:
Listed by:
Stephanie Nelson 816-807-9541,
LPT Realty LLC
Bought with:
Tony Farr TEAM
RE/MAX House of Dreams
Source: Heartland MLS as distributed by MLS GRID,MLS#: 2606267
Facts & features
Interior
Bedrooms & bathrooms
- Bedrooms: 3
- Bathrooms: 3
- Full bathrooms: 3
Primary bedroom
- Features: Ceiling Fan(s)
- Level: Main
- Dimensions: 15 x 14
Bedroom 2
- Features: Wood Floor
- Level: Main
- Dimensions: 11 x 11
Bedroom 3
- Features: Wood Floor
- Level: Main
- Dimensions: 11 x 11
Primary bathroom
- Features: Ceramic Tiles, Double Vanity, Separate Shower And Tub
- Level: Main
- Dimensions: 14 x 9
Bathroom 2
- Features: Ceramic Tiles, Shower Over Tub
- Level: Main
- Dimensions: 11 x 5
Bathroom 3
- Features: Luxury Vinyl, Shower Only
- Level: Basement
Dining room
- Features: Wood Floor
- Level: Main
- Dimensions: 11 x 11
Family room
- Features: Luxury Vinyl
- Level: Basement
- Dimensions: 32 x 25
Kitchen
- Features: Granite Counters, Pantry, Wood Floor
- Level: Main
- Dimensions: 20 x 11
Laundry
- Features: Wood Floor
- Level: Main
Living room
- Features: Ceiling Fan(s), Fireplace, Wood Floor
- Level: Main
- Dimensions: 23 x 13
Heating
- Heat Pump
Cooling
- Electric
Appliances
- Included: Dishwasher
- Laundry: Bedroom Level
Features
- Pantry, Walk-In Closet(s)
- Windows: Thermal Windows
- Basement: Finished
- Number of fireplaces: 1
- Fireplace features: Living Room, Wood Burning
Interior area
- Total structure area: 2,636
- Total interior livable area: 2,636 sqft
- Finished area above ground: 1,736
- Finished area below ground: 900
Property
Parking
- Total spaces: 3
- Parking features: Built-In, Garage Faces Front
- Attached garage spaces: 3
Features
- Waterfront features: Stream(s)
Lot
- Size: 1.65 Acres
- Features: Acreage, Estate Lot, Wooded
Details
- Parcel number: 183006000000013000
Construction
Type & style
- Home type: SingleFamily
- Architectural style: Traditional
- Property subtype: Single Family Residence
Materials
- Frame, Vinyl Siding
- Roof: Composition
Condition
- Year built: 1990
Utilities & green energy
- Sewer: Septic Tank
- Water: Public
Community & HOA
Community
- Subdivision: Coventry Gardens
HOA
- Has HOA: No
Location
- Region: Kansas City
Financial & listing details
- Tax assessed value: $245,856
- Annual tax amount: $3,475
- Date on market: 3/19/2026
- Listing terms: Cash,Conventional,USDA Loan,VA Loan
- Ownership: Private
Price history
| Date | Event | Price |
|---|---|---|
| 8/10/2026 | Sold | -- |
Source:  Heartland MLS as distributed by MLS GRID #2606267 Report a problem Heartland MLS as distributed by MLS GRID #2606267 Report a problem | ||
| 7/15/2026 | Pending sale | $540,000$205/sqft |
Source: Heartland MLS as distributed by MLS GRID #2606267 Report a problem | ||
| 7/8/2026 | Price change | $540,000-1.8%$205/sqft |
Source: Heartland MLS as distributed by MLS GRID #2606267 Report a problem | ||
| 6/9/2026 | Price change | $550,000-1.8%$209/sqft |
Source: Heartland MLS as distributed by MLS GRID #2606267 Report a problem | ||
| 4/30/2026 | Price change | $560,000-2.6%$212/sqft |
Source: Heartland MLS as distributed by MLS GRID #2606267 Report a problem | ||
| 3/31/2026 | Price change | $575,000-3.4%$218/sqft |
Source: Heartland MLS as distributed by MLS GRID #2606267 Report a problem | ||
| 3/24/2026 | Price change | $595,000-0.8%$226/sqft |
Source: Heartland MLS as distributed by MLS GRID #2606267 Report a problem | ||
| 3/19/2026 | Price change | $600,000+4.3%$228/sqft |
Source: Heartland MLS as distributed by MLS GRID #2606267 Report a problem | ||
| 2/16/2026 | Price change | $575,000-1.7%$218/sqft |
Source: Owner Report a problem | ||
| 11/7/2025 | Listed for sale | $585,000-2.3%$222/sqft |
Source: Owner Report a problem | ||
| 11/5/2025 | Listing removed | $599,000$227/sqft |
Source:  ReeceNichols Real Estate #2568442 Report a problem ReeceNichols Real Estate #2568442 Report a problem | ||
| 9/19/2025 | Price change | $599,000-1.6%$227/sqft |
Source: Heartland MLS as distributed by MLS GRID #2568442 Report a problem | ||
| 9/4/2025 | Price change | $609,000-1.6%$231/sqft |
Source: Heartland MLS as distributed by MLS GRID #2568442 Report a problem | ||
| 8/22/2025 | Listed for sale | $619,000-1%$235/sqft |
Source: Heartland MLS as distributed by MLS GRID #2568442 Report a problem | ||
| 8/7/2025 | Listing removed | $625,000$237/sqft |
Source: Heartland MLS as distributed by MLS GRID #2537669 Report a problem | ||
| 7/28/2025 | Price change | $625,000-1.6%$237/sqft |
Source: Heartland MLS as distributed by MLS GRID #2537669 Report a problem | ||
| 5/20/2025 | Price change | $635,000-2.3%$241/sqft |
Source: Heartland MLS as distributed by MLS GRID #2537669 Report a problem | ||
| 4/16/2025 | Price change | $650,000-3.7%$247/sqft |
Source: Heartland MLS as distributed by MLS GRID #2537669 Report a problem | ||
| 4/1/2025 | Listed for sale | $675,000$256/sqft |
Source: Heartland MLS as distributed by MLS GRID #2537669 Report a problem | ||
Public tax history
| Year | Property taxes | Tax assessment |
|---|---|---|
| 2025 | $3,475 +0.8% | $46,713 |
| 2024 | $3,448 +4.2% | $46,713 |
| 2023 | $3,311 +12.3% | $46,713 +14.5% |
| 2022 | $2,947 -0.6% | $40,797 |
| 2021 | $2,963 +73% | $40,797 +66.8% |
| 2020 | $1,713 | $24,464 |
| 2018 | -- | $24,464 |
| 2017 | $1,744 +1% | $24,464 |
| 2016 | $1,727 +0% | $24,464 |
| 2015 | $1,726 +10.5% | $24,464 |
| 2013 | $1,563 | $24,464 |
| 2012 | -- | $24,464 |
| 2011 | -- | $24,464 |
| 2010 | -- | $24,464 |
| 2009 | -- | $24,464 |
Find assessor info on the county website
Neighborhood: 64164
Nearby homes
- $491,9003 bd4 ba2.7k sqft6520 NW 136th St, Kansas City, MO 64164Off Market
- $692,1005 bd5 ba3.1k sqft13655 Ellen Ln, Kansas City, MO 64163Off Market
- $669,4003 bd2 ba3.2k sqft13656 Ellen Ln, Kansas City, MO 64163Off Market
- $393,2002 bd2 ba2.1k sqft6500 NW 136th St, Kansas City, MO 64164Off Market
- $611,5005 bd4 ba2.9k sqft13635 Ellen Ln, Kansas City, MO 64163Off Market
- $646,1005 bd5 ba3.2k sqft13655 NW Walker Rd, Kansas City, MO 64163Off Market
- $564,0004 bd2 ba2.5k sqft13645 Ellen Ln, Kansas City, MO 64163Off Market
- $600,3004 bd4 ba2.1k sqft13635 Walker Rd, Kansas City, MO 64163Off Market
Nearby schools
GreatSchools rating
- 8/10Donald D. Siegrist Elementary SchoolGrades: PK-5Distance: 6.4 mi
- 7/10Platte City Middle SchoolGrades: 6-8Distance: 6.2 mi
- 6/10Platte County High SchoolGrades: 9-12Distance: 6.3 mi
Get a cash offer in 3 minutes
Find out how much your home could sell for in as little as 3 minutes with a no-obligation cash offer.
Estimated market value
$540,100
Get a cash offer in 3 minutes
Find out how much your home could sell for in as little as 3 minutes with a no-obligation cash offer.
Estimated market value
$540,100
- Missouri
- Platte County
- Kansas City
- 64164
- 6620 NW 136th St
Nearby cities
Nearby neighborhoods
Nearby zip codes
Other Kansas City Topics
