Well-maintained 3-bedroom, 2-bathroom pool home offering over 2,100 sq ft with no HOA restrictions. Complete impact glass protection, a 2022 A/C, tiled roof, and a 2-car garage with ample driveway parking. The split-bedroom layout features large bedrooms. One with space for sitting area, ideal for in laws, a wood-burning fireplace, formal dining and welcoming entry foyer. The cabana bath leads outside to a partially fenced yard with screened-in patio and heated saltwater pool. Quiet neighborhood close to US-441 & Royal Palm Blvd for easy commuting, Less than 2 miles from Margate Sports Complex and Oriole Golf Club. Zoned for top rated Margate Elementary & Coral Springs High. A rare find packed with solid quality!
Sold for $555,000
$555,000
6620 NW 23RD Street, Margate, FL 33063
3beds
2,163sqft
Single Family Residence
Built in 1972
8,012 Square Feet Lot
$555,200 Zestimate®
$257/sqft
$4,770 Estimated rent
Home value
$555,200
$500,000 - $616,000
$4,770/mo
Zestimate® history
Owner options
List your home for rent
$4,770/mo
Rent Zestimate®
Find your next renter with Zillow Rental Manager. Plus, with online applications, you can quickly screen prospective tenants – for free.
$4,770/mo
Rent Zestimate®
Refinance and save
$4,176/mo
Est. payment
Refinancing to a lower rate could help reduce your monthly payments and save thousands over the life of the loan.
$4,176/mo
Est. payment
Explore your selling options
Work with a Zillow partner agent
Leverage their expertise and Zillow's premium Showcase listings to get your home seen by more buyers.
Get startedList with your own agent
Get your home in front of millions of buyers by listing it on Zillow.
Learn how to do itSell it yourself
Take full control of how buyers see your home on Zillow by listing For Sale by Owner (FSBO).
List your homeWhat's special
Partially fenced yardHeated saltwater poolLarge bedroomsSplit-bedroom layoutCabana bath leads outsideComplete impact glass protectionTiled roof
Zillow last checked:
Listing updated:
Listed by:
Audrey L Benassi 954-399-2314,
Keller Williams Realty Profess
Bought with:
Jennifer Gallaudet, 3443121
Keller Williams Realty Consult
Source: BeachesMLS,MLS#: B26062151 Originating MLS: BeachesMLS
Originating MLS: BeachesMLSFacts & features
Interior
Bedrooms & bathrooms
- Bedrooms: 3
- Bathrooms: 2
- Full bathrooms: 2
- Main level bathrooms: 2
- Main level bedrooms: 3
Heating
- Central
Cooling
- Central Air, Ceiling Fan(s)
Appliances
- Included: Dryer, Dishwasher, Electric Range, Electric Water Heater, Disposal, Ice Maker, Microwave, Oven, Range, Refrigerator, Water Heater, Washer
- Laundry: In Garage, Main Level, Lower Level, Laundry Room
Features
- Breakfast Bar, Bedroom on Main Level, Breakfast Area, Dining Area, Separate/Formal Dining Room, Entrance Foyer, Eat-in Kitchen, Living/Dining Room, Split Bedrooms, Tub Shower
- Flooring: Ceramic Tile, Laminate, Tile, Vinyl
- Windows: Blinds, Storm Window(s)
- Has fireplace: Yes
- Fireplace features: Wood Burning
Interior area
- Total structure area: 2,918
- Total interior livable area: 2,163 sqft
Property
Parking
- Total spaces: 6
- Parking features: Attached, Covered, Driveway, Garage, Open, On Street
- Attached garage spaces: 2
- Uncovered spaces: 4
Accessibility
- Accessibility features: None
Features
- Levels: One
- Stories: 1
- Entry location: Ground
- Patio & porch: Patio, Porch, Screened
- Exterior features: Lighting, Outdoor Living Area
- Has private pool: Yes
- Pool features: Electric Heat, In Ground, Pool Equipment, Private, Screen Enclosure, Salt Water, Outside Bath Access
- Fencing: Back Yard,Other
- Has view: Yes
- View description: Garden, Pool
- Waterfront features: None
Lot
- Size: 8,012 Square Feet
- Features: Interior Lot, Landscaped, Sprinklers Automatic, < 1/4 Acre
Details
- Additional structures: None
- Parcel number: 484125290310
- Zoning: R-1
- Special conditions: Standard,Listed As-Is
- Other equipment: Irrigation Equipment, None
Construction
Type & style
- Home type: SingleFamily
- Architectural style: Ranch
- Property subtype: Single Family Residence
Materials
- Concrete, Stucco
- Foundation: Slab
- Roof: Tile
Condition
- Resale
- New construction: No
- Year built: 1972
Utilities & green energy
- Electric: Circuit Breakers
- Sewer: Public Sewer
- Water: Public
- Utilities for property: Cable Available, Electricity Available, Phone Available, Sewer Available, Water Available
Community & HOA
Community
- Features: Sidewalks
- Security: None
- Subdivision: MARGATE SHORES 4TH ADD
HOA
- Has HOA: No
Location
- Region: Margate
Financial & listing details
- Price per square foot: $257/sqft
- Tax assessed value: $554,410
- Annual tax amount: $3,351
- Date on market: 8/9/2026
- Cumulative days on market: 2 days
- Listing terms: Cash,Conventional,FHA,VA Loan
- Electric utility on property: Yes
- Road surface type: Paved
Price history
| Date | Event | Price |
|---|---|---|
| 9/30/2026 | Sold | $555,000-2.6%$257/sqft |
Source:  BeachesMLS #B26062151 Report a problem BeachesMLS #B26062151 Report a problem | ||
| 8/9/2026 | Listed for sale | $570,000$264/sqft |
Source: BeachesMLS #B26062151 Report a problem | ||
Public tax history
| Year | Property taxes | Tax assessment |
|---|---|---|
| 2025 | $3,351 -0.5% | $189,060 +2.9% |
| 2024 | $3,369 +2.3% | $183,740 +3% |
| 2023 | $3,293 +5% | $178,390 +3% |
| 2022 | $3,136 +2.9% | $173,200 +3% |
| 2021 | $3,047 +1.8% | $168,160 +1.4% |
| 2020 | $2,993 +2% | $165,840 +2.3% |
| 2019 | $2,936 | $162,120 +1.9% |
| 2018 | $2,936 +6.6% | $159,100 +2.1% |
| 2017 | $2,755 +1.2% | $155,830 +2.1% |
| 2016 | $2,723 +3.2% | $152,630 +0.7% |
| 2015 | $2,638 -2.9% | $151,570 +0.8% |
| 2014 | $2,717 | $150,370 -6.6% |
| 2013 | $2,717 +11.3% | $160,990 +5.2% |
| 2012 | $2,440 +3.4% | $153,090 -6.9% |
| 2011 | $2,360 -6.9% | $164,430 +18% |
| 2010 | $2,535 +6.2% | $139,350 +2.7% |
| 2009 | $2,388 +4.5% | $135,690 +0.1% |
| 2008 | $2,285 -6.9% | $135,560 +3% |
| 2007 | $2,453 -3.7% | $131,620 +2.5% |
| 2006 | $2,549 | $128,410 +3% |
| 2005 | -- | $124,670 +3% |
| 2004 | $2,574 +0.9% | $121,040 +1.9% |
| 2003 | $2,551 +1.4% | $118,790 +2.4% |
| 2002 | $2,517 +3% | $116,010 +1.6% |
| 2001 | $2,443 +4.9% | $114,190 |
| 2000 | $2,328 | -- |
Find assessor info on the county website
Neighborhood: 33063
Nearby homes
- $568,7004 bd2 ba2.3k sqft6630 NW 23rd St, Margate, FL 33063Off Market
- $523,5004 bd2 ba2.7k sqft6610 NW 23rd St, Margate, FL 33063Off Market
- $521,2003 bd2 ba2.1k sqft6650 NW 23rd St, Margate, FL 33063Off Market
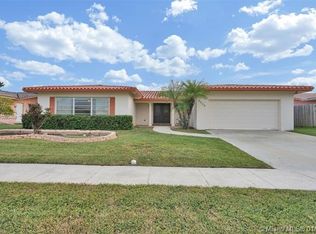
- $585,5003 bd2 ba2.4k sqft6621 NW 22nd Ct, Margate, FL 33063Off Market
- $582,4003 bd2 ba2.5k sqft6631 NW 22nd Ct, Margate, FL 33063Off Market
- $543,0003 bd2 ba2.1k sqft6611 NW 22nd Ct, Margate, FL 33063Off Market
- $619,3003 bd2 ba2.2k sqft6611 NW 23rd St, Margate, FL 33063Off Market
- $577,7003 bd2 ba2.4k sqft6640 NW 23rd St, Margate, FL 33063Off Market
Nearby schools
GreatSchools rating
- 8/10Margate Elementary SchoolGrades: PK-5Distance: 0.5 mi
- 4/10Margate Middle SchoolGrades: 6-8Distance: 1.4 mi
- 4/10Coral Springs High SchoolGrades: 9-12Distance: 1.3 mi
Schools provided by the listing agent
- Elementary: Margate
- Middle: Margate
- High: Coral Springs
Source: BeachesMLS. This data may not be complete. We recommend contacting the local school district to confirm school assignments for this home.
Get a cash offer in 3 minutes
Find out how much your home could sell for in as little as 3 minutes with a no-obligation cash offer.
Estimated market value
$555,200
Get a cash offer in 3 minutes
Find out how much your home could sell for in as little as 3 minutes with a no-obligation cash offer.
Estimated market value
$555,200
- Florida
- Broward County
- Margate
- 33063
- 6620 NW 23RD Street
