Skip main navigation
Off market
  • $510,400

    6620 NW 7th St, Lincoln, NE 68521

    3beds
    2,260sqft
    SingleFamily
    Built in 2012
    6,098 Square Feet Lot
    $510,400 Zestimate®
    $226/sqft
    $2,430 Estimated rent

    Home value

    $510,400

    $485,000 - $536,000

    $2,430/mo

    Zestimate® history
    Loading
    Loading...

    Owner options

    List your home for rent

    $2,430/mo

    Rent Zestimate®

    Find your next renter with Zillow Rental Manager. Plus, with online applications, you can quickly screen prospective tenants – for free.

    Learn more

    $2,430/mo

    Rent Zestimate®

    Refinance and save

    $3,375/mo

    Est. payment

    Refinancing to a lower rate could help reduce your monthly payments and save thousands over the life of the loan.

    See today's rates

    $3,375/mo

    Est. payment

    Explore your selling options

    Work with a Zillow partner agent

    Leverage their expertise and Zillow's premium Showcase listings to get your home seen by more buyers.

    Get started

    List with your own agent

    Get your home in front of millions of buyers by listing it on Zillow.

    Learn how to do it

    Sell it yourself

    Take full control of how buyers see your home on Zillow by listing For Sale by Owner (FSBO).

    List your home

    What's special

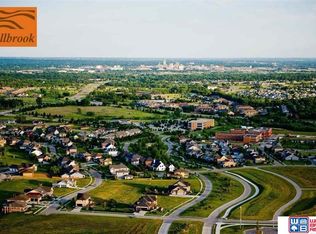
    You don’t want to miss this quality built, open concept, craftsman style 1.5 story custom home in the quiet and highly desirable Fallbrook neighborhood. The home features a stunning, two-story entry foyer with an adjacent study/den/office with French pocket doors. The home’s epicenter is the beautifully designed kitchen/dining area that includes custom cabinets w/crown molding, tile backsplash , large center island, granite countertops, and stainless steel appliances. Oak hardwood floors adorn much of the first floor with custom blinds throughout. The first floor also has a spacious main bedroom suite with trayed ceiling, crown molding, dual sinks and granite countertop, tiled shower, large walk-in closet, transom windows for indirect light, and adjacent laundry area. At the back of the home is the large great room with cathedral ceiling, gas fireplace with tile, southern exposure for sunlight, and unique, lighted spaces for displaying art pieces. There is a custom drop zone/mud room and powder room that awaits you as you enter from a oversized two-stall garage which is located off a paved alley. On the second floor you’ll find two generous sized bedrooms, a unique bathroom design that includes two pedestal sinks and wainscoting, a relaxing loft area that overlooks the great room - all of this compliments the craftsman style of the home. Outside features a 12’ x 24’ east-facing, covered patio that extends another 10’ beyond and includes electricity for a hot tub. The backyard is surrounded by a vinyl, white picket fence with two gates and the large front porch that is protected by a vinyl, white railing. The yard is beautifully landscaped with mature bushes, flowers, and trees which is all sprinkled, including drip irrigation for all the planting beds. Finally, a newly painted deck is attached to the south side and includes a natural gas line for grilling. The home has large, painted woodwork including base and unique casing on each door and window. It is equipped with a sump pump, drain tile, humidifier, soft water, and ceiling fans in the great room and each bedroom. This home is located just one block from Fallbrook’s town center restaurants and shops, is walking distance from a grocery store and coffee shop, and is a short commute to downtown, UNL, Pinnacle Bank Arena, and the Haymarket. Call today at 402-730-9050 for a private showing.

    This property is off market, which means it's not currently listed for sale or rent on Zillow. This may be different from what's available on other websites or public sources.
    Facts & features

    Interior

    Bedrooms & bathrooms
    • Bedrooms: 3
    • Bathrooms: 3
    • Full bathrooms: 2
    • 1/2 bathrooms: 1
    Heating
    • Forced air, Gas
    Cooling
    • Central
    Appliances
    • Included: Dishwasher, Garbage disposal, Microwave, Range / Oven, Refrigerator
    Features
    • Flooring: Tile, Carpet, Hardwood
    • Basement: Unfinished
    • Has fireplace: Yes
    Interior area
    • Total interior livable area: 2,260 sqft

    Property

    Parking
    • Total spaces: 2
    • Parking features: Garage - Attached
    Features
    • Exterior features: Other, Brick
    • Has view: Yes
    • View description: None
    Lot
    • Size: 6,098 sqft
    Details
    • Parcel number: 1234313008000

    Construction

    Type & style
    • Home type: SingleFamily
    Materials
    • Roof: Asphalt
    Condition
    • Year built: 2012

    Community & neighborhood

    Location
    • Region: Lincoln

    HOA & financial

    HOA
    • Has HOA: Yes
    • HOA fee: $44 monthly

    Price history

    DateEventPrice
    3/24/2021Listing removed--
    Source: Owner Report a problem
    10/27/2020Sold$391,000-5.4%$173/sqft
    Source: Public Record Report a problem
    7/15/2020Listed for sale$413,500+988.2%$183/sqft
    Source: Owner Report a problem
    10/3/2011Sold$38,000$17/sqft
    Source: Public Record Report a problem

    Public tax history

    YearProperty taxesTax assessment
    2025$5,882 -1.7%$457,800 +5.7%
    2024$5,984 -17.5%$433,000
    2023$7,257 +8%$433,000 +28.1%
    2022$6,721 -0.2%$338,000
    2021$6,736 $338,000 +1.4%
    2020-- $333,300
    2019$6,626 -1%$333,300 -1.5%
    2018$6,694 $338,300

    Find assessor info on the county website

    Neighborhood: 68521

    Nearby schools

    GreatSchools rating
    Get pre-qualified for a loan
    At Zillow Home Loans, we can pre-qualify you in as little as 5 minutes with no impact to your credit score.

    An equal housing lender. NMLS #10287.

    Sell for more on Zillow
    Get a Zillow Showcase℠ listing at no additional cost and you could sell for .
    $510,400
    2% more
    +$10,208
    With Zillow Showcase(estimated)
    $520,608