Prepare to be impressed by this beautiful, 2-story brick home situated on a flat and private 0.37-acre lot in the highly sought-after Lansdowne community. At the heart of the home is a stunning chef’s kitchen with vaulted ceilings, an oversized center island, honed marble countertops, premium Thermador and Sub-Zero appliances, custom cabinetry, and an inviting fireplace in the adjoining living space. The unique floor plan gives you something most homes don't: two full primary suites - one on each level. Along with the kitchen and family room downstairs, formal living and dining rooms provide additional gathering spaces, while the private primary bedroom suite on the main level offers flexibility for the homeowner (or guests), a home office, or multi-generational living (plus a walk-in closet and gorgeously renovated bathroom). Refinished hardwood floors throughout the home will lead you upstairs where you'll find the second primary bedroom complete with "his & hers" dual closets and another fully renovated ensuite bathroom. There's also two additional bedrooms (both with walk-in closets) sharing a third fully renovated bathroom on the second floor.
Outside, there's a 2-vehicle carport usable to park or for covered entertainment/storage. With tons of additional parking space and a large patio - this home is an entertainer's dream, perfect for a quiet evening at home or a cookout with friends. Plus with 100 feet of woods and a small creek behind you the natural feel and privacy is a rare commodity in this community.
Ideally located between Cotswold, SouthPark, the Arboretum, and Matthews, this home offers easy access to shopping, dining, parks, and everyday conveniences. A rare opportunity to enjoy classic Lansdowne living with modern updates on a beautiful, established lot.
Active
Price cut: $25K (7/30)
$1,125,000
6620 Newhall Rd, Charlotte, NC 28270
4beds
2,574sqft
Single Family Residence
Built in 1969
0.37 Acres Lot
$1,091,300 Zestimate®
$437/sqft
$-- HOA
What's special
Gorgeously renovated bathroomVaulted ceilingsLarge patioNatural feel and privacyHoned marble countertopsOversized center islandBeautiful established lot
- 102 days
- 715
- 29
Zillow last checked:
Listing updated:
Listed by:
John Hagan John@HaganHomesLLC.com,
Carolina Realty Advisors
Source: Canopy MLS as distributed by MLS GRID,MLS#: 4391690
Facts & features
Interior
Bedrooms & bathrooms
- Bedrooms: 4
- Bathrooms: 3
- Full bathrooms: 3
- Main level bedrooms: 1
Primary bedroom
- Level: Main
Bedroom s
- Level: Upper
Bedroom s
- Level: Upper
Bathroom full
- Level: Main
Bathroom full
- Level: Upper
Bathroom full
- Level: Upper
Other
- Level: Upper
Dining area
- Level: Main
Family room
- Level: Main
Kitchen
- Level: Main
Living room
- Level: Main
Heating
- Forced Air, Natural Gas
Cooling
- Attic Fan, Ceiling Fan(s), Central Air
Appliances
- Included: Dishwasher, Disposal, Electric Water Heater, Gas Cooktop, Microwave
- Laundry: Upper Level
Features
- Flooring: Tile, Wood
- Has basement: No
- Fireplace features: Kitchen, Wood Burning
Interior area
- Total structure area: 2,574
- Total interior livable area: 2,574 sqft
- Finished area above ground: 2,574
- Finished area below ground: 0
Video & virtual tour
Property
Parking
- Total spaces: 2
- Parking features: Driveway
- Carport spaces: 2
- Has uncovered spaces: Yes
Features
- Levels: Two
- Stories: 2
- Patio & porch: Front Porch
Lot
- Size: 0.37 Acres
- Features: Level, Private
Details
- Parcel number: 18718104
- Zoning: N1-A
- Special conditions: Standard
Construction
Type & style
- Home type: SingleFamily
- Architectural style: Traditional
- Property subtype: Single Family Residence
Materials
- Brick Partial, Vinyl
- Foundation: Crawl Space
Condition
- New construction: No
- Year built: 1969
Utilities & green energy
- Sewer: Public Sewer
- Water: City
Community & HOA
Community
- Subdivision: Lansdowne
HOA
- Has HOA: Yes
Location
- Region: Charlotte
Financial & listing details
- Price per square foot: $437/sqft
- Tax assessed value: $781,600
- Annual tax amount: $6,168
- Date on market: 6/12/2026
- Cumulative days on market: 102 days
- Listing terms: Cash,Conventional,VA Loan
- Road surface type: Concrete, Paved
Estimated market value
$1,091,300
$1.04M - $1.15M
$3,587/mo
Price history
| Date | Event | Price |
|---|---|---|
| 7/30/2026 | Price change | $1,125,000-2.2%$437/sqft |
Source:  Canopy MLS as distributed by MLS GRID #4391690 Report a problem Canopy MLS as distributed by MLS GRID #4391690 Report a problem | ||
| 6/12/2026 | Listed for sale | $1,150,000+32.9%$447/sqft |
Source: Canopy MLS as distributed by MLS GRID #4391690 Report a problem | ||
| 10/4/2022 | Sold | $865,000+3.1%$336/sqft |
Source: Canopy MLS as distributed by MLS GRID #3897204 Report a problem | ||
| 8/30/2022 | Contingent | $839,000$326/sqft |
Source: Canopy MLS as distributed by MLS GRID #3897204 Report a problem | ||
| 8/26/2022 | Listed for sale | $839,000+137%$326/sqft |
Source: Canopy MLS as distributed by MLS GRID #3897204 Report a problem | ||
| 1/10/2017 | Sold | $354,000-4.3%$138/sqft |
Source: Canopy MLS as distributed by MLS GRID #3224939 Report a problem | ||
| 12/3/2016 | Pending sale | $369,900$144/sqft |
Source: RE/MAX Executive #3224939 Report a problem | ||
| 10/20/2016 | Listed for sale | $369,900$144/sqft |
Source: RE/MAX Executive Realty #3224939 Report a problem | ||
Public tax history
| Year | Property taxes | Tax assessment |
|---|---|---|
| 2025 | $6,168 +1.6% | $781,600 |
| 2024 | $6,072 +3.4% | $781,600 |
| 2023 | $5,872 +43.9% | $781,600 +90.6% |
| 2022 | $4,082 +0.3% | $410,000 |
| 2021 | $4,071 +0.2% | $410,000 |
| 2020 | $4,064 +0.4% | $410,000 |
| 2019 | $4,048 +21.6% | $410,000 +64.4% |
| 2018 | $3,328 +1.4% | $249,400 |
| 2017 | $3,282 | $249,400 |
| 2016 | $3,282 | $249,400 |
| 2015 | $3,282 +0.5% | $249,400 |
| 2014 | $3,265 | -- |
| 2013 | -- | $271,400 |
| 2012 | -- | $271,400 |
| 2011 | -- | $271,400 +26.2% |
| 2010 | -- | $215,100 |
| 2009 | -- | $215,100 |
| 2008 | -- | $215,100 |
| 2007 | -- | $215,100 |
| 2006 | -- | $215,100 |
| 2005 | -- | $215,100 |
| 2004 | -- | $215,100 |
| 2003 | -- | $215,100 +20.3% |
| 2002 | -- | $178,730 |
| 2001 | -- | $178,730 |
| 2000 | -- | $178,730 |
Find assessor info on the county website
Monthly payment
Est. payment
Payment breakdown
Explore the cost of this home by adjusting the details. Changes won't be saved.Climate risks
Neighborhood: Lansdowne
Nearby schools
Schools provided by the listing agent
- Elementary: Lansdowne
- Middle: McClintock
- High: East Mecklenburg
Source: Canopy MLS as distributed by MLS GRID. This data may not be complete. We recommend contacting the local school district to confirm school assignments for this home.
Similar homes
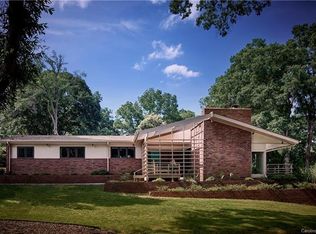
- $1,375,0004 bd3 ba2.5k sqft800 Jefferson Dr, Charlotte, NC 28270For Sale
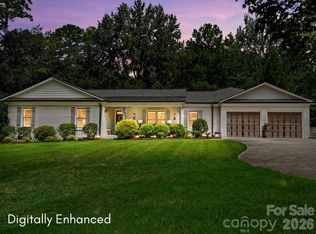
 MLS ID #4418154, Jay White, Keller Williams Ballantyne Area. Canopy MLS as distributed by MLS GRID
 - $925,0003 bd2 ba1.8k sqft118 Lutomma Cir, Charlotte, NC 28270For Sale
 MLS ID #4387328, Steve Gift, Berkshire Hathaway HomeServices Carolinas Realty. Canopy MLS as distributed by MLS GRID
 - $1,400,0004 bd3 ba3.1k sqft6709 Alexandria Ln, Charlotte, NC 28270For Sale
 MLS ID #4422480, Tori Reyes, COMPASS. Canopy MLS as distributed by MLS GRID
 - $865,0004 bd3 ba2.2k sqft5917 Doncaster Dr, Charlotte, NC 28211For Sale
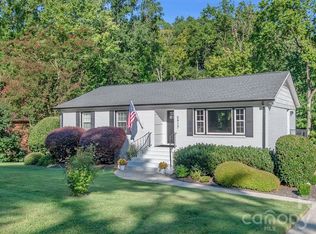 MLS ID #4423305, Craig Tribus, Beycome Brokerage Realty LLC. Canopy MLS as distributed by MLS GRID
 - $787,0004 bd3 ba2.5k sqft7812 Ridgeloch Pl, Charlotte, NC 28226For SaleMLS ID #4421336, Cindy Wood, RE/MAX Executive. Canopy MLS as distributed by MLS GRID
- $995,0003 bd4 ba2.6k sqft4310 Craig Ave, Charlotte, NC 28211For SaleMLS ID #4420909, Timothy Severs, Howard Hanna Allen Tate SouthPark. Canopy MLS as distributed by MLS GRID
- $977,0003 bd3 ba2.3k sqft5515 Doncaster Dr, Charlotte, NC 28211For SaleMLS ID #4399766, Tracy Cummins, EXP Realty LLC Ballantyne. Canopy MLS as distributed by MLS GRID
- $609,0004 bd3 ba1.9k sqft7434 Kilcullen Dr, Charlotte, NC 28270For SaleMLS ID #4392099, Marissa Tosoni, Realty One Group Revolution. Canopy MLS as distributed by MLS GRID
- $915,0004 bd4 ba3k sqft6613 Rocky Falls Rd, Charlotte, NC 28211For SaleMLS ID #4385008, Tania Wahl, White Stag Realty NC LLC. Canopy MLS as distributed by MLS GRID
- $675,0004 bd3 ba2.1k sqft5812 Camelot Dr, Charlotte, NC 28270For SaleMLS ID #4382129, Megan Long, COMPASS. Canopy MLS as distributed by MLS GRID
- $1,120,0004 bd3 ba2.5k sqft3220 Commonwealth Ave, Charlotte, NC 28205For SaleMLS ID #4361542, Mike Hosey, Trade & Tryon Realty. Canopy MLS as distributed by MLS GRID
- $649,9004 bd4 ba3.1k sqft301 Hillandale Dr, Charlotte, NC 28270For SaleMLS ID #4363145, Beau Ferguson, NorthGroup Real Estate LLC. Canopy MLS as distributed by MLS GRID
- $924,9995 bd3 ba3.2k sqft2428 Tarleton Twins Ter, Charlotte, NC 28270For SaleMLS ID #4412520, Marlo Taylor, EXP Realty LLC. Canopy MLS as distributed by MLS GRID
- $1,100,0003 bd3 ba2.9k sqft1815 Dearmon Dr, Charlotte, NC 28205For SaleMLS ID #4421209, Sarah Martin, Savvy + Co Real Estate. Canopy MLS as distributed by MLS GRID
- $779,9004 bd3 ba2.6k sqft5525 Lancelot Dr, Charlotte, NC 28270For SaleMLS ID #4372784, Scott Russo, The McDevitt Agency. Canopy MLS as distributed by MLS GRID
- $1,050,0004 bd4 ba2.7k sqft1216 Goodwin Ave, Charlotte, NC 28205For SaleMLS ID #4399899, Adriana Velasquez, Rinehart Realty Corporation. Canopy MLS as distributed by MLS GRID
- $800,0003 bd3 ba2.5k sqft1222 Burtonwood Cir, Charlotte, NC 28212For SaleMLS ID #4418524, Lawrence Mahool, Helen Adams Realty. Canopy MLS as distributed by MLS GRID
- $1,125,0005 bd4 ba3.2k sqft1617 Hawthorne Ln, Charlotte, NC 28205For SaleMLS ID #4383885, Lauren Farlow, Keller Williams South Park. Canopy MLS as distributed by MLS GRID
- $1,350,0005 bd4 ba3.3k sqft2600 Vardall Ct, Charlotte, NC 28226For SaleMLS ID #4400595, Nicole Lopez, Mackey Realty LLC. Canopy MLS as distributed by MLS GRID
- $1,300,0005 bd5 ba3.4k sqft3800 Lovett Cir, Charlotte, NC 28210For SaleMLS ID #4389040, Holly Kimsey Evans, EXP Realty LLC Ballantyne. Canopy MLS as distributed by MLS GRID
