Skip main navigation
Closed
  • $627,500

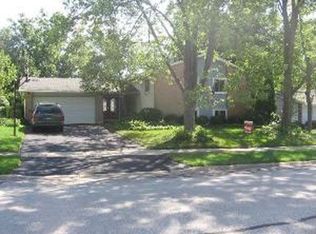
    6620 Oak Tree Trl, Woodridge, IL 60517

    4beds
    2,146sqft
    Single Family Residence
    Built in 1985
    -- sqft lot
    $628,300 Zestimate®
    $292/sqft
    $3,900 Estimated rent

    Home value

    $628,300

    $578,000 - $679,000

    $3,900/mo

    Zestimate® history
    Loading
    Loading...

    Owner options

    List your home for rent

    $3,900/mo

    Rent Zestimate®

    Find your next renter with Zillow Rental Manager. Plus, with online applications, you can quickly screen prospective tenants – for free.

    Learn more

    $3,900/mo

    Rent Zestimate®

    Refinance and save

    $4,381/mo

    Est. payment

    Refinancing to a lower rate could help reduce your monthly payments and save thousands over the life of the loan.

    See today's rates

    $4,381/mo

    Est. payment

    Explore your selling options

    Work with a Zillow partner agent

    Leverage their expertise and Zillow's premium Showcase listings to get your home seen by more buyers.

    Get started

    List with your own agent

    Get your home in front of millions of buyers by listing it on Zillow.

    Learn how to do it

    Sell it yourself

    Take full control of how buyers see your home on Zillow by listing For Sale by Owner (FSBO).

    List your home

    What's special

    STUNNING BEYOND WORDS! Not just a remodel but a total transformation, showcasing 2900 square feet of impeccably redesigned living space. Every inch crafted to perfection. Upon entering you will be captivated by the attention to detail. New premium wood laminate flooring throughout the main level, new sleek oversized baseboards, new modern interior doors and trim, new hardware and designer inspired light fixtures, all accented by today's neutral colors and decor trends. Step into the reimagined kitchen and dining room area, a seamless blend of rich contemporary craftsmanship and clever design components featuring white custom soft close cabinetry, stainless steel appliances, quartz countertops and abundant cabinet and counter space. The buffet area provides immense treasured space to use how you choose....a coffee bar, wine and beverage area, serving area...the possibilities are limitless. Enter the two story grand family room and delight in the awe-inspiring newly crafted electric fireplace with floor to ceiling surround. Truly a work of art! Gaze above at the massive loft area with walls of windows throughout, offering sun-drenched spaces and beautiful views. The charming powder room and laundry room complete the main level. Upstairs a luxurious primary suite featuring brand new plush carpeting accenting the generously sized bedroom featuring vaulted ceilings and ample closet space. The primary bath offers a sleek dual sink vanity and designer finishes. The loft elegantly expands the second floor with vaulted ceilings overlooking the family room, providing a unique flex area to fit your lifestyle. Two additional spacious bedrooms and the fully renovated hall bath complete the second floor. But there's more.... a full finished basement cleverly designed to satisfy every expectation. Step into the recreation area, another flexible space offering endless possibilities....work-out room, play area, media room, pool room...whatever you choose. Beyond is the fourth bedroom equally complemented with timeless features. A utility and storage room add the thoughtful conveniences every homeowner desires. Outside is a welcoming generously sized deck and fully fenced in large and flat backyard. Easily mistaken for a model home, this is truly like new construction without the wait or inconveniences. The list of "News" is unending....New Tear Off Roof (2026), New Lenox High Efficiency Furnace (2020), New A/C (2019), New Ejector and Sump Pump (2026), All New Doors, Trim, Casings, Baseboards, and Hardware (2026), All New Flooring on All Three Levels (2026), Newer Double Hung Vinyl Windows, New Front Exterior Door (2026), New Cabinets, Countertops, and Appliances(2026), and so much more! Situated in the cherished High Trails subdivision on a cul-de-sac street with no through traffic, this location fulfills every wish list. Mature trees, tranquil surroundings, convenient sidewalks, and an established neighborhood offering every amenity. Just minutes from golf courses, move theatres, ice arena, restaurants, shopping, downtown Lisle and the Metra station, hiking and biking trails, parks and playgrounds, tollways and expressways. Highly acclaimed school district including Downers Grove North. HERE IS WHERE YOUR NEXT CHAPTER BEGINS!

    Zillow last checked:

    Listing courtesy of:

    Kathy Meyer, CSC 630-202-5260,

    Realty Executives Midwest

    Bought with:

    Lucila Mendoza, ABR,SFR

    Housecenter Realty,Inc.

    Source: MRED as distributed by MLS GRID,MLS#: 12667578MLS Logo

    Facts & features

    Interior

    Bedrooms & bathrooms
    • Bedrooms: 4
    • Bathrooms: 4
    • Full bathrooms: 3
    • 1/2 bathrooms: 1
    Primary bedroom
    • Features: Flooring (Carpet), Bathroom (Full)
    • Level: Second
    • Area: 196 Square Feet
    • Dimensions: 14X14
    Bedroom 2
    • Features: Flooring (Carpet)
    • Level: Second
    • Area: 140 Square Feet
    • Dimensions: 14X10
    Bedroom 3
    • Features: Flooring (Carpet)
    • Level: Second
    • Area: 99 Square Feet
    • Dimensions: 11X9
    Bedroom 4
    • Features: Flooring (Ceramic Tile)
    • Level: Basement
    • Area: 154 Square Feet
    • Dimensions: 14X11
    Dining room
    • Features: Flooring (Wood Laminate)
    • Level: Main
    • Area: 143 Square Feet
    • Dimensions: 13X11
    Family room
    • Features: Flooring (Wood Laminate)
    • Level: Main
    • Area: 228 Square Feet
    • Dimensions: 19X12
    Foyer
    • Features: Flooring (Wood Laminate)
    • Level: Main
    • Area: 144 Square Feet
    • Dimensions: 18X8
    Kitchen
    • Features: Kitchen (Eating Area-Table Space), Flooring (Wood Laminate)
    • Level: Main
    • Area: 320 Square Feet
    • Dimensions: 20X16
    Laundry
    • Level: Main
    • Area: 48 Square Feet
    • Dimensions: 8X6
    Living room
    • Features: Flooring (Wood Laminate)
    • Level: Main
    • Area: 208 Square Feet
    • Dimensions: 13X16
    Loft
    • Features: Flooring (Carpet)
    • Level: Second
    • Area: 228 Square Feet
    • Dimensions: 19X12
    Recreation room
    • Features: Flooring (Ceramic Tile)
    • Level: Basement
    • Area: 276 Square Feet
    • Dimensions: 23X12
    Heating
    • Natural Gas, Forced Air
    Cooling
    • Central Air
    Appliances
    • Included: Range, Microwave, Dishwasher, Refrigerator, Washer, Dryer, Disposal, Stainless Steel Appliance(s)
    • Laundry: Main Level, In Unit
    Features
    • Vaulted Ceiling(s)
    • Doors: Storm Door(s)
    • Windows: Skylight(s)
    • Basement: Finished,Full
    • Number of fireplaces: 1
    • Fireplace features: Electric, Family Room
    Interior area
    • Total structure area: 2,894
    • Total interior livable area: 2,146 sqft
    • Finished area below ground: 748

    Property

    Parking
    • Total spaces: 2
    • Parking features: Asphalt, Garage Door Opener, Yes, Garage Owned, Attached, Garage
    • Attached garage spaces: 2
    • Has uncovered spaces: Yes
    Accessibility
    • Accessibility features: No Disability Access
    Features
    • Stories: 2
    • Patio & porch: Deck
    • Fencing: Fenced
    Lot
    • Dimensions: 70x122x38x18x17x109
    Details
    • Parcel number: 0823106061
    • Special conditions: None

    Construction

    Type & style
    • Home type: SingleFamily
    • Property subtype: Single Family Residence
    Materials
    • Vinyl Siding
    • Foundation: Concrete Perimeter
    • Roof: Asphalt
    Condition
    • New construction: No
    • Year built: 1985
    • Major remodel year: 2026

    Utilities & green energy

    • Electric: Circuit Breakers, 100 Amp Service
    • Sewer: Public Sewer
    • Water: Lake Michigan, Public

    Community & neighborhood

    Community
    • Community features: Park, Curbs, Sidewalks, Street Paved
    Location
    • Region: Woodridge
    • Subdivision: High Trails

    HOA & financial

    HOA
    • Services included: None

    Other

    Other facts
    • Listing terms: VA
    • Ownership: Fee Simple

    Price history

    DateEventPrice
    6/30/2026Sold$627,500+4.6%$292/sqft
    Source: MRED as distributed by MLS GRID #12667578 Report a problem
    6/11/2026Contingent$599,900$280/sqft
    Source: MRED as distributed by MLS GRID #12667578 Report a problem
    6/4/2026Listed for sale$599,900+41.2%$280/sqft
    Source: MRED as distributed by MLS GRID #12667578 Report a problem
    12/24/2025Sold$425,000-5.3%$198/sqft
    Source: MRED as distributed by MLS GRID #12462755 Report a problem
    12/7/2025Contingent$449,000$209/sqft
    Source: MRED as distributed by MLS GRID #12462755 Report a problem
    11/18/2025Listed for sale$449,000$209/sqft
    Source: MRED as distributed by MLS GRID #12462755 Report a problem
    11/13/2025Contingent$449,000$209/sqft
    Source: MRED as distributed by MLS GRID #12462755 Report a problem
    11/8/2025Price change$449,000-2.2%$209/sqft
    Source: MRED as distributed by MLS GRID #12462755 Report a problem
    10/15/2025Listed for sale$459,000$214/sqft
    Source: MRED as distributed by MLS GRID #12462755 Report a problem

    Public tax history

    YearProperty taxesTax assessment
    2024$9,610 +5.4%$133,972 +9.6%
    2023$9,121 +5.8%$122,270 +10%
    2022$8,623 -0.1%$111,150 +3.9%
    2021$8,634 +6.9%$106,940 +1.8%
    2020$8,077 +3.4%$105,010 +4.5%
    2019$7,810 -10%$100,470 -6%
    2018$8,676 +3%$106,880 +3.5%
    2017$8,424 +2%$103,270 +3.8%
    2016$8,259 +1.9%$99,530 +6.2%
    2015$8,103 +1.1%$93,730 +3.7%
    2014$8,013 +1.5%$90,360 -0.2%
    2013$7,891 +3.1%$90,580 -3.7%
    2012$7,655 -1.1%$94,100 -5.9%
    2011$7,744 +2.9%$100,050 -4.2%
    2010$7,525 +4.6%$104,430 -5%
    2009$7,196 +3.1%$109,920 +1.4%
    2008$6,980 +2.9%$108,400 +5.9%
    2007$6,787 +3.4%$102,360 +7.2%
    2006$6,566 +4.4%$95,470 +6.7%
    2005$6,288 +4.2%$89,480 +5.9%
    2004$6,035 +7.1%$84,490 +8.4%
    2003$5,637 +9%$77,950 +5.6%
    2002$5,171 +11.3%$73,800 +7.5%
    2001$4,646 +2.3%$68,650 +5.9%
    2000$4,542 $64,820

    Find assessor info on the county website

    Neighborhood: 60517

    Nearby schools

    GreatSchools rating
    Schools provided by the listing agent
    • Elementary: Goodrich Elementary School
    • Middle: Thomas Jefferson Junior High Sch
    • High: Downers Grove North High School
    • District: 68

    Source: MRED as distributed by MLS GRID. This data may not be complete. We recommend contacting the local school district to confirm school assignments for this home.

    Get a cash offer in 3 minutes
    Find out how much your home could sell for in as little as 3 minutes with a no-obligation cash offer.
    Estimated market value
    $628,300
    Get a cash offer in 3 minutes
    Find out how much your home could sell for in as little as 3 minutes with a no-obligation cash offer.
    Estimated market value
    $628,300