Skip main navigation
Off market
  • $1,073,400

    6620 Pelhams Trce, Centreville, VA 20120

    4beds
    5,116sqft
    SingleFamily
    Built in 1990
    0.3 Acres Lot
    $1,073,400 Zestimate®
    $210/sqft
    $5,024 Estimated rent

    Home value

    $1,073,400

    $1.02M - $1.13M

    $5,024/mo

    Zestimate® history
    Loading
    Loading...

    Owner options

    List your home for rent

    $5,024/mo

    Rent Zestimate®

    Find your next renter with Zillow Rental Manager. Plus, with online applications, you can quickly screen prospective tenants – for free.

    Learn more

    $5,024/mo

    Rent Zestimate®

    Refinance and save

    $6,767/mo

    Est. payment

    Refinancing to a lower rate could help reduce your monthly payments and save thousands over the life of the loan.

    See today's rates

    $6,767/mo

    Est. payment

    Explore your selling options

    Work with a Zillow partner agent

    Leverage their expertise and Zillow's premium Showcase listings to get your home seen by more buyers.

    Get started

    List with your own agent

    Get your home in front of millions of buyers by listing it on Zillow.

    Learn how to do it

    Sell it yourself

    Take full control of how buyers see your home on Zillow by listing For Sale by Owner (FSBO).

    List your home

    What's special

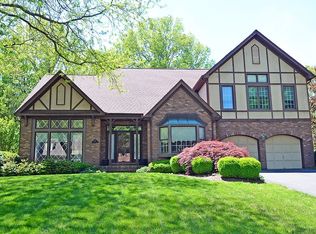
    Sun cascades through this breathtaking, rarely available Kingsley Model in sought after Virginia Run. Well situated on a 1/3 acre lot backing to wooded common area, this home offers a beautifully appointed floorplan offering a mix of open flowing space and private retreats. The soaring, 2 story, grand foyer with marble floor welcomes you to this exquisite home. The rear deck is a perfect place to entertain or relax and enjoy the private, wooded views. Professionally installed exterior lighting highlights the stately brick front and trees. 5 zone irrigation system. Formal dining room and living room with cozy fireplace. Crisp, elegant mouldings. French doors open from the living room to the private study featuring built-ins, a bay window, and a second set of French doors opening to the family room. The gourmet kitchen has a center island, granite counters, quality stainless steel appliances, under-cabinet lighting, and ample cabinet/counter space. Begin the day in the sunny breakfast room overlooking the private backyard. Doors from the breakfast room open to the deck. The dramatic, sunlit, 2-story family room features a 9' high, brick fireplace (installed 2019). The open upper hall overlooks the family room & foyer and features 2 skylights. The upper level offers 4 bedrooms including the sumptuous 22'x15' owner's suite with a 15'x6' walk-in closet and a full, custom updated ensuite bathroom with jetted soaking tub, oversized, double bowl vanity, heated tile floor, quad electrical outlets, and TV connection. The second, third, and fourth bedrooms are served by a full, updated hall bathroom, and a convenient upper-level laundry room completes the upper-level floorplan. The finished basement boasts an expansive rec room with a custom 8' bar with Midnight Galaxy granite counters, sink, mini-fridge, ice maker, floor drain, exhaust fan, and set-in 23" TV. Lower-level theatre room with projector, 120" screen, a/v equipment, speakers (5.1 surround), and 7 leather recliners w/bass shakers. The lower level also features a 7'x7' cedar closet, a den, and a third full bathroom. Great location convenient to shopping restaurants, and major commuter routes. Virginia Run amenities include pool, tennis, tot lots, and miles of trails!

    This property is off market, which means it's not currently listed for sale or rent on Zillow. This may be different from what's available on other websites or public sources.

    Facts & features

    Interior

    Bedrooms & bathrooms
    • Bedrooms: 4
    • Bathrooms: 4
    • Full bathrooms: 3
    • 1/2 bathrooms: 1
    Heating
    • Forced air
    Cooling
    • Central
    Appliances
    • Included: Dishwasher, Dryer, Microwave, Refrigerator, Washer
    Features
    • Flooring: Tile, Carpet, Hardwood
    • Has fireplace: Yes
    Interior area
    • Total interior livable area: 5,116 sqft

    Property

    Parking
    • Parking features: Garage - Attached
    Features
    • Exterior features: Brick
    Lot
    • Size: 0.3 Acres
    Details
    • Parcel number: 064105050003

    Construction

    Type & style
    • Home type: SingleFamily
    Materials
    • brick
    • Roof: Composition
    Condition
    • Year built: 1990

    Community & HOA

    HOA
    • Has HOA: Yes
    • HOA fee: $80 monthly
    Location
    • Region: Centreville

    Financial & listing details

    • Price per square foot: $210/sqft
    • Tax assessed value: $975,320
    • Annual tax amount: $11,275

    Price history

    DateEventPrice
    4/6/2022Sold$900,000-5.3%$176/sqft
    Source: Bright MLS #VAFX2050558 Report a problem
    3/7/2022Pending sale$950,000$186/sqft
    Source: Bright MLS #VAFX2050558 Report a problem
    2/24/2022Listed for sale$950,000+76.7%$186/sqft
    Source: Bright MLS #VAFX2050558 Report a problem
    5/16/2002Sold$537,500$105/sqft
    Source: Public Record Report a problem

    Public tax history

    YearProperty taxesTax assessment
    2025$11,275 +8%$975,320 +8.2%
    2024$10,439 +4.2%$901,110 +1.5%
    2023$10,015 +10.3%$887,420 +11.7%
    2022$9,083 $794,330 +15.4%
    2021-- $688,380 +3.1%
    2020$7,899 +2.7%$667,460 +2.7%
    2019$7,690 $649,760
    2018$7,690 +1.9%$649,760
    2017$7,544 +2.2%$649,760 +1.9%
    2016$7,385 +0.4%$637,450 -3.3%
    2015$7,358 +4.1%$659,320 +3.9%
    2014$7,067 $634,640 +5.8%
    2013-- $600,090
    2012-- $600,090 +4.1%
    2011-- $576,480
    2010-- $576,480 -4.3%
    2009-- $602,540 -10.3%
    2008-- $671,380 -6.1%
    2007-- $715,320 +32%
    2003-- $541,805 +9.2%
    2002-- $496,115 +17%
    2001-- $424,030
    Find assessor info on the county website

    Neighborhood: Bull Run

    Nearby schools

    GreatSchools rating
    Schools provided by the listing agent
    • Elementary: VIRGINIA RUN
    • Middle: STONE
    • High: WESTFIELD
    • District: FAIRFAX COUNTY PUBLIC SCHOOLS

    Source: The MLS. This data may not be complete. We recommend contacting the local school district to confirm school assignments for this home.

    Get a cash offer in 3 minutes
    Find out how much your home could sell for in as little as 3 minutes with a no-obligation cash offer.
    Estimated market value
    $1,073,400
    Get a cash offer in 3 minutes
    Find out how much your home could sell for in as little as 3 minutes with a no-obligation cash offer.
    Estimated market value
    $1,073,400