Skip main navigation
Sold for $505,000
  • $505,000

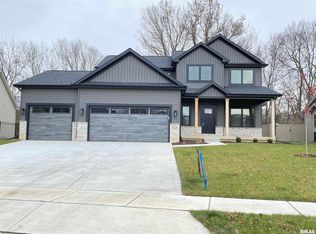
    6620 Phlox Dr, Springfield, IL 62712

    5beds
    3,749sqft
    Single Family Residence, Residential
    Built in 2016
    -- sqft lot
    $505,200 Zestimate®
    $135/sqft
    $3,744 Estimated rent

    Home value

    $505,200

    $480,000 - $530,000

    $3,744/mo

    Zestimate® history
    Loading
    Loading...

    Owner options

    List your home for rent

    $3,744/mo

    Rent Zestimate®

    Find your next renter with Zillow Rental Manager. Plus, with online applications, you can quickly screen prospective tenants – for free.

    Learn more

    $3,744/mo

    Rent Zestimate®

    Refinance and save

    $3,887/mo

    Est. payment

    Refinancing to a lower rate could help reduce your monthly payments and save thousands over the life of the loan.

    See today's rates

    $3,887/mo

    Est. payment

    Explore your selling options

    Work with a Zillow partner agent

    Leverage their expertise and Zillow's premium Showcase listings to get your home seen by more buyers.

    Get started

    List with your own agent

    Get your home in front of millions of buyers by listing it on Zillow.

    Learn how to do it

    Sell it yourself

    Take full control of how buyers see your home on Zillow by listing For Sale by Owner (FSBO).

    List your home

    What's special

    Tall ceilingsSpacious bedroomGorgeous bathBeautiful cabinetryAbundance of windowsDining areaWelcoming entry
    Sometimes the right home just makes sense the moment you walk through the door. This 5 bedroom, 3.5 bath Lake Pointe home has the space, style and easy flow that makes everyday life feel a little better. From the welcoming entry, the home opens into a bright, beautifully finished living space where the fireplace, tall ceilings and abundance of windows create a warm gathering place. The kitchen becomes the heart of it all, with a large island, beautiful cabinetry and plenty of room to cook, gather and linger over dinner before the conversation naturally moves into the dining area. When it’s time to slow down, the screened porch offers a favorite place to settle in and enjoy the backyard, whether that means morning coffee or time with friends without worrying about the weather. The main floor primary suite feels like a true escape, with a spacious bedroom and a gorgeous bath designed to make the end of the day feel a little more relaxing. 2 additional bedrooms, an office and laundry keep the main level practical without sacrificing the feeling of space. And then there’s the lower level; the kind of space that makes you start imagining all the possibilities. A generous recreation area with gorgeous flooring provides room for movie nights, game days and entertaining, while two additional bedrooms and a full bath give guests or family members their own comfortable space. This is a home that doesn't just give your more space, it gives you more ways to enjoy the space you have.

    Zillow last checked:

    Listing updated:

    Listed by:

    Kyle T Killebrew Mobl:217-741-4040,

    The Real Estate Group, Inc.

    Bought with:

    Karen D Harris, 475119390

    The Real Estate Group, Inc.

    Source: RMLS Alliance as distributed by MLS GRID,MLS#: CA1046918MLS LogoOriginating MLS: Capital Area Association of Realtors

    Facts & features

    Interior

    Bedrooms & bathrooms
    • Bedrooms: 5
    • Bathrooms: 4
    • Full bathrooms: 3
    • 1/2 bathrooms: 1
    Bedroom 1
    • Level: Main
    • Dimensions: 15ft 8in x 15ft 5in
    Bedroom 2
    • Level: Main
    • Dimensions: 11ft 1in x 13ft 7in
    Bedroom 3
    • Level: Main
    • Dimensions: 11ft 1in x 13ft 3in
    Bedroom 4
    • Level: Basement
    • Dimensions: 13ft 11in x 16ft 11in
    Bedroom 5
    • Level: Basement
    • Dimensions: 14ft 2in x 16ft 11in
    Other
    • Level: Main
    • Dimensions: 14ft 11in x 13ft 2in
    Other
    • Level: Main
    • Dimensions: 10ft 1in x 11ft 4in
    Other
    • Area: 1611
    Additional room
    • Description: Screen Porch
    • Level: Main
    • Dimensions: 17ft 2in x 11ft 8in
    Additional room 2
    • Description: Storage
    • Level: Basement
    • Dimensions: 17ft 3in x 11ft 4in
    Kitchen
    • Level: Main
    • Dimensions: 13ft 1in x 14ft 5in
    Laundry
    • Level: Main
    • Dimensions: 6ft 1in x 7ft 8in
    Living room
    • Level: Main
    • Dimensions: 17ft 9in x 23ft 0in
    Main level
    • Area: 2138
    Recreation room
    • Level: Main
    • Dimensions: 44ft 0in x 22ft 3in
    Heating
    • Has Heating (Unspecified Type)
    Cooling
    • Central Air
    Appliances
    • Included: Dishwasher, Range, Refrigerator
    Features
    • Basement: Finished,Full
    • Number of fireplaces: 1
    • Fireplace features: Gas Log, Living Room
    Interior area
    • Total structure area: 2,138
    • Total interior livable area: 3,749 sqft

    Property

    Parking
    • Total spaces: 3
    • Parking features: Attached
    • Attached garage spaces: 3
    Features
    • Patio & porch: Patio
    Lot
    • Dimensions: 63 x 120 x 153 x 124
    • Features: Level
    Details
    • Parcel number: 22340430014

    Construction

    Type & style
    • Home type: SingleFamily
    • Architectural style: Ranch
    • Property subtype: Single Family Residence, Residential
    Materials
    • Stone, Vinyl Siding
    • Foundation: Concrete Perimeter
    • Roof: Shingle
    Condition
    • New construction: No
    • Year built: 2016

    Utilities & green energy

    • Sewer: Public Sewer
    • Water: Public
    • Utilities for property: Cable Available

    Community & HOA

    Community
    • Subdivision: Lake Pointe
    HOA
    • Has HOA: Yes
    • HOA fee: $150 annually
    Location
    • Region: Springfield

    Financial & listing details

    • Price per square foot: $135/sqft
    • Tax assessed value: $433,758
    • Annual tax amount: $10,163
    • Date on market: 10/2/2026
    • Cumulative days on market: 2 days
    • Road surface type: Paved

    Price history

    DateEventPrice
    11/6/2026Sold$505,000-1.9%$135/sqft
    Source: RMLS Alliance as distributed by MLS GRID #CA1046918 Report a problem
    10/5/2026Pending sale$515,000$137/sqft
    Source: RMLS Alliance as distributed by MLS GRID #CA1046918 Report a problem
    10/2/2026Listed for sale$515,000+48%$137/sqft
    Source: RMLS Alliance as distributed by MLS GRID #CA1046918 Report a problem
    7/30/2020Sold$348,000-1.9%$93/sqft
    Source: RMLS Alliance as distributed by MLS GRID #CA999741 Report a problem
    5/15/2020Pending sale$354,900$95/sqft
    Source: The Real Estate Group Inc. #CA999741 Report a problem
    5/13/2020Listed for sale$354,900$95/sqft
    Source: The Real Estate Group Inc. #CA999741 Report a problem

    Public tax history

    YearProperty taxesTax assessment
    2025$10,163 +2.2%$144,586 +7.2%
    2024$9,942 +5.1%$134,850 +9.5%
    2023$9,458 +4.1%$123,173 +6%
    2022$9,083 +2.9%$116,203 +3.9%
    2021$8,829 +4.1%$111,852 +3.5%
    2020$8,479 +3.9%$108,086 +0.4%
    2019$8,163 $107,709 +0.5%
    2018$8,163 +80.6%$107,184 +79.3%
    2017$4,519 +36166.5%$59,774 +36126.7%
    2016$12 +0.3%$165 +1.2%
    2015$12 +0.5%$163 +0.6%
    2014$12 +0.8%$162
    2013$12 +1%$162
    2012$12 +1.7%$162
    2011$12 +2.2%$162 +1.3%
    2010$12 +3.5%$160 +1.3%
    2009$11 +4.4%$158 +3.9%
    2008$11 -9.5%$152 -8.4%
    2007$12 +0.7%$166 +3.8%
    2006$12 $160
    Find assessor info on the county website

    Neighborhood: 62712

    Nearby schools

    GreatSchools rating
    Sell for more on Zillow
    Get a Zillow Showcase℠ listing at no additional cost and you could sell for .
    $505,200
    2% more
    +$10,104
    With Zillow Showcase(estimated)

    $515,304

    Sell for more on Zillow
    Get a Zillow Showcase℠ listing at no additional cost and you could sell for .
    $505,200
    2% more
    +$10,104
    With Zillow Showcase(estimated)

    $515,304