A little lake-community charm, a lot of potential. Located in the Brady Lake community, this 3-bedroom, 1-bath home offers a relaxed setting and a blank canvas ready for your personal touch. Enjoy the convenience of being close to the lake, where you can spend your days fishing, kayaking, boating, or simply enjoying the outdoors.
Take advantage of the front porch or screened-in back porch, perfect for morning coffee, relaxing evenings, or enjoying the peaceful surroundings. Inside, natural light and a skylight help create a bright and welcoming atmosphere. A newer furnace adds peace of mind, while the roof and skylight were replaced in 2014. Whether you're looking for a place to settle in, a weekend retreat, or an opportunity to create something of your own, this home offers plenty of possibilities in a laid-back lake community. Being sold as-is. Bring your ideas, make it your own, and enjoy the lake lifestyle.
Contingent
$115,000
6620 Pleasant Ave, Kent, OH 44240
3beds
1,296sqft
Single Family Residence
Built in 1996
0.38 Acres Lot
$116,600 Zestimate®
$89/sqft
$-- HOA
What's special
Newer furnaceBright and welcoming atmosphereFront porchPeaceful surroundingsScreened-in back porchNatural light
- 7 days
- 1,170
- 94
Zillow last checked:
Listing updated:
Listed by:
Kristin R Martin 216-536-2965 kristinmartin@howardhanna.com,
Howard Hanna
Source: MLS Now,MLS#: 5240405
Facts & features
Interior
Bedrooms & bathrooms
- Bedrooms: 3
- Bathrooms: 1
- Full bathrooms: 1
- Main level bathrooms: 1
- Main level bedrooms: 3
Bedroom
- Description: Flooring: Carpet
- Level: First
- Dimensions: ND x ND
Bedroom
- Description: Flooring: Carpet
- Level: First
- Dimensions: ND x ND
Bathroom
- Description: Flooring: Linoleum
- Level: First
- Dimensions: ND x ND
Bathroom
- Description: Flooring: Carpet
- Level: First
- Dimensions: ND x ND
Eat in kitchen
- Description: Flooring: Linoleum
- Level: First
- Dimensions: ND x ND
Laundry
- Description: Flooring: Linoleum
- Level: First
- Dimensions: ND x ND
Living room
- Description: Flooring: Wood
- Level: First
- Dimensions: ND x ND
Heating
- Forced Air
Cooling
- Central Air
Appliances
- Included: Dryer, Dishwasher, Range, Refrigerator, Water Softener, Washer
Features
- Basement: Crawl Space
- Has fireplace: No
Interior area
- Total structure area: 1,296
- Total interior livable area: 1,296 sqft
- Finished area above ground: 1,296
- Finished area below ground: 0
Video & virtual tour
Property
Parking
- Parking features: Attached Carport, Gravel
- Carport spaces: 1
Features
- Levels: One
- Stories: 1
- Patio & porch: Enclosed, Front Porch, Patio, Porch, Screened
- Exterior features: Other
Lot
- Size: 0.38 Acres
Details
- Parcel number: 120381000012000
- Lease amount: $0
- Special conditions: Estate
Construction
Type & style
- Home type: SingleFamily
- Architectural style: Modular/Prefab,Ranch
- Property subtype: Single Family Residence
Materials
- Frame, Vinyl Siding
- Roof: Asphalt,Fiberglass
Condition
- Year built: 1996
Utilities & green energy
- Sewer: Public Sewer
- Water: Well
Community & HOA
Community
- Features: Lake
- Subdivision: Brown
HOA
- Has HOA: No
Location
- Region: Kent
Financial & listing details
- Price per square foot: $89/sqft
- Tax assessed value: $125,100
- Annual tax amount: $2,153
- Date on market: 8/28/2026
- Cumulative days on market: 8 days
- Listing agreement: Exclusive Right To Sell
- Listing terms: Cash,Conventional
Estimated market value
$116,600
$111,000 - $122,000
$1,665/mo
Price history
| Date | Event | Price |
|---|---|---|
| 8/31/2026 | Contingent | $115,000$89/sqft |
Source: MLS Now #5240405 Report a problem | ||
| 8/28/2026 | Listed for sale | $115,000+505.3%$89/sqft |
Source: MLS Now #5240405 Report a problem | ||
| 7/25/2000 | Sold | $19,000$15/sqft |
Source: Public Record Report a problem | ||
Public tax history
| Year | Property taxes | Tax assessment |
|---|---|---|
| 2025 | $2,153 +1.6% | $43,790 |
| 2024 | $2,119 +2.3% | $43,790 +27% |
| 2023 | $2,072 +0.6% | $34,480 |
| 2022 | $2,060 +0.7% | $34,480 |
| 2021 | $2,045 +2.8% | $34,480 +15.2% |
| 2020 | $1,990 +2.2% | $29,930 |
| 2019 | $1,947 +8.7% | $29,930 +12.5% |
| 2018 | $1,791 | $26,610 |
| 2017 | $1,791 +1.5% | $26,610 |
| 2016 | $1,764 0% | $26,610 |
| 2015 | $1,765 +1.5% | $26,610 +7.5% |
| 2014 | $1,738 +0.6% | $24,750 |
| 2013 | $1,728 +12.2% | $24,750 |
| 2012 | $1,540 -2.7% | $24,750 -6.7% |
| 2011 | $1,583 +2.1% | $26,540 |
| 2010 | $1,551 +1.3% | $26,540 |
| 2009 | $1,531 | $26,540 |
| 2008 | $1,531 | $26,540 -5% |
| 2007 | -- | $27,930 |
| 2005 | $1,217 0% | -- |
| 2004 | $1,218 +0.1% | -- |
| 2003 | $1,216 +11.6% | -- |
| 2002 | $1,090 -52% | -- |
| 2001 | $2,268 +576.6% | -- |
| 2000 | $335 +207.4% | -- |
| 1999 | $109 | -- |
Find assessor info on the county website
Monthly payment
Est. payment
Payment breakdown
Explore the cost of this home by adjusting the details. Changes won't be saved.Climate risks
Neighborhood: 44240
Nearby schools
Schools provided by the listing agent
- District: Kent CSD - 6705
Source: MLS Now. This data may not be complete. We recommend contacting the local school district to confirm school assignments for this home.
Similar homes
- $120,0003 bd1 ba1k sqft1635 Bronson Rd, Akron, OH 44305For Sale
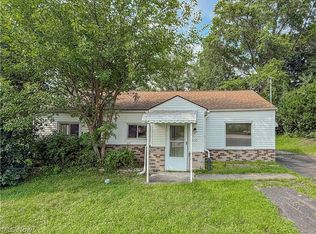 MLS ID #5238273, Tyson T Hartzler, Real of Ohio. MLS Now
 - $119,0003 bd1 ba1k sqft1687 Delia Ave, Akron, OH 44320For Sale
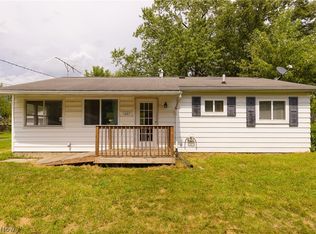 MLS ID #5239159, Mario Russo, Lokal Real Estate, LLC.. MLS Now
 - $110,0003 bd1 ba1.2k sqft1210 Brown St, Akron, OH 44301For Sale
 MLS ID #5238934, Sarah Hall, Thrive Ohio. MLS Now
 - $139,0003 bd1 ba1k sqft1318 Arnold Ave, Akron, OH 44305For Sale
 MLS ID #5242023, Jory Oakleaf, DeHOFF REALTORS. MLS Now
