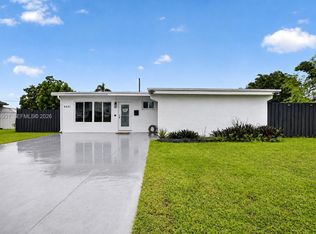
Welcome to 6620 SW 6th Street, Pembroke Pines, a home where thoughtful design, quality craftsmanship, and major upgrades come together beautifully. The heart of the home is the completely remodeled chef’s kitchen, featuring a massive quartz island, matching quartz countertops, upgraded soft-close cabinetry, induction cooktop, double oven, and a modern layout perfect for cooking and entertaining. Both bathrooms have been fully renovated, and the primary suite has been transformed into a luxurious retreat with a sitting area, walk-in closet, and a spa-style bathroom complete with an electric fireplace and TV setup. This renovation goes far beyond aesthetics. The owners have invested heavily in the home’s comfort, safety, and major systems. A brand new roof (May 2026) with transferable warranty, Hurricane-rated windows, exterior doors, and garage door, Approximately 90% PVC plumbing, Fully upgraded electrical system, 18 kW tankless water heater, 50-amp generator hookup, ideal for South Florida, Mini-split A/C and Laundry tub in the garage, perfect for workspace or storage, Permitted storage units, Transferable ADT Pulse security system, Outside, enjoy a privacy fenced-in backyard with a waterfall feature and an electric patio awning, a peaceful space for relaxing or entertaining. This home offers beautiful finishes, modern conveniences, and major structural upgrades already completed. Close to Florida's Turnpike for easy access north or south, Hardrock Casino and Stadium.
For sale
$685,000
6620 SW 6th St, Pembroke Pines, FL 33023
4beds
2,089sqft
Single Family Residence
Built in 1963
8,969 Square Feet Lot
$671,900 Zestimate®
$328/sqft
$-- HOA
What's special
Matching quartz countertopsSpa-style bathroomPrivacy fenced-in backyardMassive quartz islandPermitted storage unitsHurricane-rated windowsDouble oven
- 16 days
- 795
- 68
Likely to sell faster than
Zillow last checked:
Listing updated:
Listed by:
Karen Ryan 954-605-5900,
The Keyes Company
Source: MIAMI,MLS#: A12075121 Originating MLS: A-Miami Association of REALTORS
Originating MLS: A-Miami Association of REALTORSFacts & features
Interior
Bedrooms & bathrooms
- Bedrooms: 4
- Bathrooms: 2
- Full bathrooms: 2
Rooms
- Room types: Attic, Family Room
Heating
- Central
Cooling
- Ceiling Fan(s), Central Air
Appliances
- Included: Disposal, Dryer, Ice Maker, Microwave, Refrigerator, Oven, Water Softener Rented
- Laundry: Sink, In Garage
Features
- Kitchen Island, Other, Pantry, 3 Bedroom Split
- Flooring: Tile
- Doors: High Impact Doors
- Windows: Blinds, Drapes, High Impact Windows, Plantation Shutters
- Has fireplace: Yes
Interior area
- Total structure area: 2,624
- Total interior livable area: 2,089 sqft
Video & virtual tour
Property
Parking
- Total spaces: 1
- Parking features: Circular Driveway, Driveway, Garage Door Opener
- Attached garage spaces: 1
- Has uncovered spaces: Yes
Features
- Stories: 1
- Patio & porch: Patio
- Exterior features: Room For Pool
- Pool features: R30-No Pool/No Water
- Fencing: Fenced
- Has view: Yes
- View description: None
Lot
- Size: 8,969 Square Feet
- Features: Less Than 1/4 Acre Lot, Irregular Lot
Details
- Additional structures: Extra Building/Shed
- Parcel number: 514114105540
- Zoning: (R-1C)
- Other equipment: Generator Hookup
Construction
Type & style
- Home type: SingleFamily
- Property subtype: Single Family Residence
Materials
- CBS Construction
- Roof: Shingle
Condition
- Updated/Remodeled
- Year built: 1963
Utilities & green energy
- Electric: Circuit Breakers
- Sewer: Public Sewer
- Water: Municipal Water
Community & HOA
Community
- Features: Tennis Court(s), Sidewalks, Street Lights
- Security: Security System Leased
- Subdivision: Boulevard Heights Sec Ten
HOA
- Has HOA: No
Location
- Region: Pembroke Pines
Financial & listing details
- Price per square foot: $328/sqft
- Tax assessed value: $534,250
- Date on market: 8/22/2026
- Listing terms: All Cash,Conventional,FHA,VA Loan
Estimated market value
$671,900
$638,000 - $705,000
$3,523/mo
Price history
| Date | Event | Price |
|---|---|---|
| 8/22/2026 | Listed for sale | $685,000+195.3%$328/sqft |
Source:  MIAMI #A12075121 Report a problem MIAMI #A12075121 Report a problem | ||
| 11/17/2014 | Sold | $232,000-5.3%$111/sqft |
Source: Public Record Report a problem | ||
| 9/30/2014 | Listed for sale | $245,000$117/sqft |
Source: The Keyes Company #A2012372 Report a problem | ||
Public tax history
| Year | Property taxes | Tax assessment |
|---|---|---|
| 2025 | -- | $255,210 +2.9% |
| 2024 | $4,220 +3.2% | $248,020 +3% |
| 2023 | $4,088 +6.3% | $240,800 +3% |
| 2022 | $3,844 +2.3% | $233,790 +3% |
| 2021 | $3,757 +1.2% | $226,990 +1.4% |
| 2020 | $3,714 +2.1% | $223,860 +2.3% |
| 2019 | $3,638 | $218,830 +1.9% |
| 2018 | $3,638 +4.1% | $214,750 +2.1% |
| 2017 | $3,494 +1.4% | $210,340 +2.1% |
| 2016 | $3,446 +0.5% | $206,020 +0.7% |
| 2015 | $3,428 -1.4% | $204,590 +19.3% |
| 2014 | $3,476 +18.8% | $171,480 +5.6% |
| 2013 | $2,925 +34.7% | $162,420 +6.1% |
| 2012 | $2,171 +32.1% | $153,130 -2% |
| 2011 | $1,643 -0.9% | $156,230 +21.6% |
| 2010 | $1,658 +7.9% | $128,500 +2.7% |
| 2009 | $1,537 +2.6% | $125,130 +0.1% |
| 2008 | $1,498 -11% | $125,010 +3% |
| 2007 | $1,683 -5.3% | $121,370 +2.5% |
| 2006 | $1,778 | $118,410 +4.4% |
| 2005 | -- | $113,370 +3% |
| 2004 | $1,698 +0.8% | $110,070 +1.9% |
| 2003 | $1,684 +1% | $108,020 +2.4% |
| 2002 | $1,667 +2.9% | $105,490 +1.6% |
| 2001 | $1,621 +6% | $103,830 |
| 2000 | $1,530 | -- |
Find assessor info on the county website
Monthly payment
Est. payment
Payment breakdown
Explore the cost of this home by adjusting the details. Changes won't be saved.Climate risks
Neighborhood: Pine Village
Nearby schools
Schools provided by the listing agent
- Elementary: Pembroke Pines
- Middle: Apollo
- High: Mcarthur
Source: MIAMI. This data may not be complete. We recommend contacting the local school district to confirm school assignments for this home.

Similar homes
- $649,0004 bd2 ba1.7k sqftPembroke Ranches, Pembroke Pines, FL 33023For Sale
 MLS ID #A12033782, Vanessa Gala, AV Capital Advisors, LLC.. MIAMI
 - $680,0004 bd2 ba1.4k sqftWestview Sec One Part Two, Pembroke Pines, FL 33024For Sale
 MLS ID #A12079138, Raquel Shirah, United Realty Group Inc. MIAMI
 - $675,0004 bd2 ba1.7k sqftLawn Acres, Hollywood, FL 33023For Sale
 MLS ID #A12018389, Damon Penn PA, EXP Realty, LLC.. MIAMI
 - $580,0003 bd2 ba1.1k sqftBoulevard Heights Sec Ten, Pembroke Pines, FL 33023For Sale
 MLS ID #A12059931, Jose Ramirez, Green Street Realty. MIAMI
 - $639,9005 bd3 ba1.6k sqftBoulevard Heights Sec 7, Hollywood, FL 33024For SaleMLS ID #A12076848, Roy Reggev, Compass Florida, LLC. MIAMI
- $699,0004 bd2 ba1.9k sqftHollywood Hills, Hollywood, FL 33021For SaleMLS ID #A12038510, Elior Levi, Fausto Commercial Realty Consultants Inc. MIAMI
- $728,9004 bd3 ba1.4k sqftLawn Acres, Hollywood, FL 33023For SaleMLS ID #A11953091, Maira Villamarin, LPT Realty, LLC. MIAMI
- $656,9955 bd3 ba1.7k sqftPasadena Lakes, Pembroke Pines, FL 33024For SaleMLS ID #A12050699, Roy Lemus Jr, The Lemus Team, Inc.. MIAMI
- $749,0003 bd2 ba2.2k sqftHollywood Hills, Hollywood, FL 33021For SaleMLS ID #A12039813, Patti Abdalla PA, Keller Williams Dedicated Professionals. MIAMI
- $699,9993 bd2 ba2k sqftPlantation Park Third Add, Plantation, FL 33317For SaleMLS ID #A12073130, Alessondra Figueiras, The Keyes Company. MIAMI
- $649,0004 bd2 ba1.5k sqftScott Lake Manor Sec 4, Miami Gardens, FL 33169For SaleMLS ID #A12060552, Diamela Burguera, Central Commercial Real Estate. MIAMI
- $660,0003 bd2 ba1.5k sqftHollywood Hills Amen Plat, Hollywood, FL 33021For SaleMLS ID #A12032385, Jonathan Martinez, LPT Realty, LLC. MIAMI
- $649,0004 bd3 ba1.8k sqftHollywood Hills, Hollywood, FL 33021For SaleMLS ID #A12042384, Luis Apa, NV Realty. MIAMI
- $575,0003 bd2 ba1.2k sqftDriftwood Acres No 1, Hollywood, FL 33024For SaleMLS ID #A12072832, Lindsay Garcia, Redfin Corporation. MIAMI
- $639,9004 bd2 ba1.5k sqftSilver Lakes At Pembroke, Pembroke Pines, FL 33029For SaleMLS ID #A12077062, Zoramir Rodriguez, Realty One Group Evolution. MIAMI
- $669,0003 bd2 ba1.6k sqftCooper Colony Estates Sec, Cooper City, FL 33328For SaleMLS ID #A12059119, Gonzalo Baraybar, The Space Brokers LLC. MIAMI
- $969,0004 bd2 ba1.8k sqftWaterway Estates Sec Four, Plantation, FL 33317For SaleMLS ID #A12084243, Gina Villanell, All Pro Realty. MIAMI
- $619,9003 bd2 ba1.4k sqftOrangebrook Golf Estates, Hollywood, FL 33021For SaleMLS ID #A12050952, Crystal Lai PA, LoKation. MIAMI
- $549,0003 bd2 ba1.7k sqftWashington Park Hallandal, Hollywood, FL 33023For SaleMLS ID #A12004816, Orianna Tancredi Davila, Chez Realty, LLC.. MIAMI
- $689,9983 bd2 ba2k sqftAlhambra Heights Sec 2, North Miami, FL 33168For SaleMLS ID #A12054602, Ladarius Peterson, Iconic Realty and Associates. MIAMI
